
55 Taft Road, Washington, NH 03280
Local realty services provided by:Better Homes and Gardens Real Estate The Masiello Group
Upcoming open houses
- Sat, Jul 1112:00 pm - 02:00 pm
- Sun, Jul 1212:00 pm - 02:00 pm
Listed by: jason lepine
Office: keller williams realty-metropolitan603-232-8282
MLS#:5098130
Source:PrimeMLS
Price summary
- Price:$385,000
- Price per sq. ft.:$235.91
- Monthly HOA dues:$60.08
About this home
Welcome to 55 Taft Road in Washington, NH, a charming country retreat offering the perfect blend of privacy, comfort, and recreation. Set on 1.38 acres surrounded by mature trees, this 2 bedroom, 1 bathroom home offers 1,632 square feet of living space and includes deeded beach rights to beautiful Lake Ashuelot, making it an ideal year-round residence or weekend getaway. Step inside to a bright and inviting open-concept living area where the spacious living room flows seamlessly into the dining area and kitchen. Warm wood cabinetry, stainless steel appliances, and abundant natural light create a welcoming space for everyday living and entertaining. Two comfortable bedrooms are complemented by a versatile bonus room, perfect for a home office, guest space, hobby room, or additional sleeping area. The finished lower level expands your living space with a large family room featuring a cozy wood stove, ideal for relaxing after a day on the lake or exploring the outdoors. Outside, enjoy the peaceful setting from your yard, complete with plenty of room for gardening, recreation, or simply taking in the natural surroundings. Car enthusiasts, hobbyists, and outdoor enthusiasts will appreciate the detached oversized two car garage, offering exceptional storage and workspace for vehicles, tools, and recreational equipment. Whether you're looking to kayak, swim, fish, or simply unwind at the private beach on Lake Ashuelot, this property offers the best of New Hampshire living in a quiet, picturesque setting while remaining within easy reach of nearby amenities. Don't miss your opportunity to own this inviting home where comfort, privacy, and lake access come together. Schedule a private showing or come to our open houses on 7/11/26 and 7/12/26 from Noon to 2pm!...
Contact an agent
Home facts
- Year built:1981
- Listing ID #:5098130
- Added:4 day(s) ago
- Updated:July 09, 2026 at 10:54 AM
Rooms and interior
- Bedrooms:2
- Total bathrooms:1
- Full bathrooms:1
- Rooms Total:6
- Flooring:Carpet, Vinyl
- Kitchen Description:Dishwasher, Refrigerator
- Basement Description:Finished, Interior Access, Walkout
- Living area:1,632 sq. ft.
Heating and cooling
- Heating:Electric
Structure and exterior
- Roof:Asphalt Shingle
- Year built:1981
- Building area:1,632 sq. ft.
- Lot area:1.38 Acres
- Levels:1 Story
Schools
- High school:HillsboroughDeering High Sch
- Elementary school:Washington Elementary School
Utilities
- Sewer:Private, Septic
Finances and disclosures
- Price:$385,000
- Price per sq. ft.:$235.91
- Tax amount:$3,644 (2024)
Features and amenities
- Appliances:Refrigerator, Washer
- Laundry features:Dryer, Washer
- Amenities:Circuit Breaker(s), Generator Ready
Parking
- Parking description:Paved Driveway
- Garage spaces:2
 Copyright 2026 Prime MLS, Inc. All rights reserved. This information is deemed reliable, but not guaranteed. The data relating to real estate displayed on this Site comes in part from the IDX Program of Prime MLS. The information being provided is for consumers’ personal, noncommercial use and may not be used for any purpose other than to identify prospective properties consumers may be interested in purchasing. Data last updated July 9, 2026
New listings near 55 Taft Road
- Open Sat, 12 to 2pmNew
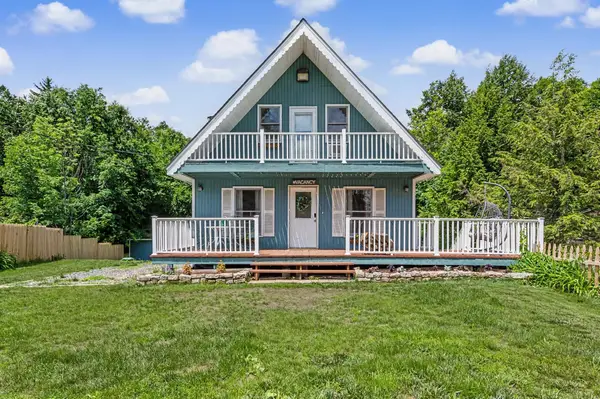 $349,900Active3 beds 2 baths1,080 sq. ft.
2194 Valley Road, Washington, NH 03280
MLS# 5098459Listed by: PURPLE FINCH PROPERTIES - Open Sat, 10am to 12pmNew
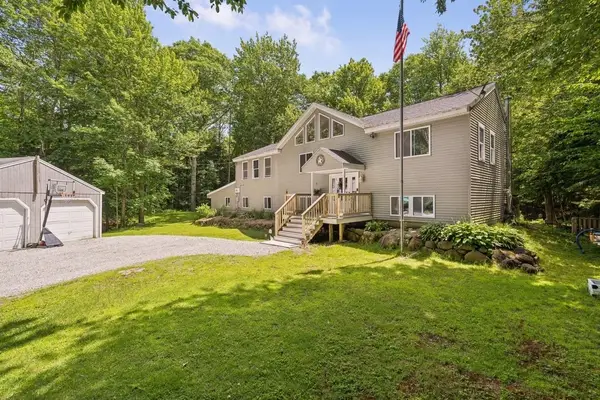 $420,000Active6 beds 2 baths3,600 sq. ft.
1238 Valley Road, Washington, NH 03280
MLS# 5098379Listed by: COLDWELL BANKER LIFESTYLES - New
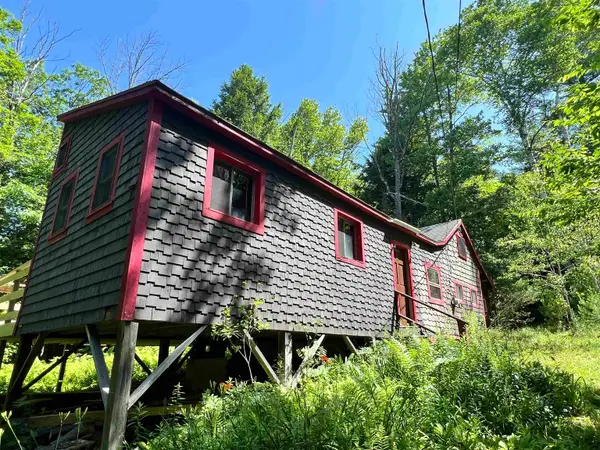 $99,900Active3 beds -- baths867 sq. ft.
50 Juniper Drive, Washington, NH 03280
MLS# 5098093Listed by: HAGSTROM RE - New
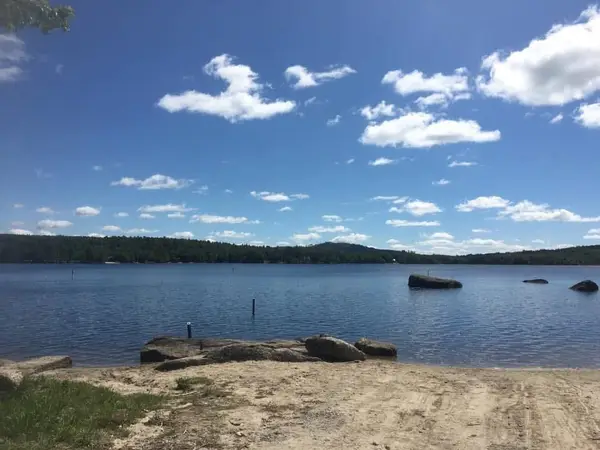 $99,000Active0.3 Acres
530 Marlow Road, Washington, NH 03280
MLS# 5097850Listed by: KELLER WILLIAMS REALTY METRO-KEENE 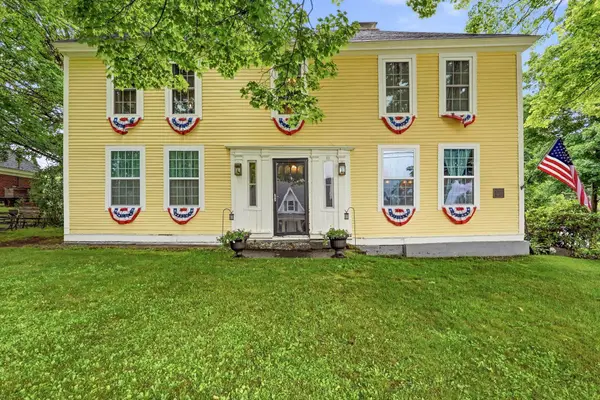 $499,900Active3 beds 3 baths2,986 sq. ft.
32 N Main Street, Washington, NH 03280
MLS# 5096569Listed by: EXP REALTY $140,000Active13.3 Acres
Dole School House Road, Washington, NH 03280
MLS# 5095668Listed by: LOWE'S REAL ESTATE, LLC $285,000Active1 beds 1 baths1,054 sq. ft.
968 Faxon Hill Road, Washington, NH 03280
MLS# 5093624Listed by: ELLIOT HANSEN ASSOCIATES $609,900Active3 beds 2 baths1,956 sq. ft.
291 Halfmoon Pond Road, Washington, NH 03280
MLS# 5093607Listed by: SUE PADDEN REAL ESTATE LLC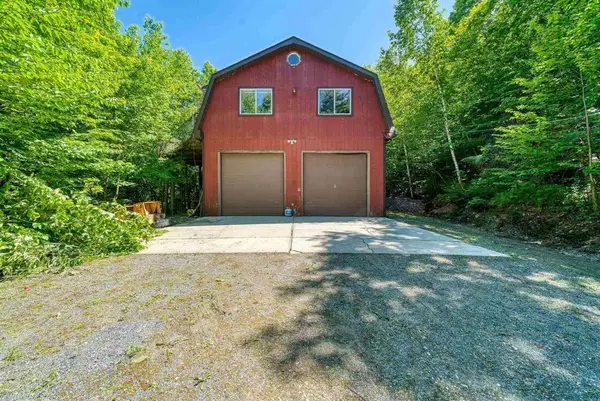 $325,000Active2 beds 2 baths1,841 sq. ft.
819 North Main Street, Washington, NH 03280
MLS# 5092808Listed by: RE/MAX TOWN SQUARE


Protect your home and budget from life's surprises with an Assurant Home Warranty, backed by a partner that supports you through every step of homeownership. Explore Plans.
© 2026 Better Homes and Gardens Real Estate LLC. An Anywhere Real Estate company. All rights reserved. Better Homes and Gardens® Real Estate is a registered trademark owned by Meredith Operations Corporation, licensed to Better Homes and Gardens Real Estate LLC and used with permission. Better Homes and Gardens Real Estate LLC fully supports the principles of the Fair Housing Act and the Equal Opportunity Act. Listing information is deemed reliable but is not guaranteed accurate.
Each office is independently owned and operated.
Any services or products provided by third parties are not provided by, affiliated with or related to Better Homes and Gardens Real Estate LLC, or its affiliated companies.