
117 Holly Hill Farm Road, Weare, NH 03281
Local realty services provided by:Better Homes and Gardens Real Estate The Masiello Group
Upcoming open houses
- Mon, Jul 1305:30 pm - 07:00 pm
Listed by: lisa derome
Office: keller williams realty-metropolitan603-232-8282
MLS#:5099432
Source:PrimeMLS
Price summary
- Price:$450,000
- Price per sq. ft.:$146.34
About this home
***OPEN HOUSE CANCELED FOR MONDAY 7/13 FROM 5:30-7PM Tucked away at the end of a quiet dead-end road, this inviting Colonial offers the perfect balance of neighborhood living, peaceful privacy, and year-round adventure. Surrounded by conservation land with beautiful mountain views as your backdrop, you are just a short drive from fantastic local skiing and summer swimming spots. Step onto the back deck with your morning coffee or unwind at the end of the day, soaking in the quiet beauty of nature all around you. Inside, the home features three bathrooms, convenient first-floor laundry, and a versatile layout designed to grow with your needs. The standout feature is the incredible potential of the walk-out basement. Boasting its own separate entrance and washer/dryer hookups, this space can easily be finished into an income-generating rental room, a private guest suite, a home office, or the ultimate man cave. Best of all, a newer 4-bedroom septic system is already in place, offering effortless expansion beyond the current 3-bedroom tax card. Complete with a two-car garage and a welcoming neighborhood setting, this peaceful retreat offers unmatched flexibility for the future and is well worth seeing in person! Don't miss out on this turn key home! The sellers are looking for a quick close! Some photos are virtually staged. Open House Sunday 7/12, 4-6pm and Monday 7/13, 5:30-7pm. ***OPEN HOUSE CANCELED FOR MONDAY 7/13 FROM 5:30-7PM...
Contact an agent
Home facts
- Year built:2005
- Listing ID #:5099432
- Added:1 day(s) ago
- Updated:July 13, 2026 at 08:45 PM
Rooms and interior
- Bedrooms:3
- Total bathrooms:3
- Full bathrooms:1
- Rooms Total:6
- Flooring:Carpet, Vinyl Plank
- Kitchen Description:Dishwasher, Microwave, Refrigerator
- Basement Description:Concrete Floor, Daylight, Exterior Access, Insulated, Interior Access, Partial, Unfinished, Walkout
- Living area:2,121 sq. ft.
Heating and cooling
- Cooling:Central AC
- Heating:Hot Air
Structure and exterior
- Year built:2005
- Building area:2,121 sq. ft.
- Lot area:1.29 Acres
- Levels:2 Story
Schools
- High school:John Stark Regional HS
- Middle school:Weare Middle School
- Elementary school:Center Woods Elementary School
Utilities
- Sewer:Leach Field
Finances and disclosures
- Price:$450,000
- Price per sq. ft.:$146.34
- Tax amount:$7,184 (2025)
Features and amenities
- Appliances:Exhaust Fan, Refrigerator
- Amenities:Circuit Breaker(s)
Parking
- Parking description:Paved Driveway
- Garage spaces:2
 Copyright 2026 Prime MLS, Inc. All rights reserved. This information is deemed reliable, but not guaranteed. The data relating to real estate displayed on this Site comes in part from the IDX Program of Prime MLS. The information being provided is for consumers’ personal, noncommercial use and may not be used for any purpose other than to identify prospective properties consumers may be interested in purchasing. Data last updated July 13, 2026
New listings near 117 Holly Hill Farm Road
- New
 $549,900Active3 beds 3 baths2,331 sq. ft.
42 Thorndike Road, Weare, NH 03281
MLS# 5098935Listed by: COLDWELL BANKER REALTY BEDFORD NH - New
 $79,900Active2 beds 1 baths703 sq. ft.
194 Buckley Road #130, Weare, NH 03281
MLS# 5098491Listed by: RE/MAX SYNERGY 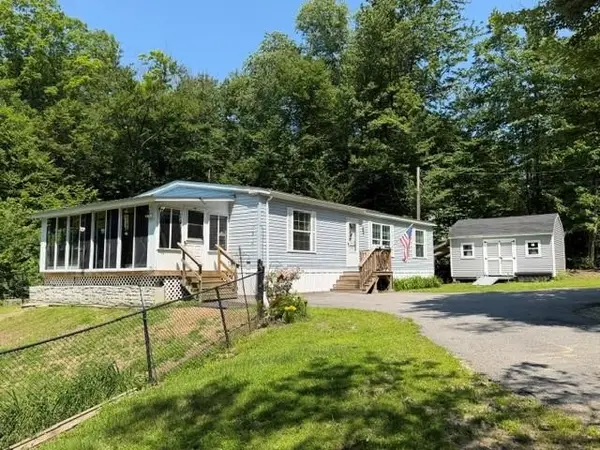 $354,900Active3 beds 2 baths1,350 sq. ft.
243 Buckley Road, Weare, NH 03281
MLS# 5097750Listed by: LAER REALTY PARTNERS/GOFFSTOWN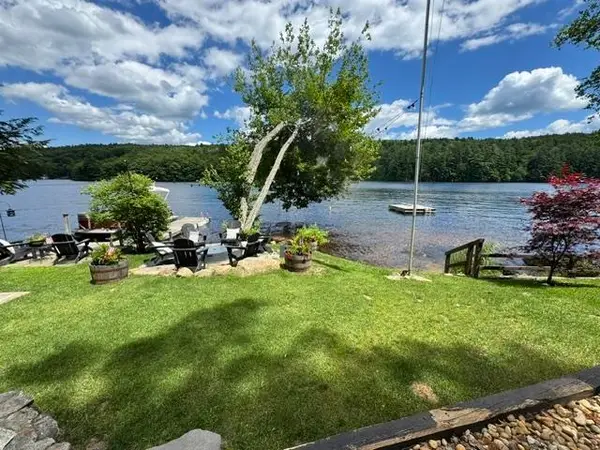 $1,299,900Active3 beds 3 baths3,053 sq. ft.
176 Russell Drive, Weare, NH 03281
MLS# 5097049Listed by: BHHS VERANI BEDFORD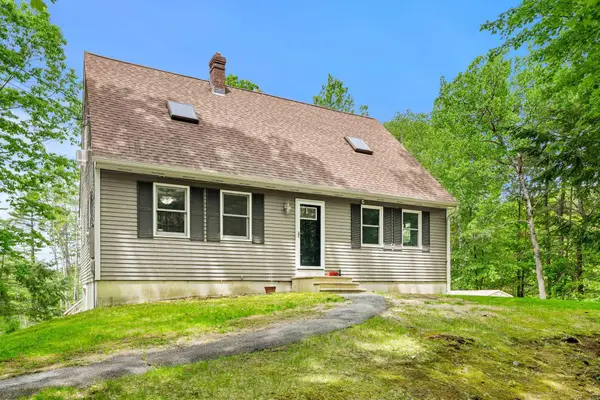 $500,000Active3 beds 2 baths2,396 sq. ft.
9 Pondview Road, Weare, NH 03281
MLS# 5096880Listed by: COLDWELL BANKER REALTY BEDFORD NH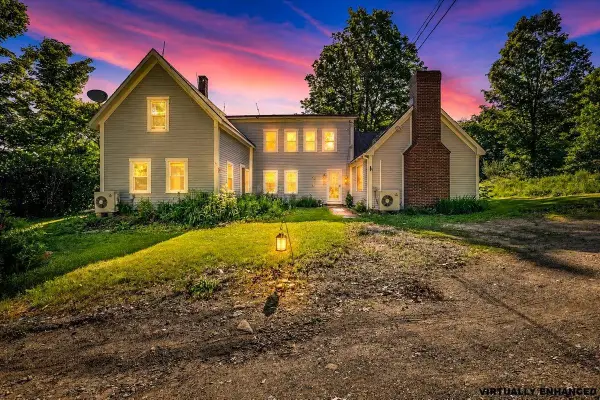 $525,000Active3 beds 3 baths2,267 sq. ft.
292 Buckley Road, Weare, NH 03281
MLS# 5096596Listed by: KELLER WILLIAMS REALTY-METROPOLITAN $455,000Active3 beds 3 baths3,200 sq. ft.
1388 S. Stark Highway, Weare, NH 03281
MLS# 5096362Listed by: MANTER REALTY, LLC $959,900Active4 beds 3 baths2,886 sq. ft.
294 Reservoir Drive, Weare, NH 03281
MLS# 5096006Listed by: BHHS VERANI LONDONDERRY $549,900Active2 beds 1 baths1,604 sq. ft.
143&136 Martin Road, Weare, NH 03281
MLS# 5095913Listed by: COLDWELL BANKER LIFESTYLES - CONCORD


Protect your home and budget from life's surprises with an Assurant Home Warranty, backed by a partner that supports you through every step of homeownership. Explore Plans.
© 2026 Better Homes and Gardens Real Estate LLC. An Anywhere Real Estate company. All rights reserved. Better Homes and Gardens® Real Estate is a registered trademark owned by Meredith Operations Corporation, licensed to Better Homes and Gardens Real Estate LLC and used with permission. Better Homes and Gardens Real Estate LLC fully supports the principles of the Fair Housing Act and the Equal Opportunity Act. Listing information is deemed reliable but is not guaranteed accurate.
Each office is independently owned and operated.
Any services or products provided by third parties are not provided by, affiliated with or related to Better Homes and Gardens Real Estate LLC, or its affiliated companies.