
92 Grandview Drive, Weare, NH 03281
Local realty services provided by:Better Homes and Gardens Real Estate The Masiello Group
92 Grandview Drive,Weare, NH 03281
$630,000
- 3 Beds
- 2 Baths
- 2,419 sq. ft.
- Single family
- Active
Listed by: tatum trudelCell: 603-867-2401
Office: coldwell banker realty bedford nh603-471-0777
MLS#:5113314
Source:PrimeMLS
Price summary
- Price:$630,000
- Price per sq. ft.:$156.76
About this home
Check out this Autumn View! Set on 2.75 beautifully landscaped acres, this bright and airy home offers character, flexibility, and room to enjoy the good life. Hardwood floors and wool carpeting add warmth and quality throughout, while the open-concept main living space features a gas fireplace and a spacious, well-designed eat-in kitchen with gas range and pantry. A convenient mudroom off the driveway keeps everyday life organized. This home offers three bedrooms, two full baths, plus an additional room downstairs with a closet -- Use it as an office, playroom, studio, or whatever suits your needs. The possibilities continue with a massive finished third-floor area currently being enjoyed as the primary bedroom, where you can wake up to views for days -- including spectacular autumn colors, fireworks, and with occasional views of the northern lights! Outside, the property truly shines. Thoughtfully landscaped grounds include raised garden beds, offering plenty of space to grow your own food. And for those dreaming of a more self-sufficient lifestyle, the existing bee hives and chickens can stay! A rare combination of comfortable living, flexible space, beautiful grounds, and country charm, all in a peaceful Weare setting! Come see it for yourself at the Open House Sat, Oct 10 from 10am - 12pm!...
Contact an agent
Home facts
- Year built:2000
- Listing ID #:5113314
- Added:5 day(s) ago
- Updated:October 13, 2026 at 11:22 AM
Rooms and interior
- Bedrooms:3
- Total bathrooms:2
- Full bathrooms:2
- Rooms Total:8
- Flooring:Carpet, Hardwood, Tile
- Kitchen Description:Dishwasher, Microwave, Refrigerator
- Basement Description:Concrete, Partially Finished, Storage Space, Walkout
- Living area:2,419 sq. ft.
Heating and cooling
- Heating:Oil
Structure and exterior
- Year built:2000
- Building area:2,419 sq. ft.
- Lot area:2.75 Acres
- Levels:3 Story
Schools
- High school:John Stark Regional HS
- Middle school:Weare Middle School
- Elementary school:Center Woods Elementary School
Utilities
- Sewer:Leach Field, Septic
Finances and disclosures
- Price:$630,000
- Price per sq. ft.:$156.76
- Tax amount:$8,717 (2025)
Features and amenities
- Appliances:Refrigerator, Washer
- Laundry features:Dryer, Washer
- Amenities:Circuit Breaker(s)
Parking
- Parking description:Dirt Driveway
 Copyright 2026 Prime MLS, Inc. All rights reserved. This information is deemed reliable, but not guaranteed. The data relating to real estate displayed on this Site comes in part from the IDX Program of Prime MLS. The information being provided is for consumers’ personal, noncommercial use and may not be used for any purpose other than to identify prospective properties consumers may be interested in purchasing. Data last updated October 13, 2026
New listings near 92 Grandview Drive
- Open Sat, 11:30am to 2pmNew
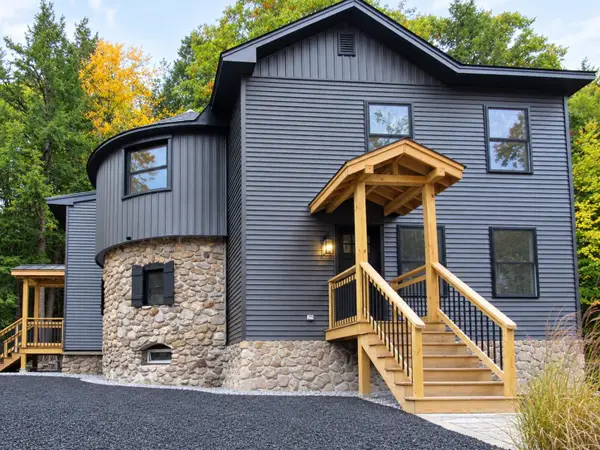 $695,000Active4 beds 3 baths3,121 sq. ft.
34 NEW Road, Weare, NH 03281-4550
MLS# 5113895Listed by: PIERRE PELOQUIN REALTY - Open Sun, 11am to 1pmNew
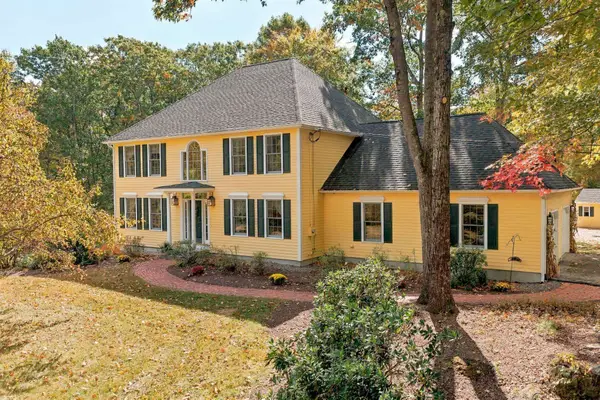 $799,000Active4 beds 3 baths3,843 sq. ft.
122 Grandview Drive, Weare, NH 03281
MLS# 5113757Listed by: COLDWELL BANKER LIFESTYLES - New
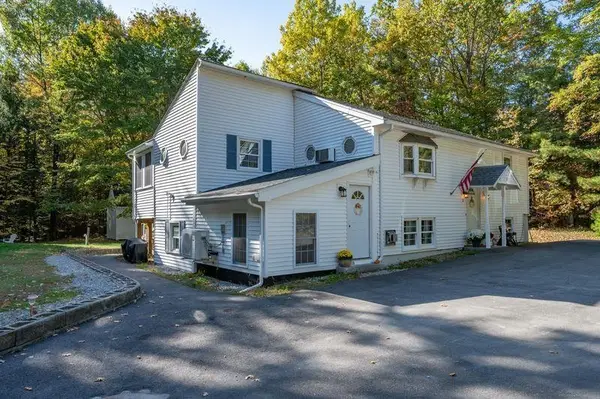 $569,900Active4 beds 2 baths1,841 sq. ft.
17 Woodland Drive, Weare, NH 03281
MLS# 5113690Listed by: BHHS VERANI LONDONDERRY - New
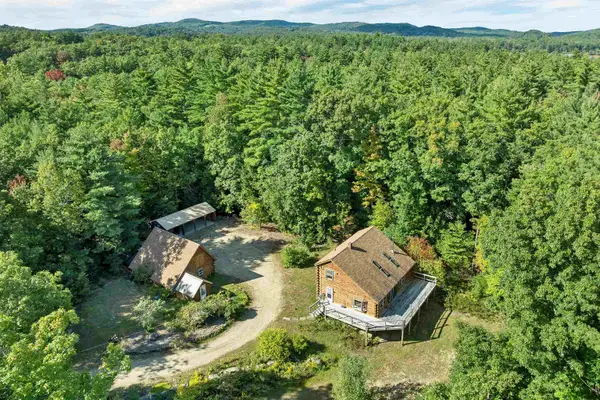 $549,000Active3 beds 2 baths1,596 sq. ft.
34 HOWARD Lane, Weare, NH 03281
MLS# 5113569Listed by: BHHS VERANI BEDFORD - New
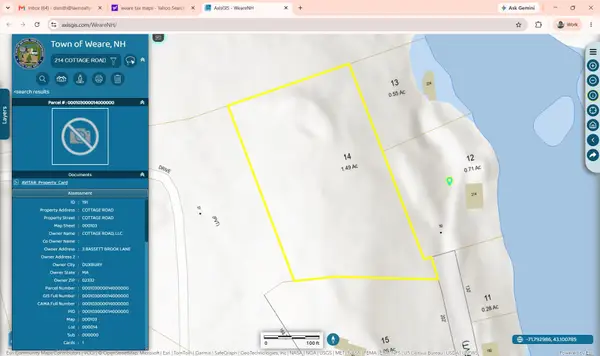 $225,000Active2.06 Acres
Cottage Road, Weare, NH 03281
MLS# 5113444Listed by: LAER REALTY PARTNERS/GOFFSTOWN - New
 $700,000Active4 beds 4 baths3,398 sq. ft.
410 River Road, Weare, NH 03281
MLS# 5112904Listed by: COLDWELL BANKER REALTY BEDFORD NH - New
 $395,000Active2 beds 2 baths1,575 sq. ft.
35 Collins Landing Road #23, Weare, NH 03281
MLS# 5112934Listed by: BHHS VERANI CONCORD 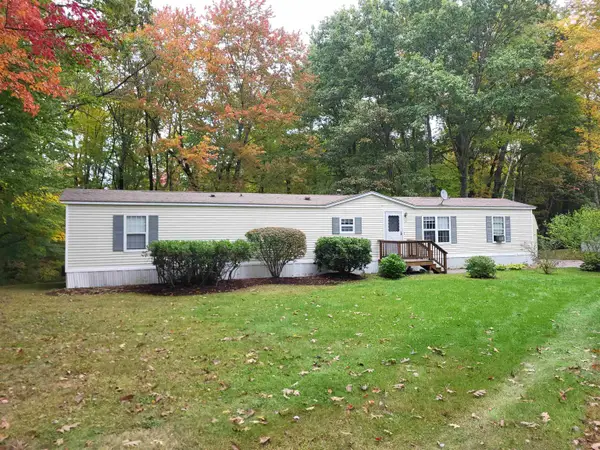 $160,000Active2 beds 2 baths1,064 sq. ft.
732 Concord Stage Road #44, Weare, NH 03281
MLS# 5112499Listed by: COLDWELL BANKER LIFESTYLES - CONCORD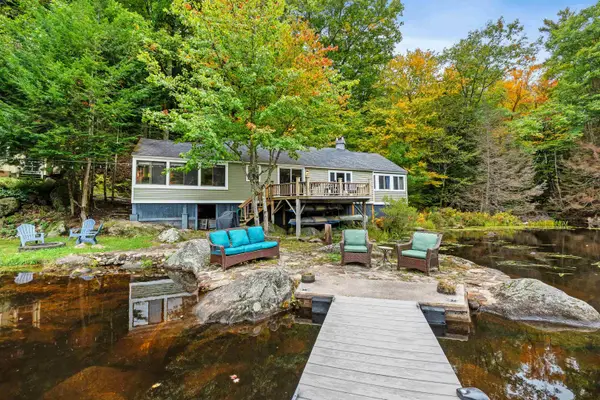 $874,000Active3 beds 2 baths1,324 sq. ft.
224 Cottage Road, Weare, NH 03281-0000
MLS# 5112144Listed by: LAER REALTY PARTNERS/GOFFSTOWN


Protect your home and budget from life's surprises with an Assurant Home Warranty, backed by a partner that supports you through every step of homeownership. Explore Plans.
© 2026 Better Homes and Gardens Real Estate LLC. An Anywhere Real Estate company. All rights reserved. Better Homes and Gardens® Real Estate is a registered trademark owned by Meredith Operations Corporation, licensed to Better Homes and Gardens Real Estate LLC and used with permission. Better Homes and Gardens Real Estate LLC fully supports the principles of the Fair Housing Act and the Equal Opportunity Act. Listing information is deemed reliable but is not guaranteed accurate.
Each office is independently owned and operated.
Any services or products provided by third parties are not provided by, affiliated with or related to Better Homes and Gardens Real Estate LLC, or its affiliated companies.