
22 Twin Mountain Road, Whitefield, NH 03598
Local realty services provided by:Better Homes and Gardens Real Estate The Masiello Group
22 Twin Mountain Road,Whitefield, NH 03598
$315,000
- 2 Beds
- 1 Baths
- 916 sq. ft.
- Single family
- Active
Listed by: lisa o'keefe
Office: northwind realty603-837-9700
MLS#:5105917
Source:PrimeMLS
Price summary
- Price:$315,000
- Price per sq. ft.:$343.89
About this home
Welcome to your own peaceful retreat in Whitefield, NH. Tucked away in a private, secluded setting, this property offers the quiet and charm of country living while remaining conveniently close to many of the attractions and amenities that make Northern NH such a wonderful place to call home. Inside, the home has a warm and inviting feel, with beautiful wood surroundings that create a cozy country atmosphere. There is comfortable space for family and guests, making this a wonderful home for enjoying life as well as entertaining visitors. Outside, the property offers a lovely yard with plenty of room for gardens, outdoor activities, and enjoying the privacy of your surroundings. A barn provides abundant storage space, while the large, powered shed offers even more room for tools, equipment, hobbies, or projects. Whether you're looking for a permanent residence, a vacation home or investment, this property offers the space, privacy, location, and Northern NH charm you've been looking for. Showings will begin August 28, 2026...
Contact an agent
Home facts
- Year built:1946
- Listing ID #:5105917
- Added:48 day(s) ago
- Updated:October 08, 2026 at 11:26 AM
Rooms and interior
- Bedrooms:2
- Total bathrooms:1
- Full bathrooms:1
- Rooms Total:4
- Flooring:Carpet, Vinyl
- Kitchen Description:Refrigerator
- Living area:916 sq. ft.
Heating and cooling
- Heating:Forced Air
Structure and exterior
- Roof:Metal
- Year built:1946
- Building area:916 sq. ft.
- Lot area:4.1 Acres
- Levels:1 Story
Utilities
- Sewer:Cesspool, Leach Field
Finances and disclosures
- Price:$315,000
- Price per sq. ft.:$343.89
- Tax amount:$3,676 (2025)
Features and amenities
- Appliances:Refrigerator, Washer
- Laundry features:Dryer, Washer
- Amenities:Fuses
Parking
- Parking description:Gravel Driveway
 Copyright 2026 Prime MLS, Inc. All rights reserved. This information is deemed reliable, but not guaranteed. The data relating to real estate displayed on this Site comes in part from the IDX Program of Prime MLS. The information being provided is for consumers’ personal, noncommercial use and may not be used for any purpose other than to identify prospective properties consumers may be interested in purchasing. Data last updated October 8, 2026
New listings near 22 Twin Mountain Road
- New
 $225,000Active3.13 Acres
614 Jefferson Road, Whitefield, NH 03598
MLS# 5113211Listed by: NORTHWIND REALTY - New
 $259,900Active30.3 Acres
24 Franklin Lane, Whitefield, NH 03598
MLS# 5112906Listed by: COLDWELL BANKER LIFESTYLES- LITTLETON - New
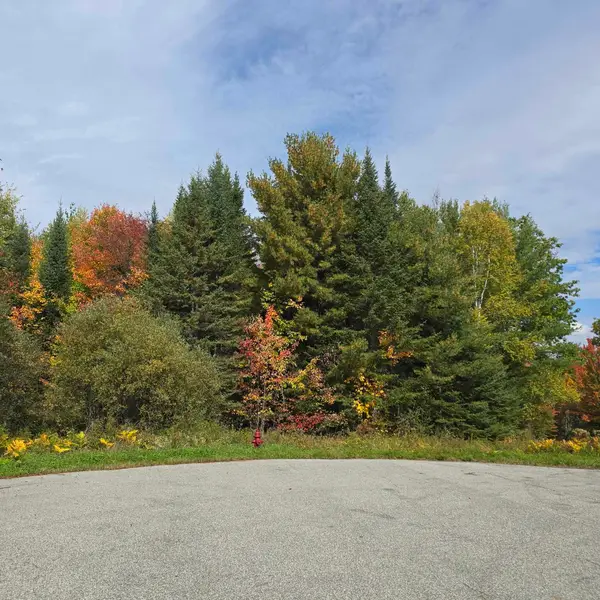 $159,000Active11.76 Acres
42 Sunrise Drive #8, Whitefield, NH 03598
MLS# 5112731Listed by: HILLIARD REAL ESTATE - New
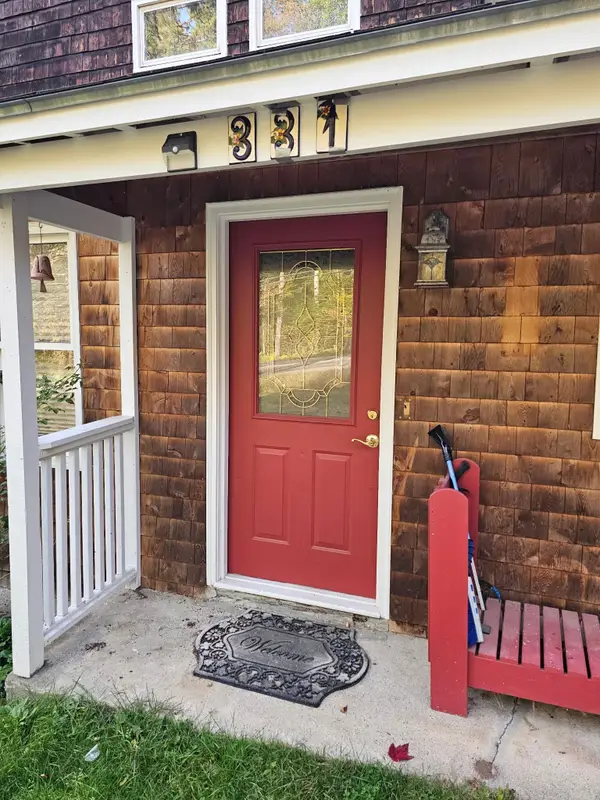 $350,000Active3 beds 1 baths1,433 sq. ft.
331 Lancaster Road, Whitefield, NH 03598
MLS# 5112583Listed by: NORTHWIND REALTY - Open Sat, 10am to 12pmNew
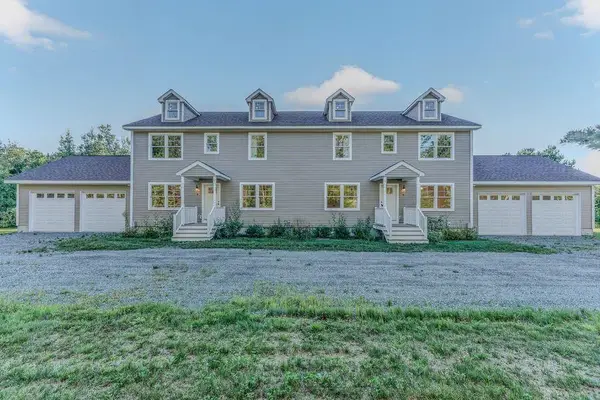 $950,000Active8 beds 6 baths3,584 sq. ft.
281 Solar Spring Circle, Carroll, NH 03598
MLS# 5112010Listed by: BADGER PEABODY & SMITH REALTY/BRETTON WOODS  $100,000Active4 beds 2 baths1,784 sq. ft.
26 prospect Street, Whitefield, NH 03598
MLS# 5110459Listed by: KIRK PARENT REAL ESTATE $892,500Active-- beds 10 baths7,498 sq. ft.
30 Elm Street, Whitefield, NH 03598
MLS# 5109363Listed by: RUNE STONE REALTY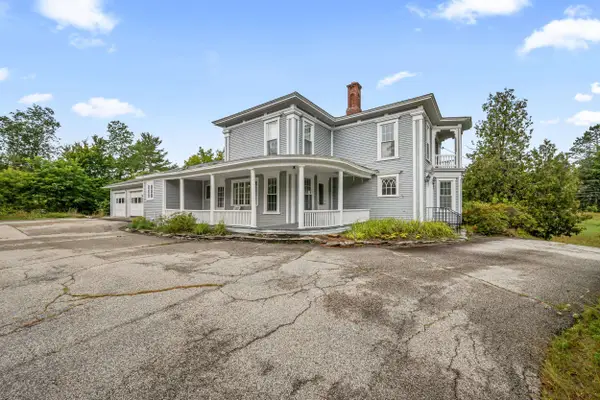 $434,900Active3 beds 3 baths2,659 sq. ft.
74 Jefferson Road, Whitefield, NH 03598
MLS# 5108403Listed by: BADGER PEABODY & SMITH REALTY/LITTLETON $899,000Active3 beds 3 baths2,990 sq. ft.
329 Mountain View Road, Whitefield, NH 03598
MLS# 5108226Listed by: NORTHWIND REALTY $607,000Active3 beds 2 baths1,812 sq. ft.
80 Chelsea Drive, Carroll, NH 03598
MLS# 5107977Listed by: REAL BROKER NH, LLC


Protect your home and budget from life's surprises with an Assurant Home Warranty, backed by a partner that supports you through every step of homeownership. Explore Plans.
© 2026 Better Homes and Gardens Real Estate LLC. An Anywhere Real Estate company. All rights reserved. Better Homes and Gardens® Real Estate is a registered trademark owned by Meredith Operations Corporation, licensed to Better Homes and Gardens Real Estate LLC and used with permission. Better Homes and Gardens Real Estate LLC fully supports the principles of the Fair Housing Act and the Equal Opportunity Act. Listing information is deemed reliable but is not guaranteed accurate.
Each office is independently owned and operated.
Any services or products provided by third parties are not provided by, affiliated with or related to Better Homes and Gardens Real Estate LLC, or its affiliated companies.