
53 Captain Clark Highway, Wilton, NH 03086-5720
Local realty services provided by:Better Homes and Gardens Real Estate The Masiello Group
53 Captain Clark Highway,Wilton, NH 03086-5720
$615,000
- 3 Beds
- 3 Baths
- - sq. ft.
- Single family
- Sold
Listed by: pam gareePhone: 603-554-0141
Office: coldwell banker realty bedford nh603-471-0777
MLS#:5106070
Source:PrimeMLS
Sorry, we are unable to map this address
Price summary
- Price:$615,000
About this home
A Rare WATERFRONT Retreat on the Souhegan River! Discover the beauty of New Hampshire living on this remarkable 4.47-acre property with private frontage along the scenic Souhegan River, bordered by the Wilton Forest and abutting 88 acres of conservation land. This truly special setting offers exceptional privacy, abundant wildlife, and an unparalleled opportunity to enjoy nature right outside your door. Winding trails meander through the wooded landscape to a private beach area, swim hole, fishing spots, and a peaceful frog pond, perfect for kayaking, swimming, hiking, stargazing, or simply relaxing by the water. Inside, hardwood floors flow throughout the home. The spacious front-to-back living room features a Vermont Castings wood stove insert and french doors leading to a patio overlooking the tranquil natural surroundings. The formal dining room provides an inviting space for gatherings, while the eat-in kitchen offers countertop seating and stainless steel appliances. An open second-floor landing creates a versatile space for a reading nook, home office, or study area. The spacious primary suite features cathedral ceilings, a walk-in closet, and private ¾ bath, while two additional generously sized bedrooms share a full bath. A full unfinished basement offers excellent potential for future expansion or storage. Outside, the extensive grounds provide plenty of space for gardening, recreation, entertaining, or simply enjoying the serenity of this one-of-a-kind property. A rare combination of waterfront, conservation land, privacy, and recreation, yet conveniently located 5 minutes to the High Mowing School, near restaurants, cafes, shopping, and commuter routes with easy access to Nashua, Manchester, and Boston....
Contact an agent
Home facts
- Year built:1999
- Listing ID #:5106070
- Added:47 day(s) ago
- Updated:October 08, 2026 at 06:44 AM
Rooms and interior
- Bedrooms:3
- Total bathrooms:3
- Full bathrooms:1
- Rooms Total:7
- Flooring:Hardwood, Tile
- Kitchen Description:Microwave, Refrigerator
- Basement Description:Concrete, Concrete Floor, Exterior Access, Interior
Heating and cooling
- Cooling:Central AC
- Heating:Forced Air
Structure and exterior
- Roof:Asphalt Shingle
- Year built:1999
- Levels:2 Story
Schools
- High school:Wilton-Lyndeboro Sr. High
- Middle school:Wilton-Lyndeboro Cooperative
- Elementary school:Florence Rideout Elementary
Utilities
- Sewer:Leach Field, Private, Septic
Finances and disclosures
- Price:$615,000
- Tax amount:$10,501 (2025)
Features and amenities
- Appliances:Refrigerator, Washer
- Laundry features:Dryer, Washer
- Amenities:Circuit Breaker(s)
Parking
- Parking description:Paved Driveway
- Garage spaces:2
 Copyright 2026 Prime MLS, Inc. All rights reserved. This information is deemed reliable, but not guaranteed. The data relating to real estate displayed on this Site comes in part from the IDX Program of Prime MLS. The information being provided is for consumers’ personal, noncommercial use and may not be used for any purpose other than to identify prospective properties consumers may be interested in purchasing. Data last updated October 8, 2026
New listings near 53 Captain Clark Highway
- Coming Soon
 $415,000Coming Soon3 beds 2 baths1,188 sq. ft.
37 Pine Valley Street, Wilton, NH 03086
MLS# 5112522Listed by: TRI-STATE REALTY, LLC 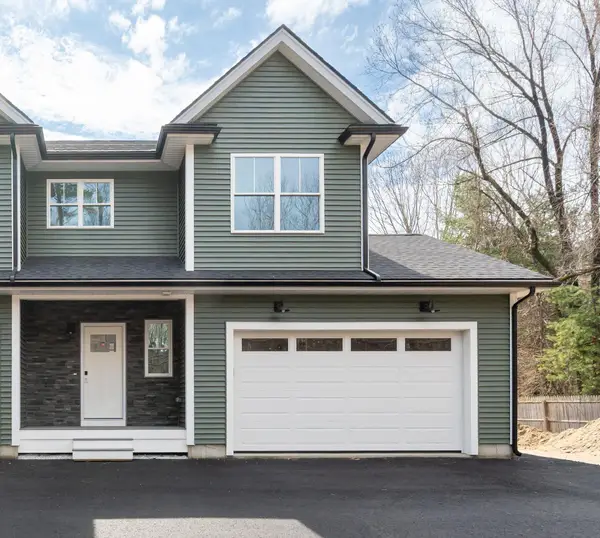 $515,000Active3 beds 3 baths1,500 sq. ft.
82 Wilton Road, Milford, NH 03055
MLS# 5082578Listed by: BHHS VERANI NASHUA- New
 $335,000Active2 beds 1 baths1,158 sq. ft.
64 Island Street, Wilton, NH 03086
MLS# 5112508Listed by: MONUMENT REALTY - New
 $849,900Active4 beds 3 baths2,648 sq. ft.
lot 23 Falcon Ridge Road, Milford, NH 03055
MLS# 5112197Listed by: HOPE LACASSE REAL ESTATE, LLC  $489,900Pending3 beds 2 baths1,793 sq. ft.
161 Abbot Hill Road, Wilton, NH 03086
MLS# 5111166Listed by: COLDWELL BANKER REALTY NASHUA $399,000Pending3 beds 1 baths1,681 sq. ft.
78 Abbot Hill Acres Road, Wilton, NH 03086
MLS# 5110351Listed by: KELLER WILLIAMS REALTY-METROPOLITAN $424,999Active4 beds 2 baths1,643 sq. ft.
62 Intervale Road, Wilton, NH 03086
MLS# 5110103Listed by: KELLER WILLIAMS GATEWAY REALTY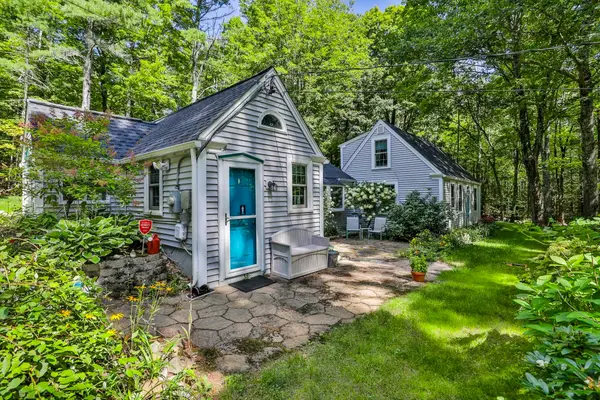 $445,000Active3 beds 1 baths1,646 sq. ft.
8 Putnam Hill Road, Wilton, NH 03086
MLS# 5110151Listed by: RE/MAX SYNERGY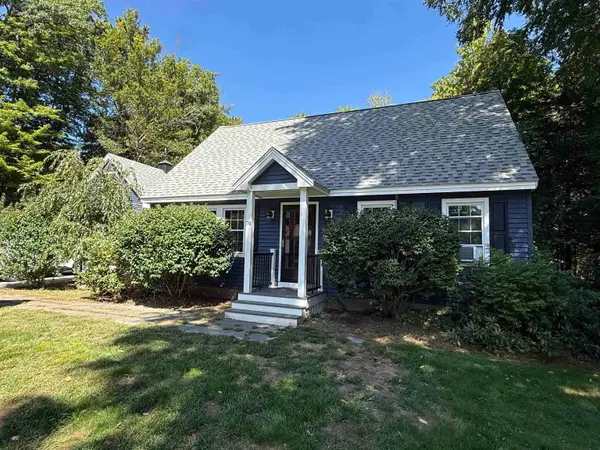 $559,900Active3 beds 2 baths1,860 sq. ft.
74 Robbins Road, Wilton, NH 03086
MLS# 5109559Listed by: REALTY ONE GROUP NEXT LEVEL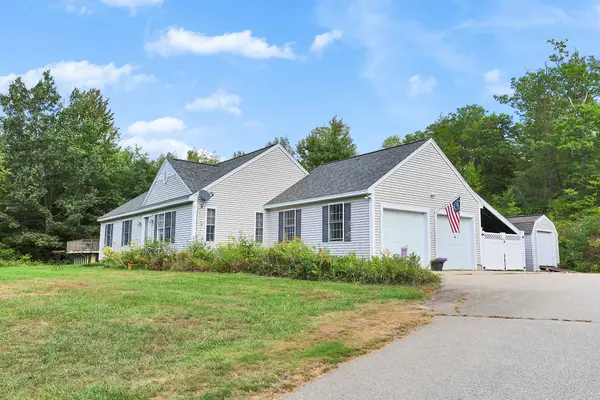 $589,900Pending3 beds 2 baths2,006 sq. ft.
415 Dale Street, Wilton, NH 03086
MLS# 5109535Listed by: PROCTOR & GREENE REAL ESTATE


Protect your home and budget from life's surprises with an Assurant Home Warranty, backed by a partner that supports you through every step of homeownership. Explore Plans.
© 2026 Better Homes and Gardens Real Estate LLC. An Anywhere Real Estate company. All rights reserved. Better Homes and Gardens® Real Estate is a registered trademark owned by Meredith Operations Corporation, licensed to Better Homes and Gardens Real Estate LLC and used with permission. Better Homes and Gardens Real Estate LLC fully supports the principles of the Fair Housing Act and the Equal Opportunity Act. Listing information is deemed reliable but is not guaranteed accurate.
Each office is independently owned and operated.
Any services or products provided by third parties are not provided by, affiliated with or related to Better Homes and Gardens Real Estate LLC, or its affiliated companies.