
6 Bassett Road, Wolfeboro, NH 03894
Local realty services provided by:Better Homes and Gardens Real Estate The Masiello Group
6 Bassett Road,Wolfeboro, NH 03894
$599,000
- 3 Beds
- 2 Baths
- 1,540 sq. ft.
- Single family
- Pending
Listed by: fae mooreCell: 603-833-0644
Office: bhhs verani wolfeboro603-569-6060
MLS#:5098346
Source:PrimeMLS
Price summary
- Price:$599,000
- Price per sq. ft.:$203.74
About this home
Perfectly located just off North Main Street in a lovely walking neighborhood, only 1 mile from downtown and just 1/2 mile to Carry Beach, this immaculate, energy-efficient 3-bedroom, 2-bath home is sure to impress. The beautifully updated maple kitchen features striking glass countertops and opens to a spacious dining area. The inviting fireplaced living room creates a warm and welcoming atmosphere, while the fabulous attached 3-season porch overlooks beautifully landscaped grounds, providing the perfect place to relax, entertain, or simply enjoy the peaceful surroundings. The extensive renovations extend well beyond the interior. Approximately seven years ago, the home received new windows, siding, and upgraded wall insulation, offering improved energy efficiency, low-maintenance living, and lasting peace of mind. This move-in-ready home combines an exceptional location with thoughtful updates and is one you won't want to miss. OPEN HOUSE SATURDAY JULY 11th from 11:00 to 12:30.
Contact an agent
Home facts
- Year built:1973
- Listing ID #:5098346
- Added:46 day(s) ago
- Updated:August 22, 2026 at 07:31 AM
Rooms and interior
- Bedrooms:3
- Total bathrooms:2
- Full bathrooms:2
- Rooms Total:7
- Flooring:Wood
- Kitchen Description:Dishwasher, Refrigerator
- Basement Description:Concrete, Concrete Floor, Exterior Access, Full, Insulated, Interior Access, Storage Space, Unfinished, Walkout
- Living area:1,540 sq. ft.
Heating and cooling
- Cooling:Mini Split
- Heating:Hot Water
Structure and exterior
- Roof:Asphalt Shingle
- Year built:1973
- Building area:1,540 sq. ft.
- Lot area:0.6 Acres
- Levels:1 Story
Schools
- High school:Kingswood Regional High School
- Middle school:Kingswood Regional Middle
- Elementary school:Carpenter Elementary
Utilities
- Sewer:Septic
Finances and disclosures
- Price:$599,000
- Price per sq. ft.:$203.74
- Tax amount:$4,050 (2025)
Features and amenities
- Appliances:Exhaust Fan, Refrigerator
- Laundry features:Dryer
Parking
- Parking description:Paved Driveway
- Garage spaces:2
 Copyright 2026 Prime MLS, Inc. All rights reserved. This information is deemed reliable, but not guaranteed. The data relating to real estate displayed on this Site comes in part from the IDX Program of Prime MLS. The information being provided is for consumers’ personal, noncommercial use and may not be used for any purpose other than to identify prospective properties consumers may be interested in purchasing. Data last updated August 22, 2026
New listings near 6 Bassett Road
- Coming SoonOpen Sat, 10am to 12pm
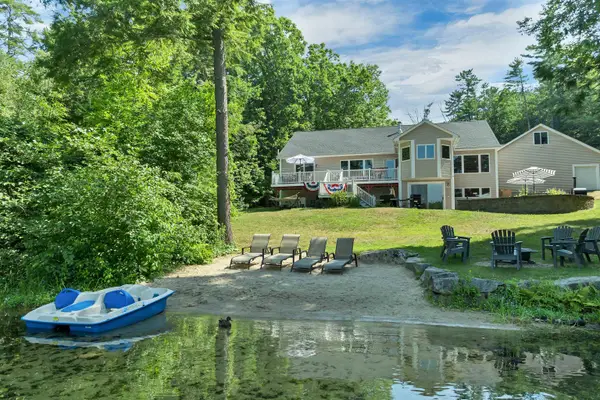 $3,495,000Coming Soon4 beds 4 baths5,773 sq. ft.
6 Millwood Road, Wolfeboro, NH 03894
MLS# 5105279Listed by: BHHS VERANI WOLFEBORO - New
 $1,440,000Active3 beds 4 baths3,663 sq. ft.
369 Stoddard Road, Wolfeboro, NH 03894
MLS# 5105776Listed by: KW COASTAL AND LAKES & MOUNTAINS REALTY/MEREDITH - Open Sat, 11am to 2pmNew
 $3,800,000Active5 beds 5 baths5,588 sq. ft.
23 Crystal Shore Road, Wolfeboro, NH 03894
MLS# 5105637Listed by: BHHS VERANI WOLFEBORO - Open Sat, 10am to 12pmNew
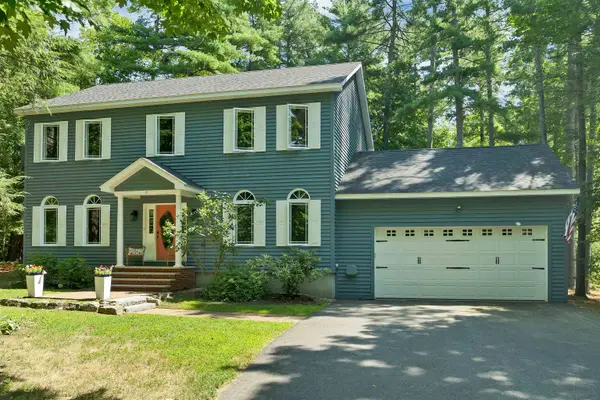 $748,000Active4 beds 3 baths2,268 sq. ft.
6 Eagle Trace, Wolfeboro, NH 03894
MLS# 5105342Listed by: BHHS VERANI WOLFEBORO - New
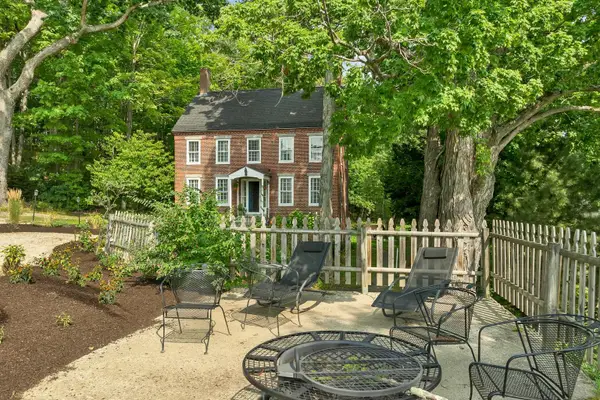 $879,000Active6 beds 4 baths4,026 sq. ft.
49 Center Street, Wolfeboro, NH 03894
MLS# 5104711Listed by: MAXFIELD REAL ESTATE/WOLFEBORO  $625,000Pending4 beds 1 baths1,088 sq. ft.
11 Triggs Island, Wolfeboro, NH 03894
MLS# 5104662Listed by: MAXFIELD REAL ESTATE/WOLFEBORO- Open Sun, 11am to 1pmNew
 $599,900Active3 beds -- baths1,786 sq. ft.
270 South Main Street, Wolfeboro, NH 03894
MLS# 5104581Listed by: BHHS VERANI BELMONT - New
 $9,100,000Active5 beds 3 baths3,480 sq. ft.
65 Tips Cove Road, Wolfeboro, NH 03894
MLS# 5104599Listed by: KW COASTAL AND LAKES & MOUNTAINS REALTY/WOLFEBORO - Open Sat, 10am to 12pmNew
 $399,000Active1 beds 1 baths648 sq. ft.
6 Kehonka Hill Road, Wolfeboro, NH 03894
MLS# 5104513Listed by: DUSSAULT REAL ESTATE LLC 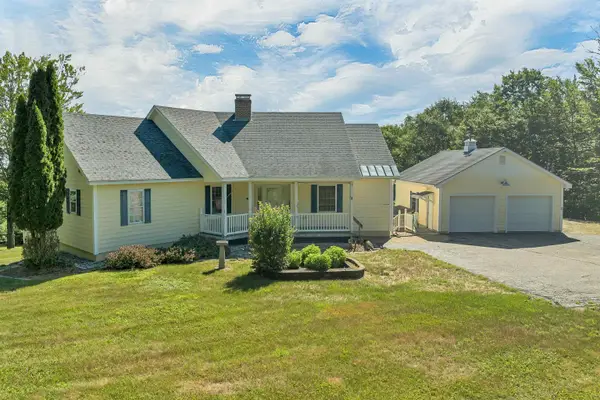 $995,900Active3 beds 3 baths3,819 sq. ft.
25 Upper Trask Mountain Road, Wolfeboro, NH 03894
MLS# 5103732Listed by: MAXFIELD REAL ESTATE/WOLFEBORO


Protect your home and budget from life's surprises with an Assurant Home Warranty, backed by a partner that supports you through every step of homeownership. Explore Plans.
© 2026 Better Homes and Gardens Real Estate LLC. An Anywhere Real Estate company. All rights reserved. Better Homes and Gardens® Real Estate is a registered trademark owned by Meredith Operations Corporation, licensed to Better Homes and Gardens Real Estate LLC and used with permission. Better Homes and Gardens Real Estate LLC fully supports the principles of the Fair Housing Act and the Equal Opportunity Act. Listing information is deemed reliable but is not guaranteed accurate.
Each office is independently owned and operated.
Any services or products provided by third parties are not provided by, affiliated with or related to Better Homes and Gardens Real Estate LLC, or its affiliated companies.