
61 Central Avenue #4, Wolfeboro, NH 03894
Local realty services provided by:Better Homes and Gardens Real Estate The Masiello Group
61 Central Avenue #4,Wolfeboro, NH 03894
$1,320,000
- 2 Beds
- 2 Baths
- - sq. ft.
- Condominium
- Sold
Listed by: kristina maus
Office: maxfield real estate/wolfeboro603-569-3128
MLS#:5098223
Source:PrimeMLS
Sorry, we are unable to map this address
Price summary
- Price:$1,320,000
- Monthly HOA dues:$500
About this home
Enjoy luxury living in downtown Wolfeboro from this exceptional penthouse-level residence with stunning views of Lake Winnipesaukee, Back Bay, and downtown. This 2-bedroom, 2-bath home offers approximately 2,200 square feet of single-level living with high-end finishes and thoughtful design. The open great room features custom built-ins, gas fireplace, hardwood floors, expansive windows, and access to a private deck overlooking the water and downtown. The impressive kitchen offers custom cabinetry, marble countertops, and quality appliances. The primary suite includes a private balcony, walk-in closet, and spacious tiled bath. A bright guest bedroom, full bath, laundry, heated two-car garage, private storage, elevator, security, sound system, and sprinkler system complete the home. Located near the Bridge Falls Path and within easy access to Lake Winnipesaukee, shops, restaurants, town docks, and Cate Park, this rare penthouse residence offers the best of in-town Wolfeboro living.
Contact an agent
Home facts
- Year built:2006
- Listing ID #:5098223
- Added:47 day(s) ago
- Updated:August 23, 2026 at 06:26 AM
Rooms and interior
- Bedrooms:2
- Total bathrooms:2
- Full bathrooms:2
- Rooms Total:5
- Flooring:Hardwood, Tile, Vinyl
- Kitchen Description:Dishwasher, Microwave, Refrigerator
- Basement Description:Climate Controlled, Concrete Floor, Full, Interior Access, Walkout
Heating and cooling
- Cooling:Central AC
- Heating:Forced Air, Oil
Structure and exterior
- Roof:Shingle
- Year built:2006
- Levels:1 Story
Utilities
- Sewer:Public Available
Finances and disclosures
- Price:$1,320,000
- Tax amount:$9,797 (2025)
Features and amenities
- Appliances:Refrigerator, Washer
- Laundry features:Dryer, Washer
Parking
- Parking description:Paved Driveway
- Garage spaces:2
 Copyright 2026 Prime MLS, Inc. All rights reserved. This information is deemed reliable, but not guaranteed. The data relating to real estate displayed on this Site comes in part from the IDX Program of Prime MLS. The information being provided is for consumers’ personal, noncommercial use and may not be used for any purpose other than to identify prospective properties consumers may be interested in purchasing. Data last updated August 23, 2026
New listings near 61 Central Avenue #4
- Coming SoonOpen Sat, 10am to 12pm
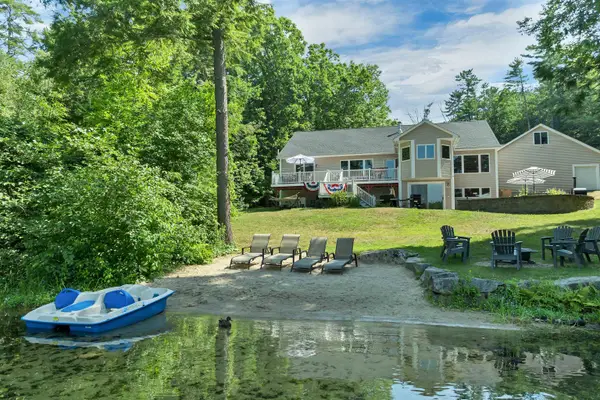 $3,495,000Coming Soon4 beds 4 baths5,773 sq. ft.
6 Millwood Road, Wolfeboro, NH 03894
MLS# 5105279Listed by: BHHS VERANI WOLFEBORO - New
 $1,440,000Active3 beds 4 baths3,663 sq. ft.
369 Stoddard Road, Wolfeboro, NH 03894
MLS# 5105776Listed by: KW COASTAL AND LAKES & MOUNTAINS REALTY/MEREDITH - New
 $3,800,000Active5 beds 5 baths5,588 sq. ft.
23 Crystal Shore Road, Wolfeboro, NH 03894
MLS# 5105637Listed by: BHHS VERANI WOLFEBORO - New
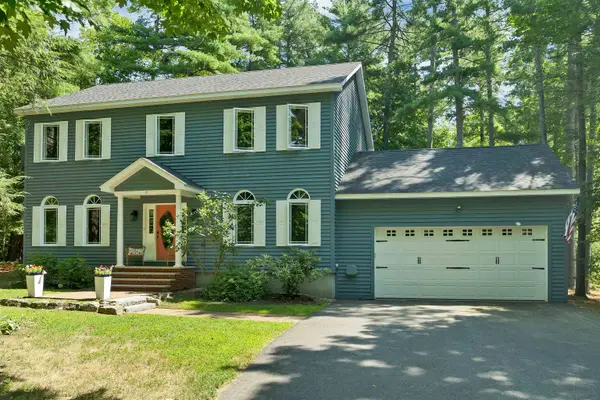 $748,000Active4 beds 3 baths2,268 sq. ft.
6 Eagle Trace, Wolfeboro, NH 03894
MLS# 5105342Listed by: BHHS VERANI WOLFEBORO - New
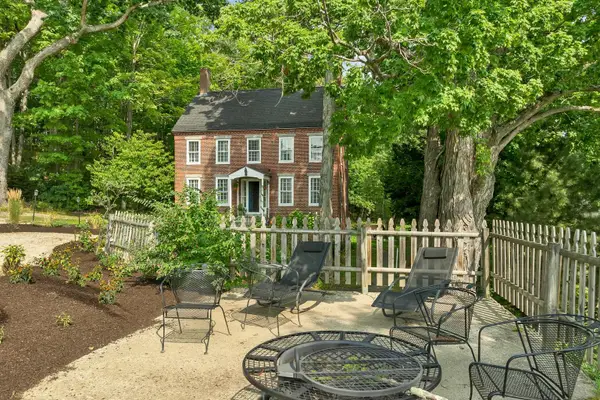 $879,000Active6 beds 4 baths4,026 sq. ft.
49 Center Street, Wolfeboro, NH 03894
MLS# 5104711Listed by: MAXFIELD REAL ESTATE/WOLFEBORO  $625,000Pending4 beds 1 baths1,088 sq. ft.
11 Triggs Island, Wolfeboro, NH 03894
MLS# 5104662Listed by: MAXFIELD REAL ESTATE/WOLFEBORO- Open Sun, 11am to 1pmNew
 $599,900Active3 beds 3 baths1,786 sq. ft.
270 South Main Street, Wolfeboro, NH 03894
MLS# 5104582Listed by: BHHS VERANI BELMONT - New
 $9,100,000Active5 beds 3 baths3,480 sq. ft.
65 Tips Cove Road, Wolfeboro, NH 03894
MLS# 5104599Listed by: KW COASTAL AND LAKES & MOUNTAINS REALTY/WOLFEBORO  $399,000Active1 beds 1 baths648 sq. ft.
6 Kehonka Hill Road, Wolfeboro, NH 03894
MLS# 5104513Listed by: DUSSAULT REAL ESTATE LLC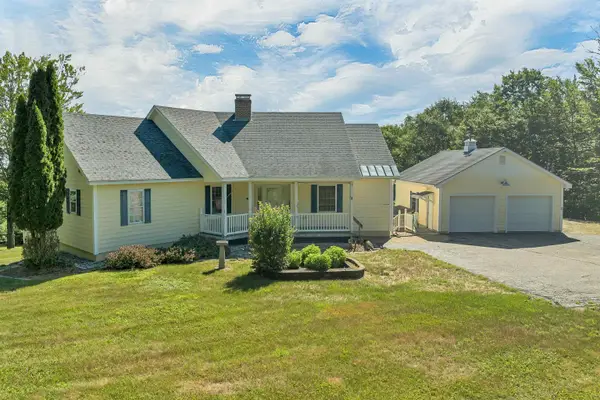 $995,900Active3 beds 3 baths3,819 sq. ft.
25 Upper Trask Mountain Road, Wolfeboro, NH 03894
MLS# 5103732Listed by: MAXFIELD REAL ESTATE/WOLFEBORO


Protect your home and budget from life's surprises with an Assurant Home Warranty, backed by a partner that supports you through every step of homeownership. Explore Plans.
© 2026 Better Homes and Gardens Real Estate LLC. An Anywhere Real Estate company. All rights reserved. Better Homes and Gardens® Real Estate is a registered trademark owned by Meredith Operations Corporation, licensed to Better Homes and Gardens Real Estate LLC and used with permission. Better Homes and Gardens Real Estate LLC fully supports the principles of the Fair Housing Act and the Equal Opportunity Act. Listing information is deemed reliable but is not guaranteed accurate.
Each office is independently owned and operated.
Any services or products provided by third parties are not provided by, affiliated with or related to Better Homes and Gardens Real Estate LLC, or its affiliated companies.