
210 Deerfield Lane, Aberdeen, NJ 07747
Local realty services provided by:Better Homes and Gardens Real Estate Elite
210 Deerfield Lane,Aberdeen, NJ 07747
$749,900
- 3 Beds
- 2 Baths
- 1,815 sq. ft.
- Single family
- Active
Listed by: elizabeth reilly
Office: weichert realtors-sea girt
MLS#:22615520
Source:NJ_MOMLS
Price summary
- Price:$749,900
- Price per sq. ft.:$413.17
About this home
STRATHMORE RANCH....brand new HVAC, newer siding, driveway and garage door. Updated kitchen with an island, wood burning fireplace in a cozy family room with 2 skylights. 3 bedrooms, 2 baths.....pretty landscaping and a paver patio!!!!
A Strathmore Ranch ..... newer siding & brand new HVAC... newer driveway and garage door, updated kitchen with an island. Woodburning fireplace in a cozy Family room with 2 skyli
Contact an agent
Home facts
- Year built:1961
- Listing ID #:22615520
- Added:1 day(s) ago
- Updated:May 27, 2026 at 11:44 PM
Rooms and interior
- Bedrooms:3
- Total bathrooms:2
- Full bathrooms:2
- Rooms Total:7
- Flooring:Ceramic Tile, Engineered Hardwood, Wood
- Living area:1,815 sq. ft.
Heating and cooling
- Cooling:Central Air
- Heating:Forced Air, Natural Gas
- Central air:Yes
Structure and exterior
- Roof:Shingle
- Year built:1961
- Building area:1,815 sq. ft.
- Lot area:0.18 Acres
- Lot Features:Fenced Area
- Architectural Style:Ranch
- Foundation Description:Slab
Schools
- High school:Matawan Reg
- Middle school:Matawan Avenue
- Elementary school:Strathmore
Utilities
- Water:Public
- Sewer:Public Sewer
Finances and disclosures
- Price:$749,900
- Price per sq. ft.:$413.17
- Tax amount:$14,437 (2025)
Parking
- Parking description:Driveway, Off Street
- Garage:Yes
- Garage spaces:1
New listings near 210 Deerfield Lane
- Coming SoonOpen Sat, 12 to 2pm
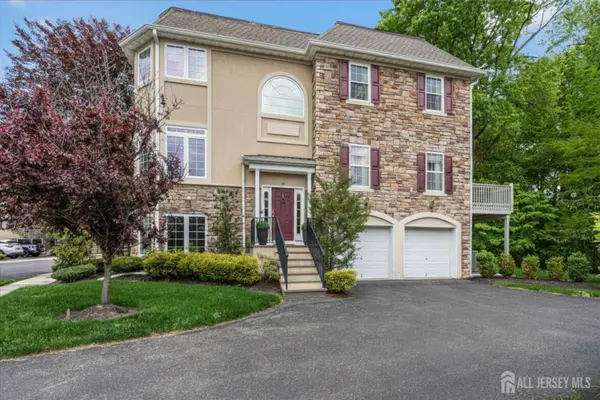 $599,000Coming Soon2 beds 4 baths
-45 W Aspen Way W, Matawan, NJ 07747
MLS# 2616463RListed by: KELLER WILLIAMS TOWNE SQUARE - New
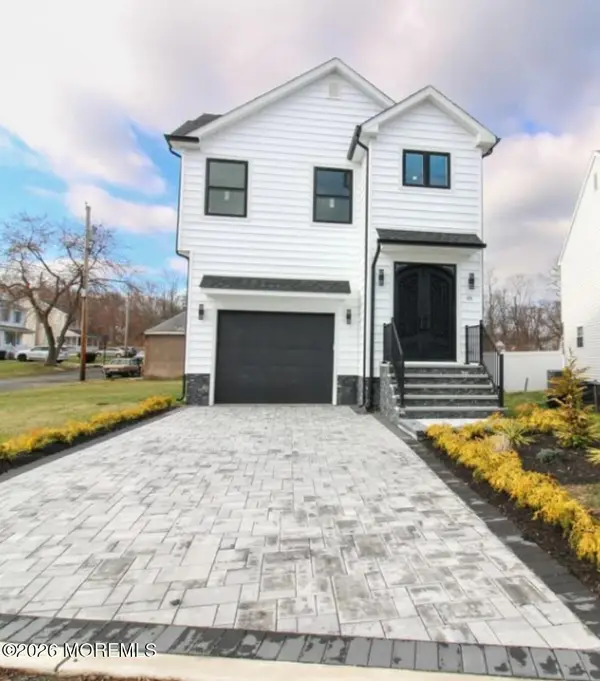 $748,888Active4 beds 3 baths2,280 sq. ft.
95 Kennedy Avenue, Aberdeen, NJ 07721
MLS# 22615637Listed by: REALTY ONE GROUP CENTRAL - New
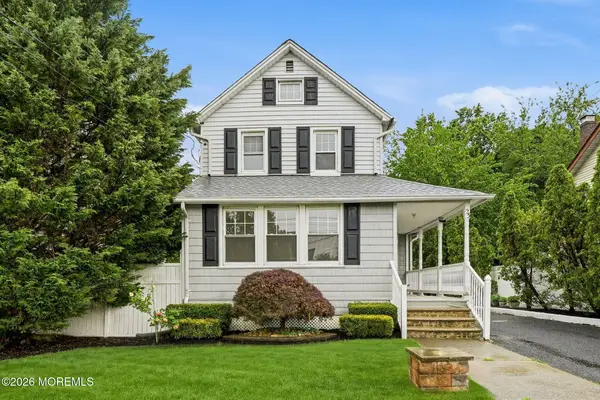 $550,000Active3 beds 2 baths1,186 sq. ft.
23 Mathiasen Place #23, Aberdeen, NJ 07747
MLS# 22615440Listed by: AVENUE REALTY NJ - New
 $424,900Active2 beds 2 baths894 sq. ft.
501 Gulden Street, Keyport, NJ 07735
MLS# 22615376Listed by: IMPERIAL REALTY PROPERTIES - Open Sat, 12 to 2pmNew
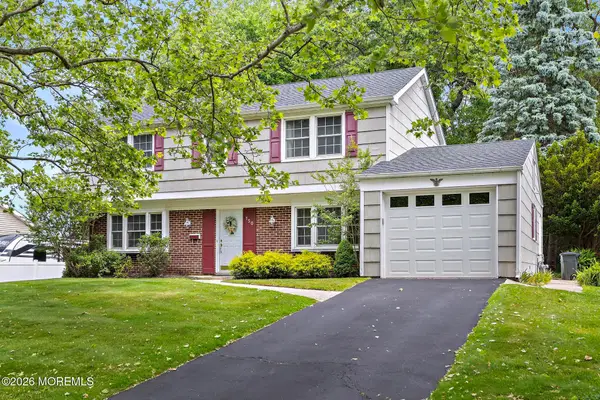 $699,000Active4 beds 3 baths1,772 sq. ft.
150 Idlebrook Lane, Aberdeen, NJ 07747
MLS# 22615344Listed by: HERITAGE HOUSE SOTHEBY'S INTERNATIONAL REALTY - Open Sun, 12 to 4pmNew
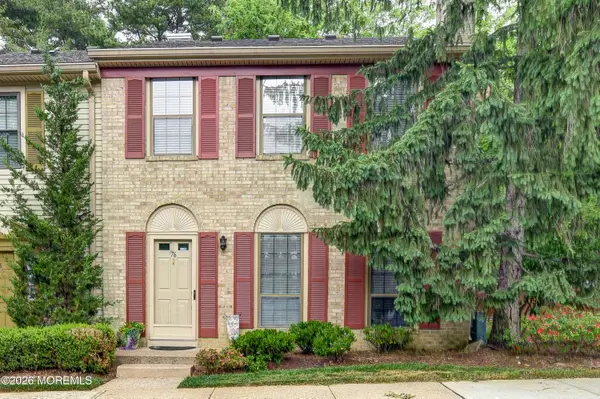 $520,000Active3 beds 3 baths1,452 sq. ft.
76 Bradford Court, Aberdeen, NJ 07747
MLS# 22615006Listed by: HOMETOWN RESIDENTIAL REALTY LLC - New
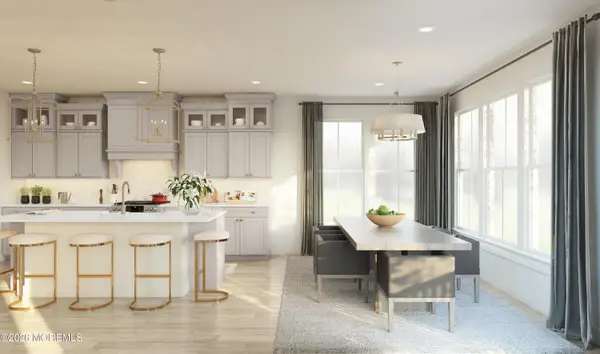 $1,179,310Active4 beds 4 baths2,725 sq. ft.
211 Meinzer Street, Aberdeen, NJ 07721
MLS# 22615094Listed by: LANDARAMA INC. - New
 $525,000Active4 beds 2 baths
210 Orchard Street, Cliffwood Beach, NJ 07735
MLS# 22615062Listed by: REALTY ONE GROUP EMERGE - New
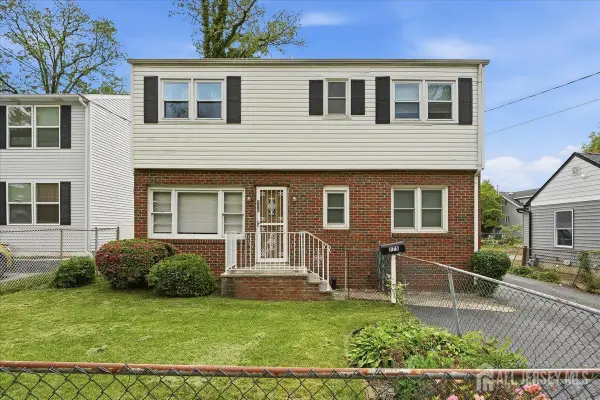 $435,000Active4 beds 2 baths1,440 sq. ft.
-775 Cliffwood Avenue, Keyport, NJ 07735
MLS# 2615996RListed by: EXP REALTY, LLC


Protect your home and budget from life's surprises with an Assurant Home Warranty, backed by a partner that supports you through every step of homeownership. Explore Plans.
© 2026 Better Homes and Gardens Real Estate LLC. An Anywhere Real Estate company. All rights reserved. Better Homes and Gardens® Real Estate is a registered trademark owned by Meredith Operations Corporation, licensed to Better Homes and Gardens Real Estate LLC and used with permission. Better Homes and Gardens Real Estate LLC fully supports the principles of the Fair Housing Act and the Equal Opportunity Act. Listing information is deemed reliable but is not guaranteed accurate.
Each office is independently owned and operated.
Any services or products provided by third parties are not provided by, affiliated with or related to Better Homes and Gardens Real Estate LLC, or its affiliated companies.