
502 Forestbrook Dr, Absecon Highlands, NJ 08205
Local realty services provided by:Better Homes and Gardens Real Estate Realty Connect
502 Forestbrook Dr,Galloway Township, NJ 08205
$499,900
- 4 Beds
- 3 Baths
- 2,451 sq. ft.
- Single family
- Active
Listed by: daniel boddy
Office: century 21 frick realtors
MLS#:608098
Source:NJ_SJSRMLS
Price summary
- Price:$499,900
- Price per sq. ft.:$203.96
About this home
OPEN HOUSE SAT. 13TH 11AM-2PM. Bright and Cheery Family Home on a friendly and quiet cul de sac, four bedroom two and a half bath colonial home built for a family, Nearly a half-acre of property, huge great room with cathedral ceilings and gas fireplace, welcoming entry foyer, large living room for entertaining adjacent to the formal dining room, updated eat in kitchen with granite countertops and a pantry, oversize laundry room with utility sink and exterior door, two car attached garage. Four spacious bedrooms on the second level all with large closets. The primary bedroom features an en-suite and walk-in closet. Full finished basement adds to the living space in the home. French drain around the perimeter of the basement sump pump was never needed in the sump pit, slider to large multilevel rear deck overlooking the backyard. Covered front porch is a great spot to enjoy the beautifully manicured landscaping, vinyl replacement windows throughout. Some recent upgrades so you don’t have to worry about them. Newer efficient gas furnace with Honeywell electronic filter, newer central air conditioning. Newer SS stove and dishwasher as well...
Contact an agent
Home facts
- Year built:1987
- Listing ID #:608098
- Added:48 day(s) ago
- Updated:July 09, 2026 at 04:18 PM
Rooms and interior
- Bedrooms:4
- Total bathrooms:3
- Full bathrooms:2
- Half bathrooms:1
- Rooms Total:9
- Flooring:Tile, W/W Carpet, Wood
- Dining Description:On Level M
- Kitchen Description:Dishwasher, Gas Stove, On Main Level, Refrigerator
- Basement Description:6 Ft. or More Head Room, Finished, Full, Heated, Inside Entrance
- Living area:2,451 sq. ft.
Heating and cooling
- Cooling:Central
- Heating:Forced Air, Gas-Natural
Structure and exterior
- Year built:1987
- Building area:2,451 sq. ft.
- Construction Materials:Vinyl
- Exterior Features:Deck, Porch, Sprinkler System
- Levels:2 Story
Utilities
- Water:Public
- Sewer:Public Sewer
Finances and disclosures
- Price:$499,900
- Price per sq. ft.:$203.96
- Tax amount:$7,733 (2025)
Features and amenities
- Appliances:Dishwasher, Refrigerator
- Laundry features:Laundry/Utility Room
- Amenities:Insulated Glass, Skylight(s)
Parking
- Parking description:Concrete Driveway, Two Car
New listings near 502 Forestbrook Dr
- New
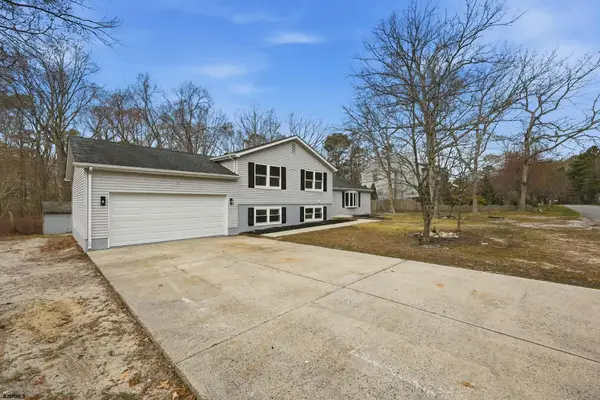 $499,000Active4 beds 3 baths
506 Forrest Brook Dr, Absecon Highlands, NJ 08205
MLS# 609435Listed by: KELLER WILLIAMS REALTY ATLANTIC SHORE-NORTHFIELD 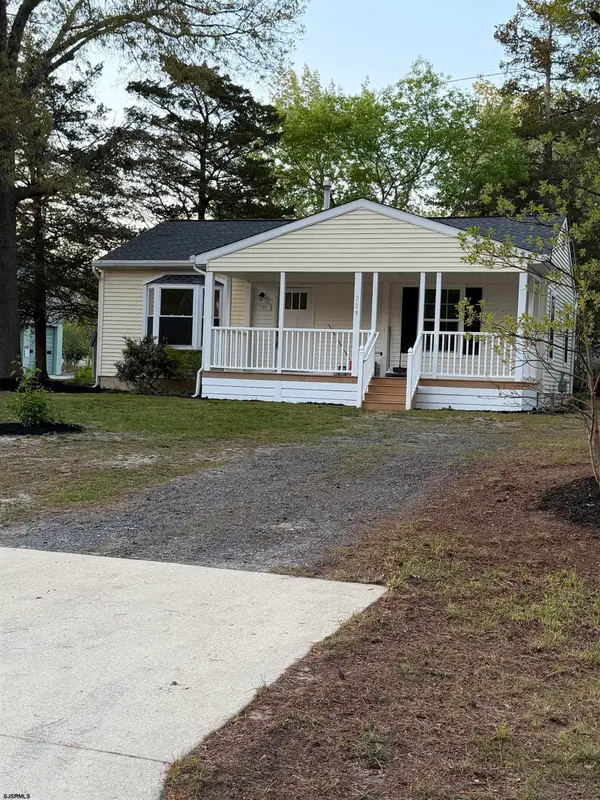 $359,900Active2 beds 1 baths864 sq. ft.
709 E Pennsylvania Ave, Absecon, NJ 08205-9205
MLS# 608228Listed by: COLDWELL BANKER ARGUS REAL ESTATE-NORTHFIELD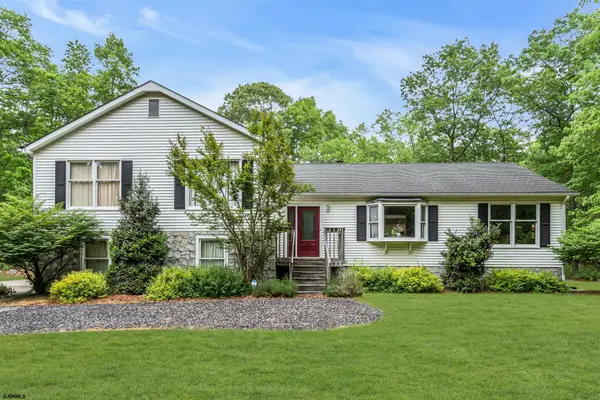 $434,990Active3 beds 2 baths
545 E Jimmie Leeds Road, Galloway Township, NJ 08205
MLS# 608193Listed by: NJ ELITE GROUP LLC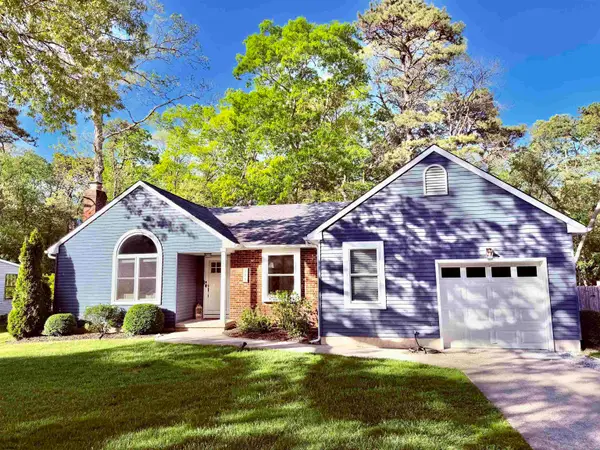 $419,000Pending3 beds 2 baths
535 Holly Brook Dr, Galloway Township, NJ 08205
MLS# 608179Listed by: BHHS FOX AND ROACH-BRIGANTINE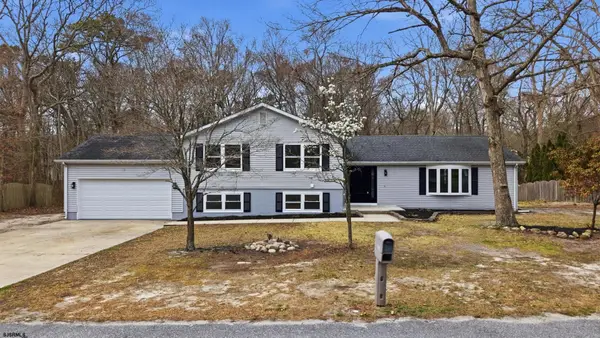 $499,000Pending4 beds 3 baths
506 Forrest Brook, Galloway Township, NJ 08215
MLS# 607660Listed by: KELLER WILLIAMS REALTY ATLANTIC SHORE-NORTHFIELD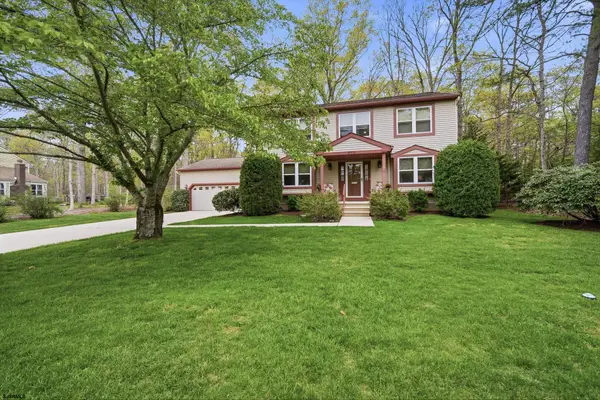 $549,900Pending4 beds 3 baths2,666 sq. ft.
513 Forestbrook, Galloway Township, NJ 08205
MLS# 607365Listed by: LPT REALTY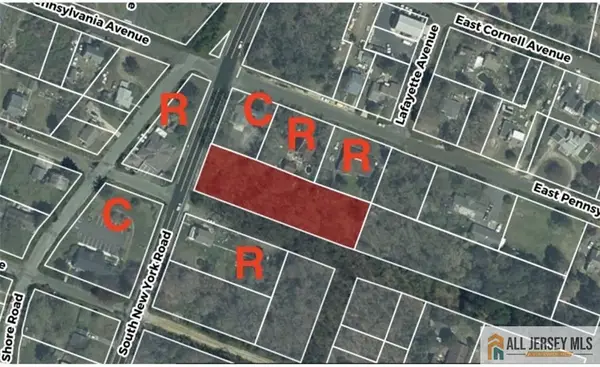 $85,000Active0.8 Acres
-0-0 E. Dickinson Avenue, Absecon, NJ 08205
MLS# 2661451MListed by: COLDWELL BANKER REALTY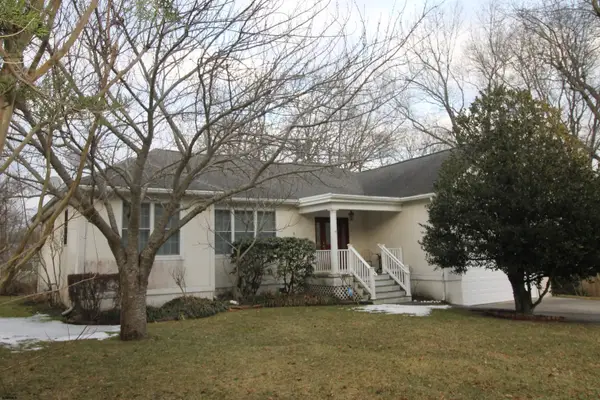 $434,900Active3 beds 3 baths1,900 sq. ft.
623 Biscayne Ave, Galloway Township, NJ 08205
MLS# 604835Listed by: BALSLEY/LOSCO


Protect your home and budget from life's surprises with an Assurant Home Warranty, backed by a partner that supports you through every step of homeownership. Explore Plans.
© 2026 Better Homes and Gardens Real Estate LLC. An Anywhere Real Estate company. All rights reserved. Better Homes and Gardens® Real Estate is a registered trademark owned by Meredith Operations Corporation, licensed to Better Homes and Gardens Real Estate LLC and used with permission. Better Homes and Gardens Real Estate LLC fully supports the principles of the Fair Housing Act and the Equal Opportunity Act. Listing information is deemed reliable but is not guaranteed accurate.
Each office is independently owned and operated.
Any services or products provided by third parties are not provided by, affiliated with or related to Better Homes and Gardens Real Estate LLC, or its affiliated companies.