
106 Cynwyd Dr, Absecon, NJ 08201
Local realty services provided by:Better Homes and Gardens Real Estate Realty Connect
106 Cynwyd Dr,Absecon, NJ 08201
$498,500
- 5 Beds
- 4 Baths
- - sq. ft.
- Single family
- Pending
Listed by: scott reighard
Office: re/max atlantic
MLS#:610621
Source:NJ_SJSRMLS
Price summary
- Price:$498,500
About this home
**NEW LISTING!!** WILL NOT LAST!! CAPTIVATING WATER VIEWS of ATLANTIC CITY'S SKYLINE from this HIGHLY SOUGHT AFTER "ABSECON SHORES" HOME! Pride in ownership shows through out this SPACIOUS 5-Bedroom, 3½-Bath 2 -STORY which offers plenty of room for comfortable living and entertaining. The inviting formal living room leads to a tiled eat-in kitchen featuring STAINLESS STEEL APPLIANCES, a vegetable sink, and ample cabinet space. The cozy FAMILY ROOM is highlighted by a BEAUTIFUL BRICK GAS/WOOD BURNING FIREPLACE, while the SUNROOM overlooks the rear deck and fully fenced backyard—perfect for relaxing or hosting family and friends. The PRIMARY MASTER SUITE complete with a private tiled bath featuring double vanities and a PRIVATE BALCONY with VIEWS of the Atlantic City and Brigantine skylines. Additional features include HARDWOOD FLOORS, a partial BASEMENT, side-entry one-car attached garage, and numerous major UPDATES for peace of mind, including a 3-ton, two-zone HVAC system installed in 2020 and a new roof and replacement windows completed in 2021. This is NOT TO BE MISSED!!...
Contact an agent
Home facts
- Year built:1965
- Listing ID #:610621
- Added:41 day(s) ago
- Updated:September 17, 2026 at 03:23 PM
Rooms and interior
- Bedrooms:5
- Total bathrooms:4
- Full bathrooms:3
- Half bathrooms:1
- Rooms Total:8
- Flooring:Hardwood, Tile
- Dining Description:On Level M
- Kitchen Description:Dishwasher, Disposal, Gas Stove, Microwave, On Main Level, Refrigerator, Self Cleaning Oven
- Basement Description:6 Ft. or More Head Room, Inside Entrance, Partial
Heating and cooling
- Cooling:Ceiling Fan(s), Central, Multi-Zoned
- Heating:Forced Air, Gas-Natural, Multi-Zoned
Structure and exterior
- Year built:1965
- Construction Materials:Brick, Vinyl
- Exterior Features:Deck, Fenced Yard, Paved Road, Porch, Sprinkler System
- Levels:2 Story
Utilities
- Water:Public
- Sewer:Public Sewer
Finances and disclosures
- Price:$498,500
- Tax amount:$8,286 (2025)
Features and amenities
- Appliances:Dishwasher, Disposal, Dryer, Microwave, Refrigerator, Self Cleaning Oven, Washer
- Laundry features:Dryer, Washer
- Amenities:Carbon Monoxide Detector, Combination, Insulated Glass, Screens, Smoke/Fire Alarm, Storage
Parking
- Parking description:Concrete Driveway, Parking Pad, Three or More Cars
New listings near 106 Cynwyd Dr
- New
 $179,900Active2 beds 1 baths881 sq. ft.
99 Sussex Pl, ABSECON, NJ 08205
MLS# NJAC2026720Listed by: EXP REALTY, LLC - Open Sun, 11am to 1pmNew
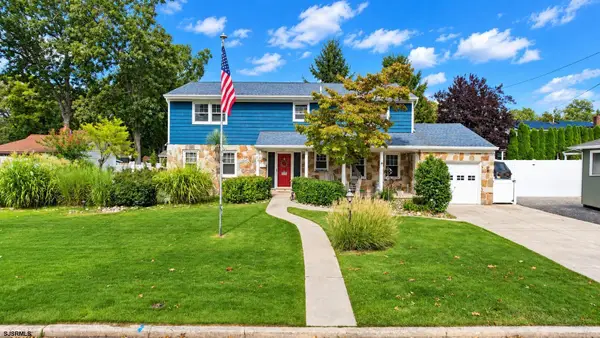 $479,900Active4 beds 3 baths2,560 sq. ft.
844 Marlborough Ave, Absecon, NJ 08201
MLS# 611803Listed by: CENTURY 21 FRICK REALTORS - New
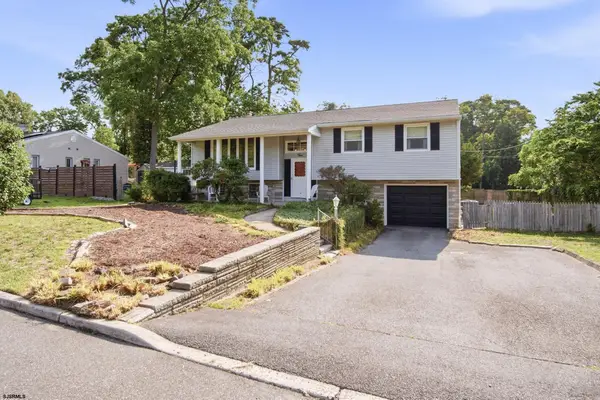 $424,900Active4 beds 3 baths2,498 sq. ft.
5 Lisbon, Absecon, NJ 08201
MLS# 611738Listed by: BALSLEY/LOSCO - New
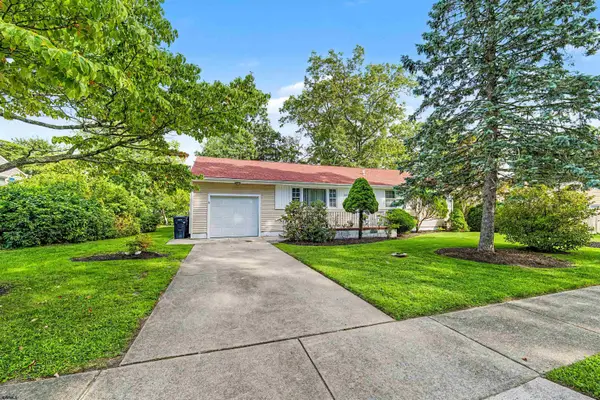 $324,500Active3 beds 1 baths1,196 sq. ft.
608 Yarmouth Ave, Absecon, NJ 08201
MLS# 611701Listed by: RE/MAX ATLANTIC - New
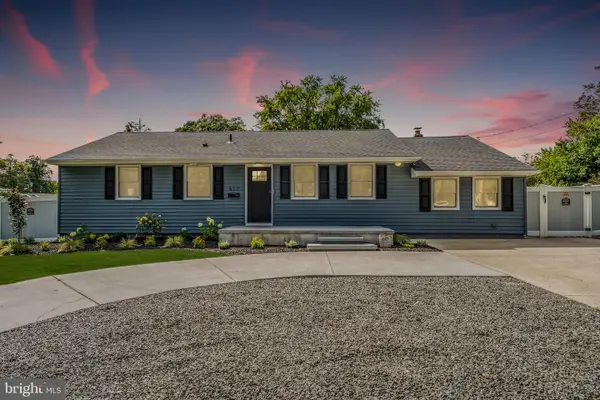 $399,000Active4 beds 2 baths1,443 sq. ft.
617 Pitney Rd, ABSECON, NJ 08201
MLS# NJAC2026518Listed by: NJ ELITE GROUP LLC  $775,000Active4 beds 4 baths3,867 sq. ft.
236a Upland Ave, ABSECON, NJ 08201
MLS# NJAC2026504Listed by: REAL OF PENNSYLVANIA $775,000Active4 beds 4 baths2,727 sq. ft.
236 Upland, Absecon, NJ 08201
MLS# 611595Listed by: REAL - FAIRFIELD $339,900Active4 beds 2 baths
117 E Wyoming Ave, Absecon, NJ 08201
MLS# 611513Listed by: KELLER WILLIAMS REALTY ATLANTIC SHORE-NORTHFIELD $465,000Active2 beds 2 baths2,005 sq. ft.
37 Pembrooke Way, ABSECON, NJ 08205
MLS# NJAC2026470Listed by: WEICHERT REALTORS - BRICK $85,000Active2.18 Acres
Altamont Ave, Absecon, NJ 08201
MLS# 611403Listed by: BALSLEY/LOSCO


Protect your home and budget from life's surprises with an Assurant Home Warranty, backed by a partner that supports you through every step of homeownership. Explore Plans.
© 2026 Better Homes and Gardens Real Estate LLC. An Anywhere Real Estate company. All rights reserved. Better Homes and Gardens® Real Estate is a registered trademark owned by Meredith Operations Corporation, licensed to Better Homes and Gardens Real Estate LLC and used with permission. Better Homes and Gardens Real Estate LLC fully supports the principles of the Fair Housing Act and the Equal Opportunity Act. Listing information is deemed reliable but is not guaranteed accurate.
Each office is independently owned and operated.
Any services or products provided by third parties are not provided by, affiliated with or related to Better Homes and Gardens Real Estate LLC, or its affiliated companies.