
149 Crestview Ave, Absecon, NJ 08201
Local realty services provided by:Better Homes and Gardens Real Estate Realty Connect
149 Crestview Ave,Absecon, NJ 08201
$425,000
- 4 Beds
- 2 Baths
- - sq. ft.
- Single family
- Active
Listed by: pamela stearns, melissa bencze
Office: re/max atlantic
MLS#:609429
Source:NJ_SJSRMLS
Price summary
- Price:$425,000
About this home
Welcome to this lovely ranch-style home situated on an oversized lot that conveniently backs up to the recreational fields with bike and walking paths, tennis courts and the ballfields. Designed for comfortable, easy living, this home features a bright, open-concept floor plan that's perfect for everyday life and entertaining. The updated kitchen is the heart of the home, featuring newer appliances and an open design that flows seamlessly into the surrounding living and dining areas. The spacious primary suite offers hardwood flooring and a private, updated bath complete with a new tile floor and modern vanity. Three additional generously sized bedrooms and an updated full bath provide plenty of space for family, guests, or a home office. Step outside to a spacious deck overlooking the expansive backyard, which backs directly to the bike path and recreational fields, offering added privacy and convenient access for walking, biking, and outdoor recreation. Whether you're hosting summer barbecues, gardening, or simply relaxing, the oversized yard provides endless possibilities. Located in one of Absecon's most sought-after neighborhoods, this home combines a fantastic location, spacious indoor and outdoor living, and thoughtful updates throughout including a brand new roof! Don't miss the opportunity to make this exceptional property your new home!...
Contact an agent
Home facts
- Listing ID #:609429
- Added:44 day(s) ago
- Updated:August 15, 2026 at 03:33 PM
Rooms and interior
- Bedrooms:4
- Total bathrooms:2
- Full bathrooms:2
- Rooms Total:8
- Flooring:Hardwood, Tile, W/W Carpet
- Dining Description:On Level M
- Kitchen Description:Dishwasher, Gas Stove, On Main Level, Refrigerator
- Basement Description:Outside Entrance, Partially Finished
Heating and cooling
- Cooling:Central
- Heating:Gas-Natural
Structure and exterior
- Architectural Style:Ranch
- Construction Materials:Vinyl
- Exterior Features:Curbs, Deck, Fenced Yard, Porch, Sidewalks, Sprinkler System
Utilities
- Water:Public
- Sewer:Public Sewer
Finances and disclosures
- Price:$425,000
- Tax amount:$6,306 (2025)
Features and amenities
- Appliances:Dishwasher, Dryer, Refrigerator, Washer
- Laundry features:Dryer, Laundry/Utility Room, Washer
Parking
- Parking description:Concrete Driveway, Three or More Cars
New listings near 149 Crestview Ave
- New
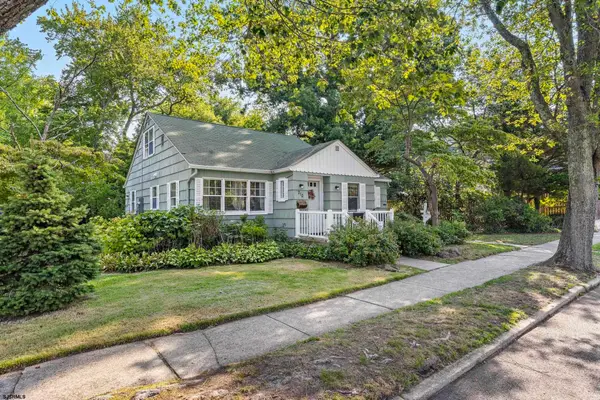 $300,000Active3 beds 1 baths
210 W Church Street, Absecon, NJ 08201
MLS# 610893Listed by: BHHS ZACK SHORE REALTORS - MANAHAWKIN - New
 $190,000Active2 beds 2 baths1,075 sq. ft.
6 Oyster Bay #G, Absecon, NJ 08201
MLS# 610875Listed by: KELLER WILLIAMS REALTY ATLANTIC SHORE-NORTHFIELD - Open Sun, 12 to 2pmNew
 $269,999Active2 beds 1 baths1,076 sq. ft.
711 E Cooper Ferry Ct, Absecon, NJ 08205
MLS# 610826Listed by: HOMESMART FIRST ADVANTAGE REALTY -CHERRY HILL - New
 $239,900Active2 beds 2 baths1,046 sq. ft.
19 E Woodland Ave #A19, Absecon, NJ 08201
MLS# 610774Listed by: KELLER WILLIAMS REALTY ATLANTIC SHORE-NORTHFIELD - New
 $239,900Active2 beds 2 baths916 sq. ft.
19 E Woodland Ave, ABSECON, NJ 08201
MLS# NJAC2026080Listed by: KELLER WILLIAMS REALTY - ATLANTIC SHORE - New
 $330,000Active3 beds 3 baths1,900 sq. ft.
49 Ables Run Dr, ABSECON, NJ 08201
MLS# NJAC2024972Listed by: RE/MAX ATLANTIC - New
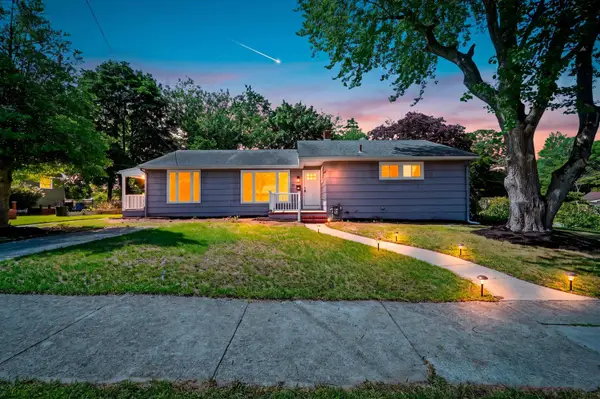 $435,000Active5 beds 2 baths
29 Summit Ave, Absecon, NJ 08201
MLS# 610612Listed by: KELLER WILLIAMS REALTY ATLANTIC SHORE-NORTHFIELD - New
 $498,500Active5 beds 4 baths
106 Cynwyd Dr, Absecon, NJ 08201
MLS# 610621Listed by: RE/MAX ATLANTIC - New
 $169,000Active2 beds 2 baths
5G Oyster Bay Road #5G, Absecon, NJ 08401-0000
MLS# 610623Listed by: CASA BELLA REALTORS - New
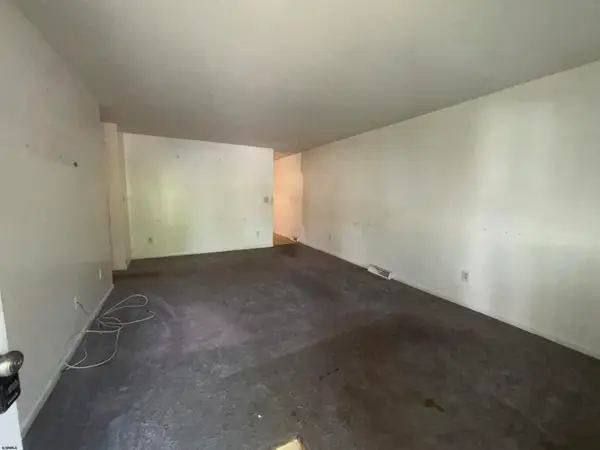 $169,000Active2 beds 2 baths
21G Oyster Bay Road #21G, Absecon, NJ 08401-0000
MLS# 610625Listed by: CASA BELLA REALTORS


Protect your home and budget from life's surprises with an Assurant Home Warranty, backed by a partner that supports you through every step of homeownership. Explore Plans.
© 2026 Better Homes and Gardens Real Estate LLC. An Anywhere Real Estate company. All rights reserved. Better Homes and Gardens® Real Estate is a registered trademark owned by Meredith Operations Corporation, licensed to Better Homes and Gardens Real Estate LLC and used with permission. Better Homes and Gardens Real Estate LLC fully supports the principles of the Fair Housing Act and the Equal Opportunity Act. Listing information is deemed reliable but is not guaranteed accurate.
Each office is independently owned and operated.
Any services or products provided by third parties are not provided by, affiliated with or related to Better Homes and Gardens Real Estate LLC, or its affiliated companies.