
18 Club Pl, Absecon, NJ 08205
Local realty services provided by:Better Homes and Gardens Real Estate Valley Partners
18 Club Pl,Absecon, NJ 08205
$299,900
- 2 Beds
- 2 Baths
- 1,336 sq. ft.
- Townhouse
- Active
Listed by: michele l. jackson
Office: platinum real estate
MLS#:NJAC2025984
Source:BRIGHTMLS
Price summary
- Price:$299,900
- Price per sq. ft.:$224.48
About this home
Move in ready perfection at the sought-after Villas. Welcome to 18 Club Place where every detail has been thoughtfully renovated to create a home that’s as stylish as it is functional. Consistent flooring throughout, setting the stage for the designer finishes found in every room. It boasts a stunning updated kitchen with stainless steel appliances, gorgeous granite counter tops and a sophisticated designer esthetic that’s perfect for everyday living or entertaining. Step outside and prepare to fall in love with the combined indoor and outdoor entertaining spaces for large gatherings! Multiple patio and deck areas create and incredible outdoor retreat, designed for relaxing, dining, and entertaining friends and family all season long. Plenty of parking in addition to the designated spot.
Contact an agent
Home facts
- Year built:1984
- Subdivision & Development:NONE AVAILABLE
- Listing ID #:NJAC2025984
- Added:1 day(s) ago
- Updated:August 06, 2026 at 03:36 AM
Rooms and interior
- Bedrooms:2
- Total bathrooms:2
- Full bathrooms:2
- Rooms Total:7
- Flooring:Carpet, Luxury Vinyl Plank, Tile/Brick
- Dining Description:Combination Dining/Living, Dining Area
- Kitchen Description:Breakfast Area, Built-Ins, Carpet, Dishwasher, Disposal, Microwave, Oven - Self Cleaning, Pantry, Refrigerator, Upgraded Countertops
- Bedroom Description:Carpet, Entry Level Bedroom, Walk In Closet(s)
- Living area:1,336 sq. ft.
Heating and cooling
- Cooling:Ceiling Fan(s), Central A/C
- Heating:90% Forced Air, Natural Gas
Structure and exterior
- Year built:1984
- Building area:1,336 sq. ft.
- Lot Features:Backs to Trees
- Architectural Style:Contemporary
- Construction Materials:Combination
- Exterior Features:Extensive Hardscape
- Foundation Description:Slab
- Levels:1 Story
Utilities
- Water:Public
- Sewer:Public Sewer
Finances and disclosures
- Price:$299,900
- Price per sq. ft.:$224.48
- Tax amount:$4,159 (2025)
Features and amenities
- Laundry features:Dryer, Washer
- Amenities:Built-Ins, Carpet, Ceiling Fan(s), Natural Gas Available, Store/Office
Parking
- Parking description:Parking Lot
New listings near 18 Club Pl
- New
 $319,900Active2 beds 2 baths1,412 sq. ft.
657 E Chancery Ln, ABSECON, NJ 08205
MLS# NJAC2025930Listed by: BALSLEY-LOSCO REALTORS - New
 $375,000Active3 beds 2 baths
177 S New York Road, Absecon, NJ 08205
MLS# 610474Listed by: SPRINGER REALTY GROUP - New
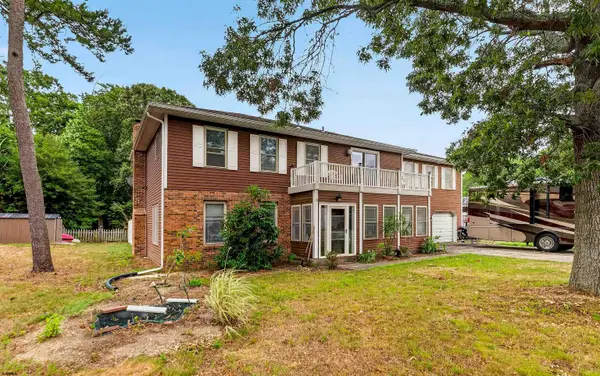 $649,998Active4 beds 4 baths3,300 sq. ft.
106 Lisbon, Absecon, NJ 08201
MLS# 610405Listed by: LPT REALTY - New
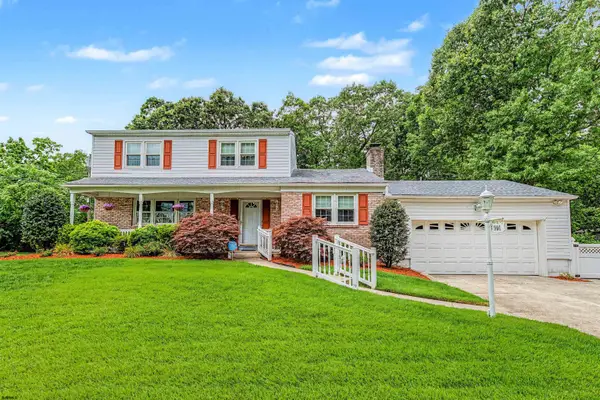 $400,000Active4 beds 2 baths1,778 sq. ft.
901 Seaside Ave, Absecon, NJ 08201
MLS# 610412Listed by: ZONA REAL ESTATE, INC - New
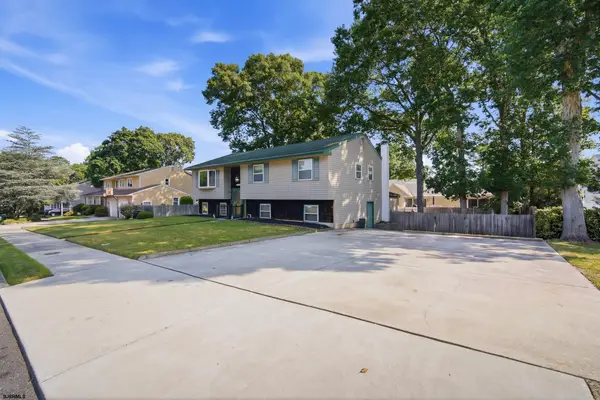 $399,000Active4 beds 2 baths1,396 sq. ft.
1108 Spring, Absecon, NJ 08201
MLS# 610322Listed by: COMPASS NEW JERSEY-OCEAN CITY (O463E) - New
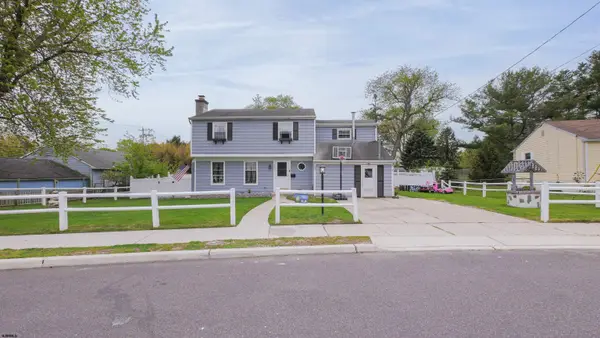 $420,000Active4 beds 2 baths
103 Cherokee Ln, Absecon, NJ 08201
MLS# 610324Listed by: BEST CHOICE REAL ESTATE - New
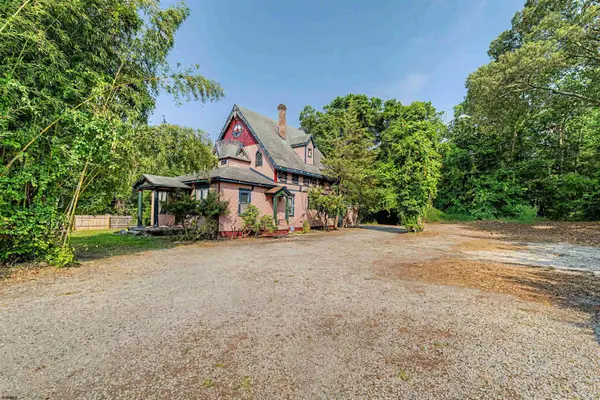 $289,000Active2 beds 2 baths
504 S Mill Road, Absecon, NJ 08201
MLS# 610288Listed by: ZONA REAL ESTATE, INC 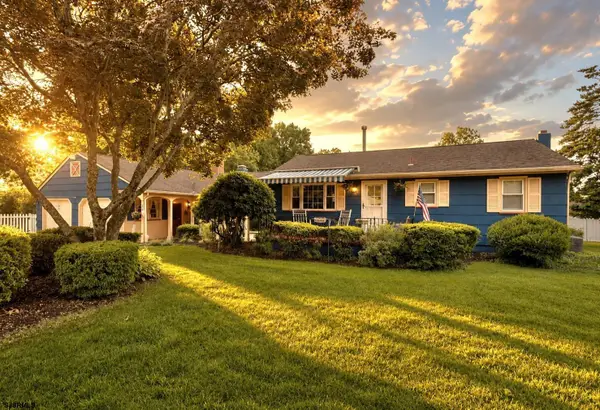 $485,000Pending3 beds 2 baths25,000 sq. ft.
511 Delaware Ave, Absecon, NJ 08201-1927
MLS# 610291Listed by: KELLER WILLIAMS REALTY JERSEY SHORE - SEA ISLE CITY $210,000Active2 beds 2 baths1,563 sq. ft.
34 E Woodland Ave #34, Absecon, NJ 08201
MLS# 610040Listed by: ZONA REAL ESTATE, INC


Protect your home and budget from life's surprises with an Assurant Home Warranty, backed by a partner that supports you through every step of homeownership. Explore Plans.
© 2026 Better Homes and Gardens Real Estate LLC. An Anywhere Real Estate company. All rights reserved. Better Homes and Gardens® Real Estate is a registered trademark owned by Meredith Operations Corporation, licensed to Better Homes and Gardens Real Estate LLC and used with permission. Better Homes and Gardens Real Estate LLC fully supports the principles of the Fair Housing Act and the Equal Opportunity Act. Listing information is deemed reliable but is not guaranteed accurate.
Each office is independently owned and operated.
Any services or products provided by third parties are not provided by, affiliated with or related to Better Homes and Gardens Real Estate LLC, or its affiliated companies.