
657 E Chancery Ln, Absecon, NJ 08205
Local realty services provided by:Better Homes and Gardens Real Estate Premier
657 E Chancery Ln,Absecon, NJ 08205
$319,900
- 2 Beds
- 2 Baths
- 1,412 sq. ft.
- Townhouse
- Active
Listed by: karolyn tochterman
Office: balsley-losco realtors
MLS#:NJAC2025930
Source:BRIGHTMLS
Price summary
- Price:$319,900
- Price per sq. ft.:$226.56
- Monthly HOA dues:$484
About this home
Easy living at its finest!!! Enjoy the convenience of one level living with virtually no exterior maintenance to worry about. The HOA takes care of lawn care, landscaping, roof, driveway maintenance, mulch, and more... giving you more time to enjoy everything this exceptional community has to offer. This beautifully maintained 2-bedroom, 2-bath condo is located in the highly sought-after Four Seasons active adult community. Immaculately cared for and truly move-in ready, this home offers comfort, style, and low-maintenance living. Recent updates include fresh interior paint, new windows, and a new roof (2024). The home also features updated appliances, luxury vinyl plank flooring, and a cozy gas fireplace, creating a warm and inviting atmosphere. Additional features include an attached one-car garage and ample storage, including a pantry, spacious walk-in closet, and attic with convenient pull-down stairs. Outside, enjoy beautifully landscaped grounds and a backyard patio; perfect for relaxing or entertaining. Residents of Four Seasons enjoy outstanding amenities, including an indoor and outdoor pool, a spacious fitness center, tennis and pickleball courts, bocce ball, a vibrant clubhouse, and a full calendar of social activities. Ideally located within walking distance of Historic Smithville Village, you’ll enjoy charming shops, restaurants, and year-round entertainment just steps from your door. Whether you’re looking for a full-time residence or a peaceful getaway, this turnkey condo offers the perfect combination of comfort, convenience, and carefree living....
Contact an agent
Home facts
- Year built:2000
- Subdivision & Development:FOUR SEASONS
- Listing ID #:NJAC2025930
- Added:49 day(s) ago
- Updated:September 23, 2026 at 01:57 PM
Rooms and interior
- Bedrooms:2
- Total bathrooms:2
- Full bathrooms:2
- Dining Description:Combination Dining/Living, Dining Area
- Kitchen Description:Breakfast Area, Built-In Microwave, Built-Ins, Dishwasher, Oven - Self Cleaning, Pantry, Refrigerator
- Bedroom Description:Entry Level Bedroom, Walk In Closet(s)
- Living area:1,412 sq. ft.
Heating and cooling
- Cooling:Central A/C
- Heating:Forced Air, Natural Gas
Structure and exterior
- Year built:2000
- Building area:1,412 sq. ft.
- Architectural Style:Ranch/Rambler
- Construction Materials:Vinyl Siding
- Exterior Features:BBQ Grill, Lawn Sprinkler, Patio(s), Sidewalks, Sport Court, Tennis Court(s)
- Foundation Description:Crawl Space
- Levels:1 Story
Schools
- Middle school:SMITHVILLE
- Elementary school:SMITHVILLE
Utilities
- Water:Public
- Sewer:Public Sewer
Finances and disclosures
- Price:$319,900
- Price per sq. ft.:$226.56
- Tax amount:$4,837 (2025)
Features and amenities
- Laundry features:Dryer, Washer
- Amenities:Attic, Built-Ins, Sprinkler System
Parking
- Parking description:Attached Garage, Garage Door Opener, Unassigned
- Garage:Yes
- Garage spaces:1
New listings near 657 E Chancery Ln
- New
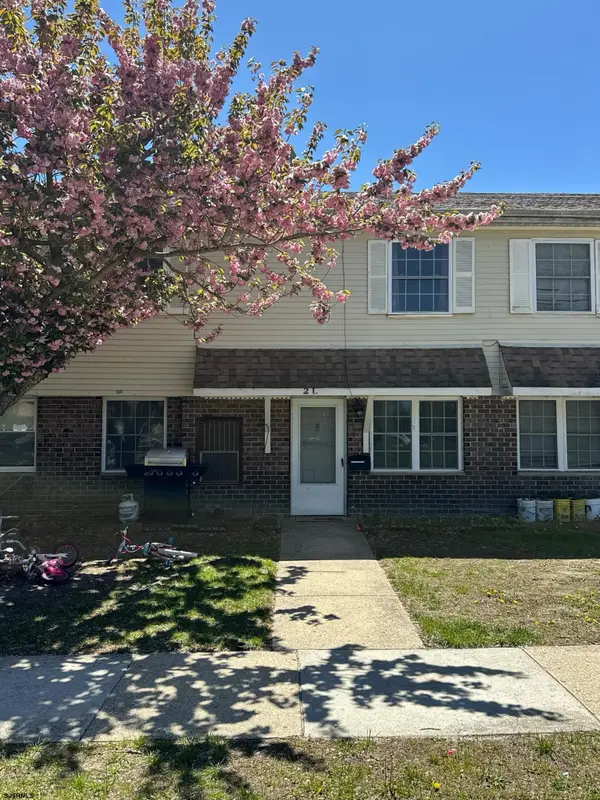 $149,000Active2 beds 2 baths
720 S New Rd Apt 2l #2L, Absecon, NJ 08201
MLS# 612099Listed by: VYLLA HOME - NORTHFIELD - New
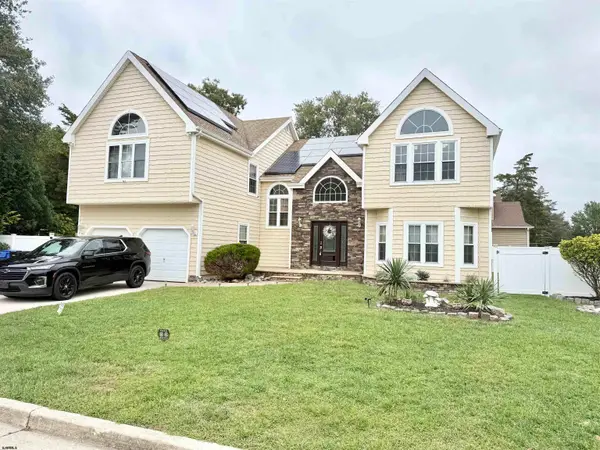 $749,000Active5 beds 4 baths
200 Creek Ct, Absecon, NJ 08201
MLS# 612087Listed by: BHHS DIVERSIFIED REALTY - New
 $125,000Active0.58 Acres
New Rd, Absecon, NJ 08201
MLS# 612071Listed by: EXP REALTY - MONTCLAIR - New
 $10,000Active0.11 Acres
Maple Rd, Absecon, NJ 08201
MLS# 612076Listed by: EXP REALTY - MONTCLAIR - New
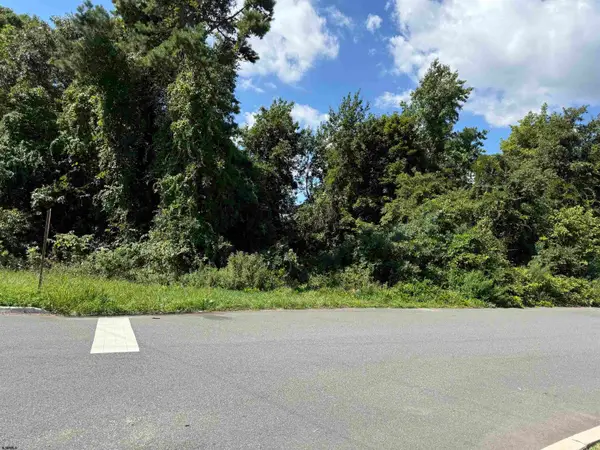 $100,000Active0.69 Acres
Maple Rd, Absecon, NJ 08201
MLS# 612077Listed by: EXP REALTY - MONTCLAIR - New
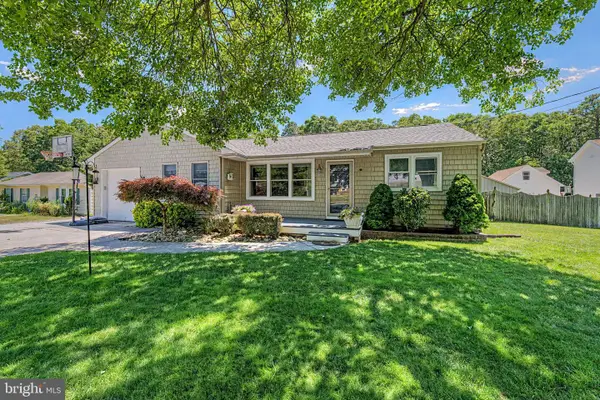 $425,000Active4 beds 2 baths
149 Crestview Ave, ABSECON, NJ 08201
MLS# NJAC2026740Listed by: RE/MAX ATLANTIC - New
 $179,900Active2 beds 1 baths881 sq. ft.
99 Sussex Pl, ABSECON, NJ 08205
MLS# NJAC2026720Listed by: EXP REALTY, LLC 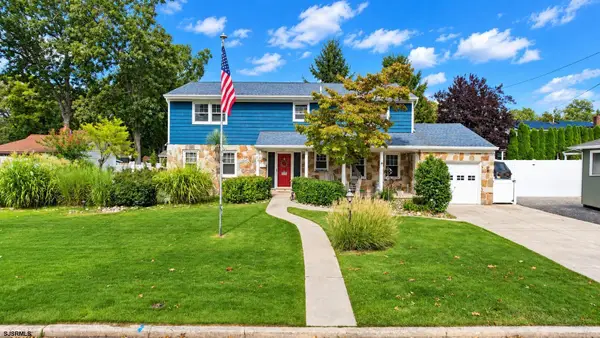 $479,900Active4 beds 3 baths2,560 sq. ft.
844 Marlborough Ave, Absecon, NJ 08201
MLS# 611803Listed by: CENTURY 21 FRICK REALTORS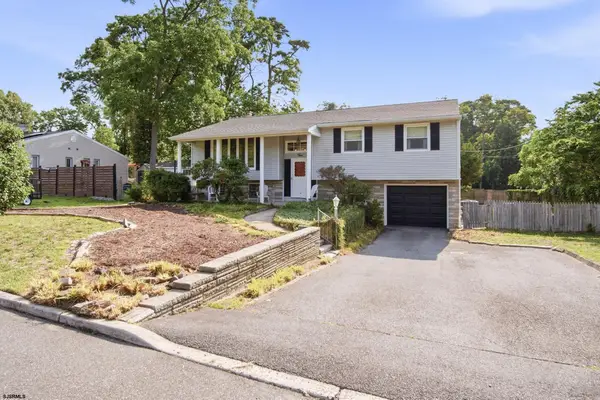 $424,900Active4 beds 3 baths2,498 sq. ft.
5 Lisbon, Absecon, NJ 08201
MLS# 611738Listed by: BALSLEY/LOSCO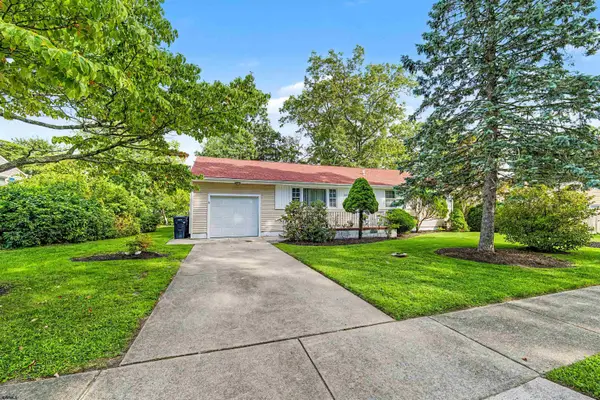 $324,500Active3 beds 1 baths1,196 sq. ft.
608 Yarmouth Ave, Absecon, NJ 08201
MLS# 611701Listed by: RE/MAX ATLANTIC


Protect your home and budget from life's surprises with an Assurant Home Warranty, backed by a partner that supports you through every step of homeownership. Explore Plans.
© 2026 Better Homes and Gardens Real Estate LLC. An Anywhere Real Estate company. All rights reserved. Better Homes and Gardens® Real Estate is a registered trademark owned by Meredith Operations Corporation, licensed to Better Homes and Gardens Real Estate LLC and used with permission. Better Homes and Gardens Real Estate LLC fully supports the principles of the Fair Housing Act and the Equal Opportunity Act. Listing information is deemed reliable but is not guaranteed accurate.
Each office is independently owned and operated.
Any services or products provided by third parties are not provided by, affiliated with or related to Better Homes and Gardens Real Estate LLC, or its affiliated companies.