
615 4th Street, Absecon, NJ 08201
Local realty services provided by:Better Homes and Gardens Real Estate Realty Connect
615 4th Street,Absecon, NJ 08201
$429,900
- 4 Beds
- 2 Baths
- 2,168 sq. ft.
- Single family
- Active
Upcoming open houses
- Sun, Jul 1201:00 pm - 03:00 pm
Listed by: pamela stearns
Office: re/max atlantic
MLS#:609532
Source:NJ_SJSRMLS
Price summary
- Price:$429,900
- Price per sq. ft.:$198.29
About this home
Totally updated expanded Cape Cod on oversized lot. Wonderful location just a block from the Faunce Landing Docks at Absecon Creek and boat ramp. Fish, crab or just enjoy the views of the AC skyline. This lovey home offers a huge family room with beamed ceilings and brick fireplace as its focal point. There's a separate dining room, and a completely renovated kitchen with beautiful maple cabinets, granite counters and stainless appliances. The home has 3 bedrooms on the first level with a beautifully updated bathroom and another large bedroom and bath on the 2nd floor. There also an attached 2 car garage with a storage attic and then there's the basement for additional storage. Relax in the oversized shaded back yard with plenty of space for kids, pets or activities. The community of Absecon is a charming small town just minutes from the beaches, boardwalk, casinos. With easy access to the Expressway and Parkway you are can be in Cape May or Philadelphia in less than an hour. Don't miss out on this one....
Contact an agent
Home facts
- Year built:1949
- Listing ID #:609532
- Added:5 day(s) ago
- Updated:July 09, 2026 at 05:11 PM
Rooms and interior
- Bedrooms:4
- Total bathrooms:2
- Full bathrooms:2
- Rooms Total:8
- Flooring:Hardwood, Tile, W/W Carpet
- Kitchen Description:Dishwasher, Gas Stove, Microwave, Refrigerator
- Basement Description:Partial, Unfinished
- Living area:2,168 sq. ft.
Heating and cooling
- Cooling:Central, Multi-Zoned
- Heating:Forced Air, Gas-Natural, Multi-Zoned
Structure and exterior
- Year built:1949
- Building area:2,168 sq. ft.
- Architectural Style:Ranch
- Construction Materials:Vinyl
- Exterior Features:Deck, Patio, Paved Road
Utilities
- Water:Public
- Sewer:Public Sewer
Finances and disclosures
- Price:$429,900
- Price per sq. ft.:$198.29
- Tax amount:$6,661 (2025)
Features and amenities
- Appliances:Dishwasher, Dryer, Microwave, Refrigerator, Washer
- Laundry features:Dryer, Washer
- Amenities:Insulated Glass, Screens, Storage
Parking
- Parking description:Concrete Driveway, Three or More Cars
New listings near 615 4th Street
- New
 $165,000Active2 beds 2 baths1,104 sq. ft.
720 S New Road #5H, Absecon, NJ 08201-2569
MLS# 609629Listed by: BHHS FOX AND ROACH-NORTHFIELD - Open Sun, 12 to 2pmNew
 $310,000Active3 beds 1 baths1,050 sq. ft.
317 Pine St, ABSECON, NJ 08201
MLS# NJAC2025494Listed by: KELLER WILLIAMS REALTY - WASHINGTON TOWNSHIP - New
 $199,900Active2 beds 1 baths
71 Mattix Run Road #71, Absecon, NJ 08205
MLS# 609469Listed by: REDFIN CORPORATION-ASBURY PARK - Open Sat, 11am to 1pmNew
 $400,000Active3 beds 2 baths
194 N Shore Road, Absecon, NJ 08201
MLS# 609428Listed by: RE/MAX ATLANTIC - New
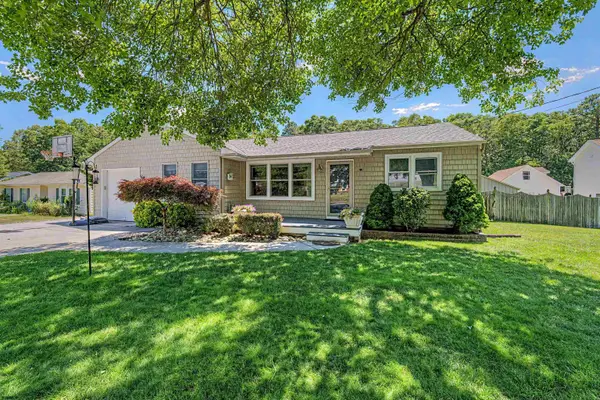 $425,000Active4 beds 2 baths
149 Crestview Ave, Absecon, NJ 08201
MLS# 609429Listed by: RE/MAX ATLANTIC - New
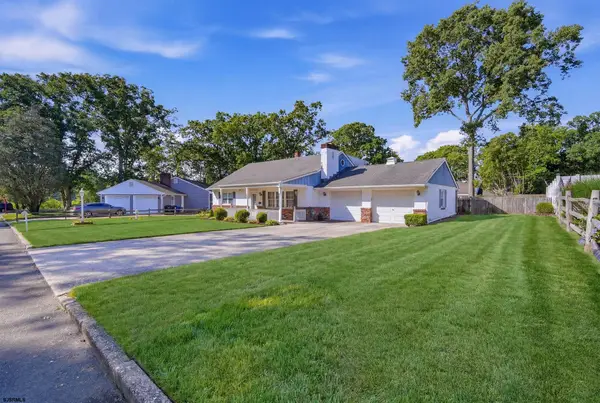 $379,900Active3 beds 2 baths1,875 sq. ft.
707 Shelburne, Absecon, NJ 08201
MLS# 609357Listed by: LPT REALTY 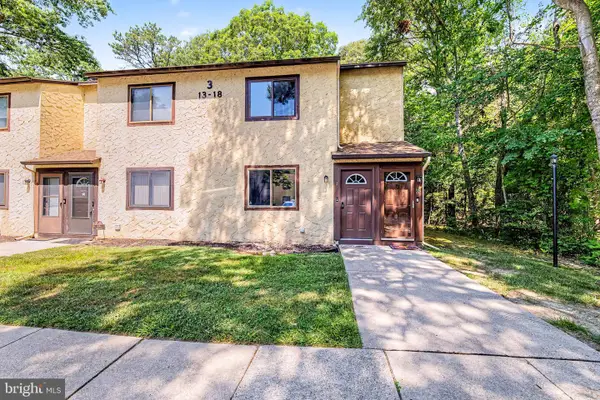 $152,000Pending1 beds 1 baths694 sq. ft.
13 Stratton Ct, ABSECON, NJ 08205
MLS# NJAC2025356Listed by: BEST CHOICE REAL ESTATE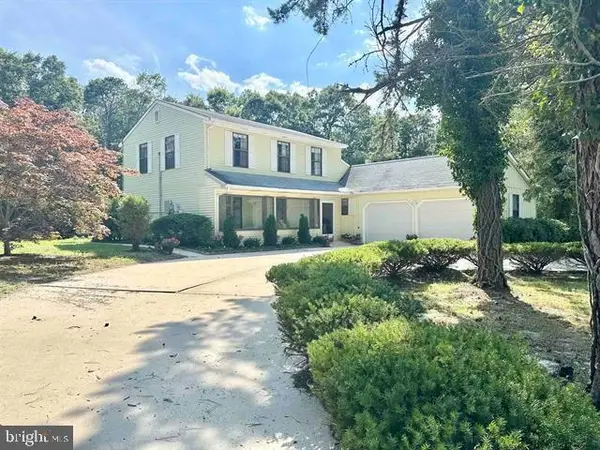 $425,000Active3 beds 2 baths2,037 sq. ft.
814 Berrywood Ln, ABSECON, NJ 08205
MLS# NJAC2025348Listed by: BALSLEY-LOSCO REALTORS $239,000Active2 beds 2 baths
1 Mechanic Street #209, Absecon, NJ 08201
MLS# 609287Listed by: LPT REALTY


Protect your home and budget from life's surprises with an Assurant Home Warranty, backed by a partner that supports you through every step of homeownership. Explore Plans.
© 2026 Better Homes and Gardens Real Estate LLC. An Anywhere Real Estate company. All rights reserved. Better Homes and Gardens® Real Estate is a registered trademark owned by Meredith Operations Corporation, licensed to Better Homes and Gardens Real Estate LLC and used with permission. Better Homes and Gardens Real Estate LLC fully supports the principles of the Fair Housing Act and the Equal Opportunity Act. Listing information is deemed reliable but is not guaranteed accurate.
Each office is independently owned and operated.
Any services or products provided by third parties are not provided by, affiliated with or related to Better Homes and Gardens Real Estate LLC, or its affiliated companies.