
66 Lupine Ln, Allamuchy, NJ 07840
Local realty services provided by:Better Homes and Gardens Real Estate PorchLight Properties
66 Lupine Ln,Allamuchy Twp., NJ 07840
$535,000
- 3 Beds
- 3 Baths
- 1,910 sq. ft.
- Townhouse
- Pending
Listed by: sally campuzano
Office: signature realty nj973-921-1111
MLS#:4043655
Source:NJ_GSMLS
Price summary
- Price:$535,000
- Price per sq. ft.:$280.1
- Monthly HOA dues:$341
About this home
Welcome to this beautifully maintained 3-bedroom, 2.5-bath townhome in a desirable gated community. Featuring an open-concept layout, hardwood floors throughout the main level, and abundant natural light, this home offers the perfect blend of comfort and style. The kitchen boasts granite countertops, stainless steel appliances, and plenty of cabinet space, flowing seamlessly into the dining and living areas. Upstairs, the spacious primary suite features a walk-in closet and private full bath, while two additional bedrooms provide flexibility for guests or a home office. Complete with a two-car garage and conveniently located near Route 80 for an easy commute, and just minutes from Hackettstown's shops and restaurants. The Panther Valley community has 24/7 security and features three community swimming pools, pickleball court, tennis courts, basketball court, hiking paths and more!
Contact an agent
Home facts
- Year built:2018
- Subdivision & Development:Panther Valley
- Listing ID #:4043655
- Added:46 day(s) ago
- Updated:September 14, 2026 at 08:41 AM
Rooms and interior
- Bedrooms:3
- Total bathrooms:3
- Full bathrooms:2
- Half bathrooms:1
- Rooms Total:6
- Flooring:Carpeting, Tile, Wood
- Bathrooms Description:Stall Shower
- Kitchen Description:Center Island, Dishwasher, Microwave Oven, Range/Oven-Gas, Refrigerator, Separate Dining Area
- Bedroom Description:Full Bath, Walk-In Closet
- Living area:1,910 sq. ft.
Heating and cooling
- Cooling:1 Unit, Central Air, Multi-Zone Cooling
- Heating:1 Unit, Forced Hot Air, Multi-Zone
Structure and exterior
- Roof:Asphalt Shingle
- Year built:2018
- Building area:1,910 sq. ft.
- Architectural Style:Multi Floor Unit, Townhouse-Interior
- Construction Materials:Stone, Vinyl Siding
- Exterior Features:Patio
Schools
- High school:HACKTTSTWN
- Middle school:ALLAMUCHY
- Elementary school:ALLAMUCHY
Utilities
- Water:Public Water
- Sewer:Public Sewer
Finances and disclosures
- Price:$535,000
- Price per sq. ft.:$280.1
- Tax amount:$10,741 (2025)
Features and amenities
- Appliances:Microwave Oven, Range/Oven-Gas, Refrigerator, Washer
- Laundry features:Dryer, Washer
- Amenities:All Utilities Underground, High Ceilings, JogPath, Playground, Pool-Outdoor, Shades, Tennis, Walk-In Closet
- Pool features:Association Pool, PoolOtdr
Parking
- Parking description:2 Car Width, Attached Garage
- Garage spaces:2
New listings near 66 Lupine Ln
- New
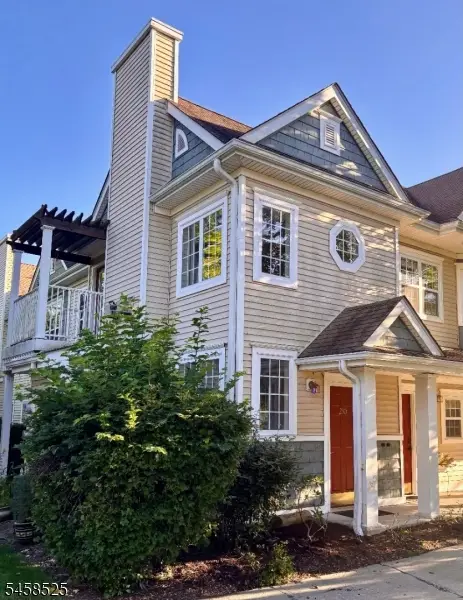 $339,000Active2 beds 2 baths1,138 sq. ft.
230 Old Farm Dr #230, Allamuchy Twp., NJ 07838
MLS# 4051374Listed by: RE/MAX HERITAGE PROPERTIES - New
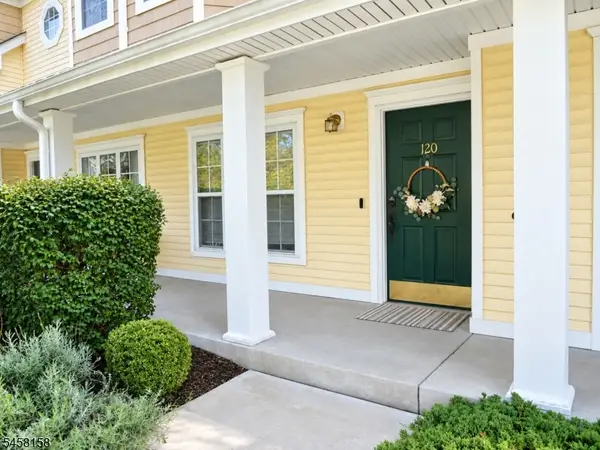 $299,000Active1 beds 1 baths
120 Old Farm Dr #120, Allamuchy Twp., NJ 07840
MLS# 4050613Listed by: EXIT REALTY CONNECTIONS - New
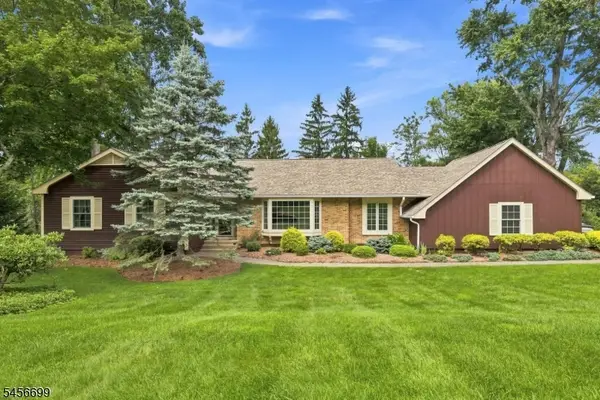 $699,000Active4 beds 3 baths2,080 sq. ft.
73 Bald Eagle Rd, Allamuchy Twp., NJ 07840
MLS# 4050326Listed by: WEICHERT REALTORS 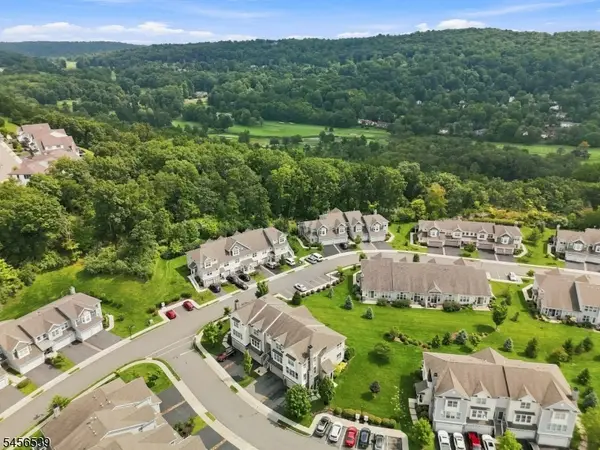 $625,000Active3 beds 3 baths
18 Blazingstar Way, Allamuchy Twp., NJ 07840
MLS# 4049515Listed by: WEICHERT REALTORS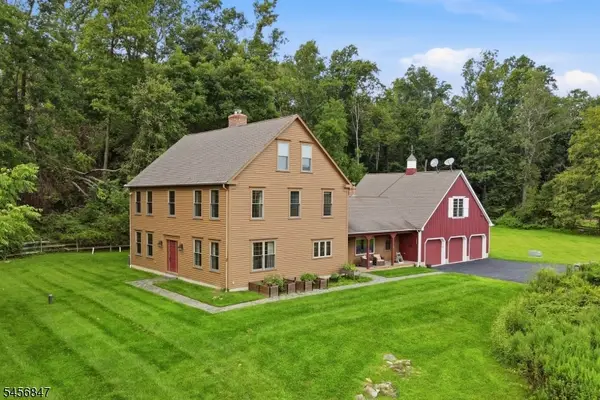 $850,000Active4 beds 3 baths3,942 sq. ft.
508 Maple Ln, Allamuchy Twp., NJ 07821
MLS# 4049427Listed by: EXP REALTY, LLC $559,900Active3 beds 3 baths
9 Junegrass Way, Allamuchy Twp., NJ 07840
MLS# 4048852Listed by: COLDWELL BANKER REALTY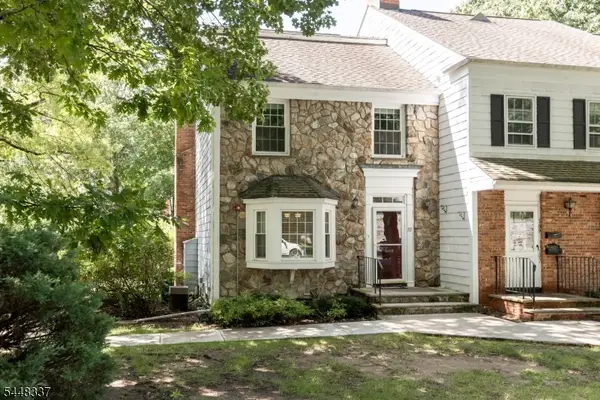 $345,000Pending2 beds 2 baths1,480 sq. ft.
111 Osprey, Allamuchy Twp., NJ 07840
MLS# 4048298Listed by: RE/MAX TOWN & VALLEY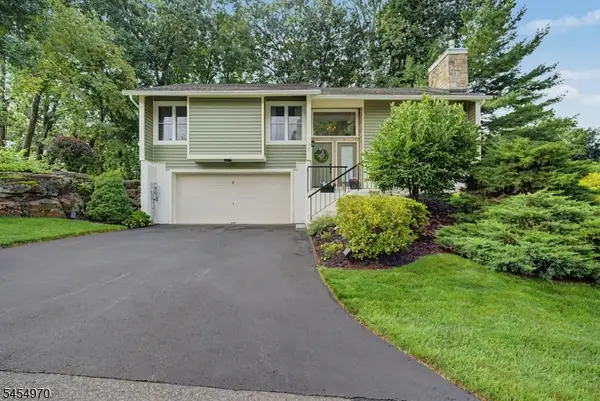 $550,000Pending3 beds 3 baths
2 Canada Goose Dr, Allamuchy Twp., NJ 07840
MLS# 4048153Listed by: RE/MAX TOWN & VALLEY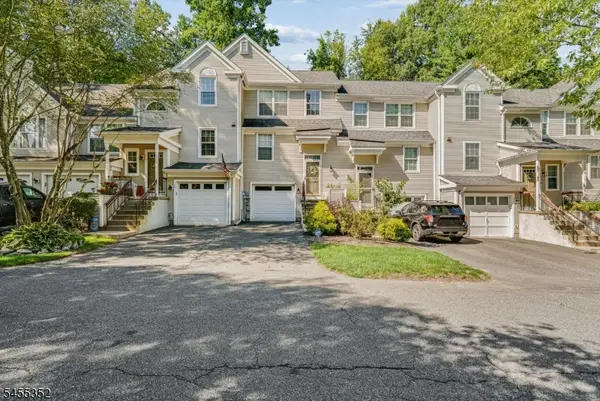 $325,000Active1 beds 2 baths
17 Rushmore Ln, Allamuchy Twp., NJ 07840
MLS# 4048154Listed by: RE/MAX PLATINUM GROUP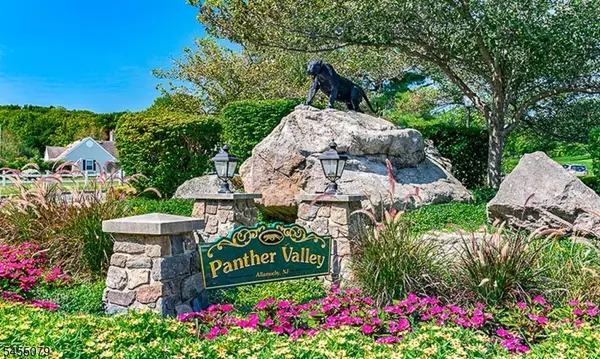 $575,000Pending5 beds 4 baths
48 Sandpiper Drive, Allamuchy Twp., NJ 07840
MLS# 4047915Listed by: RE/MAX TOWN & VALLEY


Protect your home and budget from life's surprises with an Assurant Home Warranty, backed by a partner that supports you through every step of homeownership. Explore Plans.
© 2026 Better Homes and Gardens Real Estate LLC. An Anywhere Real Estate company. All rights reserved. Better Homes and Gardens® Real Estate is a registered trademark owned by Meredith Operations Corporation, licensed to Better Homes and Gardens Real Estate LLC and used with permission. Better Homes and Gardens Real Estate LLC fully supports the principles of the Fair Housing Act and the Equal Opportunity Act. Listing information is deemed reliable but is not guaranteed accurate.
Each office is independently owned and operated.
Any services or products provided by third parties are not provided by, affiliated with or related to Better Homes and Gardens Real Estate LLC, or its affiliated companies.