
1 Colonial Way, Allentown, NJ 08501
Local realty services provided by:Better Homes and Gardens Real Estate Murphy & Co.
Listed by: rosemary pezzano
Office: era central realty group
MLS#:22608484
Source:NJ_MOMLS
Price summary
- Price:$630,000
- Price per sq. ft.:$298.01
- Monthly HOA dues:$420
About this home
LOCATION...LOCATION...LOCATION! Set on a premium pond-view lot, this beautifully maintained Captiva ranch offers a rare blend of comfort, elegance, and resort-style living just moments from the state-of-the-art community clubhouse.
Wake up to serene pond views as you enjoy your morning coffee in the sunlit breakfast area. Evenings feel effortless in the open living space, enhanced by rich wood flooring and tranquil water vistas. The updated kitchen makes cooking a pleasure with stainless-steel appliances, granite countertops, snack bar, and cabinetry with custom lighting.
A versatile office/den easily converts into a welcoming 3rd bedroom, offering flexibility for guests or hobbies.
The primary suite is a true retreat, featuring:
A bay window framing the pond
Two walk-in closets - A -inspired bath with separate tub and shower - A heated towel rack for year-round comfort. Major upgrades elevate this home's value and peace of mind, including: Updated Timberline roof - Updated furnace -Humidifier - Whole-house back-up generator - Pavers resanded & sealed (2025)
This home delivers the perfect combination of beauty, convenience, and luxury living....
Contact an agent
Home facts
- Year built:2004
- Listing ID #:22608484
- Added:55 day(s) ago
- Updated:May 22, 2026 at 08:43 PM
Rooms and interior
- Bedrooms:2
- Total bathrooms:2
- Full bathrooms:2
- Rooms Total:13
- Flooring:Engineered Hardwood
- Living area:2,114 sq. ft.
Heating and cooling
- Cooling:Central Air
- Heating:Forced Air, Natural Gas
- Central air:Yes
Structure and exterior
- Roof:Timberline
- Year built:2004
- Building area:2,114 sq. ft.
- Lot area:0.2 Acres
- Lot Features:Corner Lot, Cul-De-Sac, Dead End Street
- Architectural Style:Detached, Ranch
- Exterior Features:Controlled Access
- Foundation Description:Slab
Schools
- High school:Allentown
- Middle school:Stonebridge
- Elementary school:Newell Elementary
Utilities
- Water:Public
- Sewer:Public Sewer
Finances and disclosures
- Price:$630,000
- Price per sq. ft.:$298.01
- Tax amount:$9,730 (2025)
Features and amenities
- Amenities:Dec Molding
- Pool features:Common, Fenced, Gunite, Heated, In Ground, Indoor, Lap, With Spa
Parking
- Total parking spaces:2
- Parking description:Double Wide Drive, Driveway, Paved
- Garage:Yes
- Garage spaces:2
New listings near 1 Colonial Way
- New
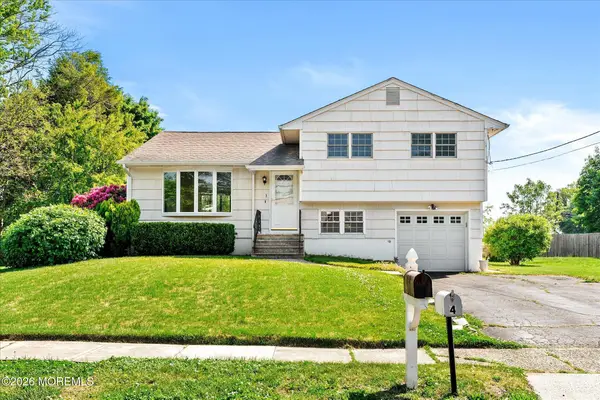 $539,000Active3 beds 2 baths1,334 sq. ft.
3 Probasco Drive #RD2, Allentown, NJ 08501
MLS# 22615173Listed by: KELLER WILLIAMS PREMIER OFFICE - New
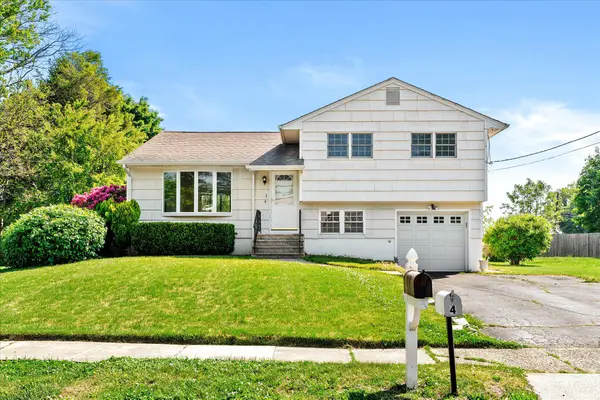 $539,000Active3 beds 2 baths1,334 sq. ft.
3 Probasco Dr, ALLENTOWN, NJ 08501
MLS# NJMM2004622Listed by: KELLER WILLIAMS PREMIER - New
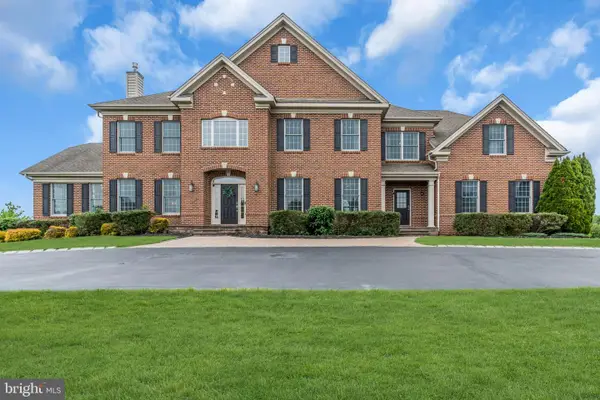 $1,795,000Active5 beds 6 baths5,433 sq. ft.
4 Ridgeview Way, ALLENTOWN, NJ 08501
MLS# NJMM2004618Listed by: KELLER WILLIAMS PREMIER 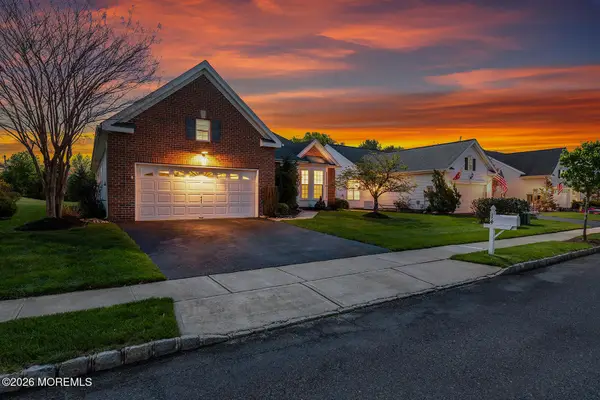 $599,999Pending3 beds 2 baths2,563 sq. ft.
14 Williamsburg Court, Allentown, NJ 08501
MLS# 22614438Listed by: ERA CENTRAL REALTY GROUP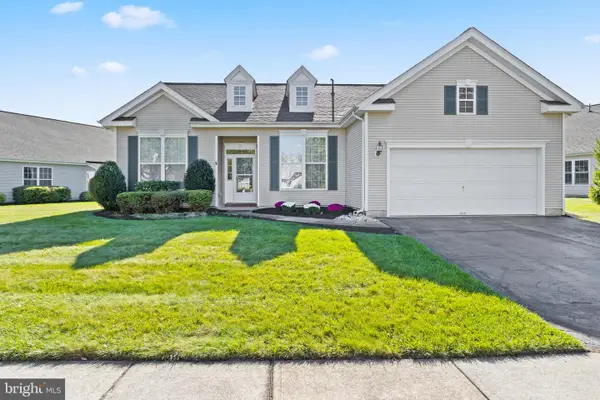 $625,000Pending3 beds 3 baths2,460 sq. ft.
33 Bunker Hill Dr, ALLENTOWN, NJ 08501
MLS# NJMM2004576Listed by: ERA CENTRAL REALTY GROUP - CREAM RIDGE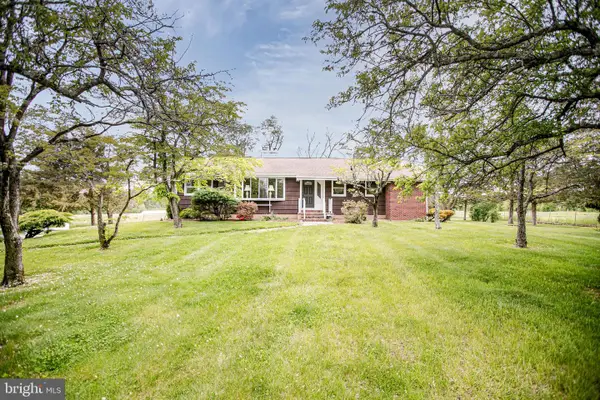 $568,800Pending4 beds 1 baths1,622 sq. ft.
392 Extonville Rd, ALLENTOWN, NJ 08501
MLS# NJME2077008Listed by: REMAX WELCOME HOME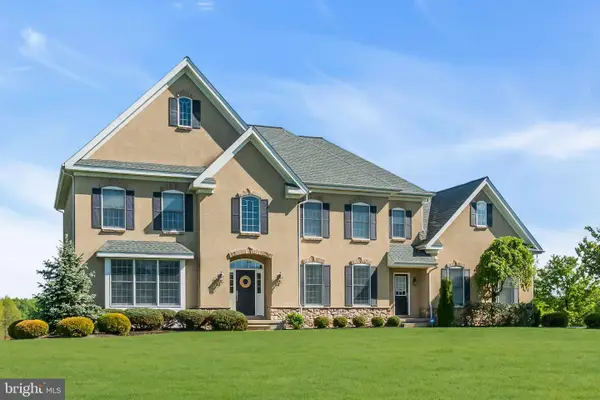 $1,375,000Active4 beds 5 baths3,304 sq. ft.
42 Ridgeview Way, ALLENTOWN, NJ 08501
MLS# NJMM2004588Listed by: KELLER WILLIAMS PREMIER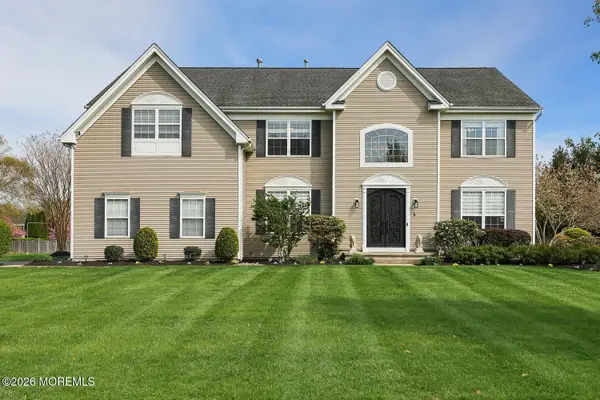 $1,175,000Active4 beds 4 baths3,844 sq. ft.
5 Denise Drive, Allentown, NJ 08501
MLS# 22613691Listed by: RE/MAX PREMIER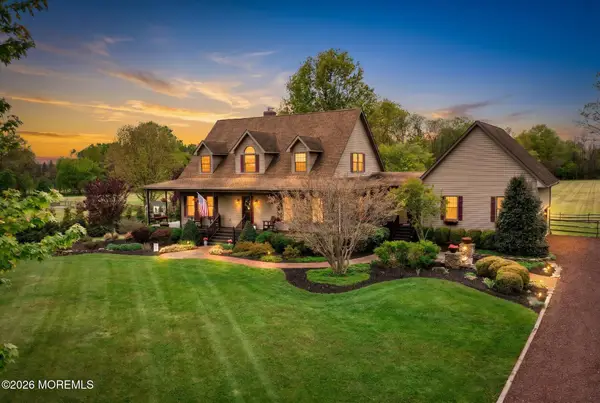 $875,000Pending3 beds 3 baths2,800 sq. ft.
546 Province Line Road, Allentown, NJ 08501
MLS# 22612489Listed by: SMIRES & ASSOCIATES BORDENTOWN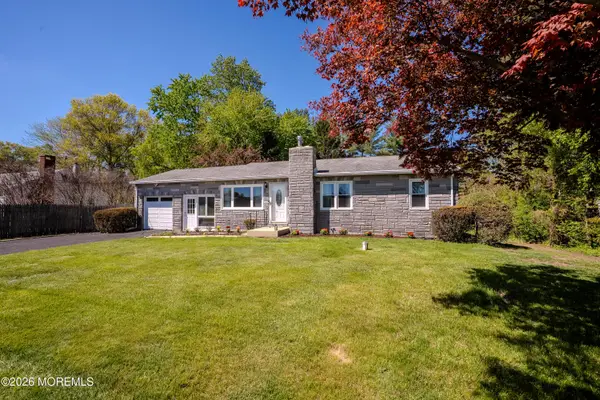 $625,000Active3 beds 2 baths1,720 sq. ft.
172 Ellisdale Road, Allentown, NJ 08501
MLS# 22612355Listed by: HUTCHINSON HOMES REAL ESTATE


Protect your home and budget from life's surprises with an Assurant Home Warranty, backed by a partner that supports you through every step of homeownership. Explore Plans.
© 2026 Better Homes and Gardens Real Estate LLC. An Anywhere Real Estate company. All rights reserved. Better Homes and Gardens® Real Estate is a registered trademark owned by Meredith Operations Corporation, licensed to Better Homes and Gardens Real Estate LLC and used with permission. Better Homes and Gardens Real Estate LLC fully supports the principles of the Fair Housing Act and the Equal Opportunity Act. Listing information is deemed reliable but is not guaranteed accurate.
Each office is independently owned and operated.
Any services or products provided by third parties are not provided by, affiliated with or related to Better Homes and Gardens Real Estate LLC, or its affiliated companies.