
136 Ellisdale Rd, Allentown, NJ 08501
Local realty services provided by:Better Homes and Gardens Real Estate Premier
136 Ellisdale Rd,Allentown, NJ 08501
$825,000
- 4 Beds
- 3 Baths
- 3,420 sq. ft.
- Single family
- Active
Listed by: olga st.pierre
Office: keller williams real estate-langhorne
MLS#:NJMM2004952
Source:BRIGHTMLS
Price summary
- Price:$825,000
- Price per sq. ft.:$241.23
About this home
Not often do you come across a home like 136 Ellisdale Road. You will realize the uniqueness of the home when you pull in the driveway. Timeless facade will greet you first. It’s the modern look, yet classical features: large windows, the roof line. With almost 3,500 square feet, the main first floor is where all of the life happens. Hardwood floors, easy floor plan and flow. Four nice bedrooms and two full baths in the left wing of the house, formal dining and living space to the right. At the back of the house is an amazing 2 story family room addition: full of light, space and features a fireplace, built in bookshelves and access to a fantastic private large backyard. Also from the family room, you can access the second floor: a game room and a fabulous office with large windows overlooking nature. Second floor can also be accessed from the oversized two car garage, heading to the unfinished attic space above it. Backyard is spacious, full of mature trees and landscaping and is a perfect getaway from the hustle of the world. Plus there is a full basement for whatever your imagination can create. Everything about this home is unique and now here is your opportunity to visit and create your your own story....
Contact an agent
Home facts
- Year built:1972
- Subdivision & Development:NONE
- Listing ID #:NJMM2004952
- Added:5 day(s) ago
- Updated:October 08, 2026 at 02:05 PM
Rooms and interior
- Bedrooms:4
- Total bathrooms:3
- Full bathrooms:2
- Half bathrooms:1
- Flooring:Ceramic Tile, Hardwood
- Dining Description:Dining Area, Formal/Separate Dining Room
- Bathrooms Description:Bathroom 2, Bathroom 3, Primary Bath(s), Primary Bathroom
- Kitchen Description:Breakfast Area, Built-Ins, Cooktop, Kitchen - Eat-In, Oven - Double, Recessed Lighting, Refrigerator, Upgraded Countertops
- Bedroom Description:Entry Level Bedroom, Primary Bedroom
- Basement:Yes
- Basement Description:Full, Unfinished
- Living area:3,420 sq. ft.
Heating and cooling
- Cooling:Central A/C
- Heating:Baseboard - Hot Water, Forced Air, Oil
Structure and exterior
- Year built:1972
- Building area:3,420 sq. ft.
- Lot area:0.92 Acres
- Architectural Style:Ranch/Rambler
- Construction Materials:Brick
- Exterior Features:Deck(s), Patio(s), Porch(es)
- Foundation Description:Block
- Levels:2 Stories
Utilities
- Water:Well
- Sewer:Private Septic Tank
Finances and disclosures
- Price:$825,000
- Price per sq. ft.:$241.23
- Tax amount:$11,945 (2025)
Features and amenities
- Laundry features:Dryer - Front Loading, Laundry, Washer - Front Loading
- Amenities:Attic, Built-Ins, Ceiling Fan(s), Recessed Lighting, Spiral Staircase
Parking
- Parking description:Additional Storage Area, Asphalt Driveway, Attached Garage
- Garage:Yes
- Garage spaces:2
New listings near 136 Ellisdale Rd
- Coming Soon
 $729,000Coming Soon4 beds 3 baths2,230 sq. ft.
16 Twain Dr, ALLENTOWN, NJ 08501
MLS# NJMM2005042Listed by: ERA CENTRAL REALTY GROUP - CREAM RIDGE - New
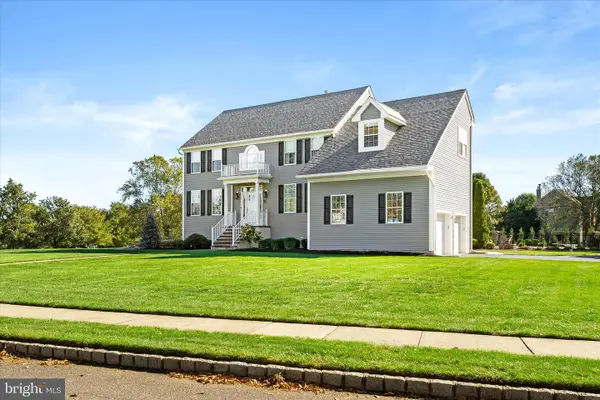 $999,000Active4 beds 3 baths2,772 sq. ft.
15 Smith Dr, ALLENTOWN, NJ 08501
MLS# NJMM2005060Listed by: SMIRES & ASSOCIATES - New
 $580,000Active4 beds 3 baths1,393 sq. ft.
13 Imlaystown Hightstown Road, Allentown, NJ 08501
MLS# 22631564Listed by: COMPASS NEW JERSEY, LLC - New
 $490,000Active3 beds 1 baths1,111 sq. ft.
39 Waldron Rd, ALLENTOWN, NJ 08501
MLS# NJMM2005056Listed by: ERA CENTRAL REALTY GROUP - CREAM RIDGE - New
 $872,500Active4 beds 4 baths3,091 sq. ft.
655 Route 524, Allentown, NJ 08501
MLS# 22630875Listed by: KELLER WILLIAMS REALTY MONMOUTH/OCEAN 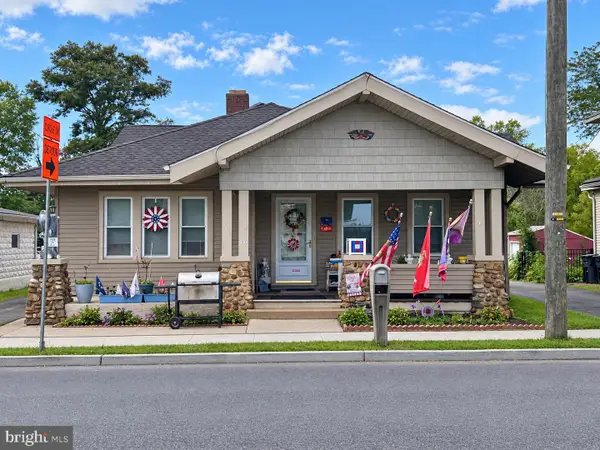 $549,900Active4 beds 1 baths2,002 sq. ft.
16 Church St, ALLENTOWN, NJ 08501
MLS# NJMM2005008Listed by: REALTY MARK CENTRAL, LLC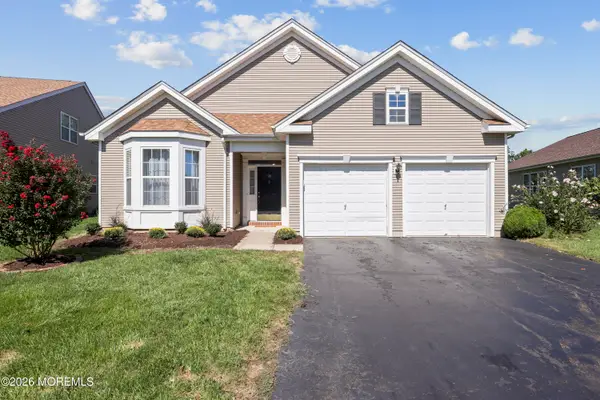 $649,900Active3 beds 2 baths2,426 sq. ft.
99 Minuteman Circle, Allentown, NJ 08501
MLS# 22629402Listed by: NEW JERSEY REALTY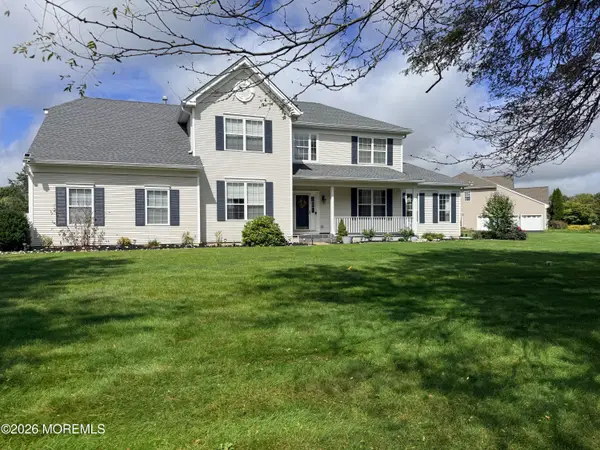 $975,000Active4 beds 3 baths
22 Cliffwood Drive, Allentown, NJ 08501
MLS# 22628910Listed by: NEXTHOME REALTY PREMIER PROPERTIES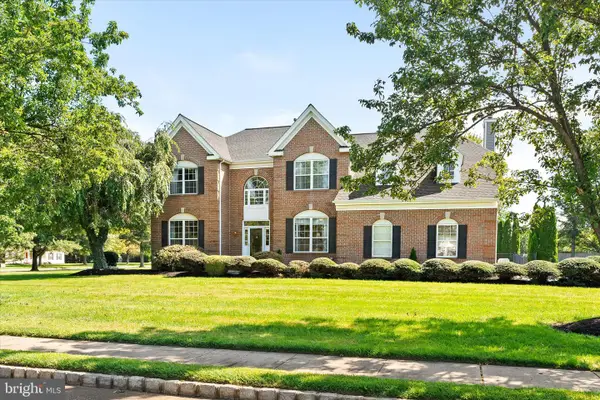 $1,150,000Active4 beds 3 baths3,551 sq. ft.
1 Somerset Ct, ALLENTOWN, NJ 08501
MLS# NJMM2004988Listed by: SMIRES & ASSOCIATES


Protect your home and budget from life's surprises with an Assurant Home Warranty, backed by a partner that supports you through every step of homeownership. Explore Plans.
© 2026 Better Homes and Gardens Real Estate LLC. An Anywhere Real Estate company. All rights reserved. Better Homes and Gardens® Real Estate is a registered trademark owned by Meredith Operations Corporation, licensed to Better Homes and Gardens Real Estate LLC and used with permission. Better Homes and Gardens Real Estate LLC fully supports the principles of the Fair Housing Act and the Equal Opportunity Act. Listing information is deemed reliable but is not guaranteed accurate.
Each office is independently owned and operated.
Any services or products provided by third parties are not provided by, affiliated with or related to Better Homes and Gardens Real Estate LLC, or its affiliated companies.