
3251 Premier Place, Allenwood, NJ 07719
Local realty services provided by:Better Homes and Gardens Real Estate Realty Connect
3251 Premier Place,Wall, NJ 07719
$1,599,000
- 4 Beds
- 5 Baths
- 5,209 sq. ft.
- Single family
- Active
Listed by: stephanie liskowitz
Office: keller williams realty spring lake
MLS#:22624389
Source:NJ_MOMLS
Price summary
- Price:$1,599,000
- Price per sq. ft.:$306.97
About this home
STUNNING curb appeal, this elegant home offers over 5,000sqft of expansive living space. Soaring ceilings with a grand 2 story entrance and masterfully designed double staircase. This custom design is like no other with the elegance of a grand southern estate featuring 2 levels of wrap around porches. Large windows and sliding glass doors offering beaming sun filled rooms throughout. The living spaces are expansive and the floorplan artfully guides you room to room This home uniquely offers 4 ENSUITE BEDROOMS EACH WITH THEIR OWN BATHROOM AND WALK IN CLOSET. The gourmet kitchen with center island flows nicely into a family room with fireplace. The property is expansive with plenty of room for outdoor amenities. LUXURY living awaits friends and family from this prestigious neighborhood.
Contact an agent
Home facts
- Year built:2016
- Subdivision & Development:Allenwood Ests
- Listing ID #:22624389
- Added:48 day(s) ago
- Updated:September 24, 2026 at 02:36 PM
Rooms and interior
- Bedrooms:4
- Total bathrooms:5
- Full bathrooms:5
- Rooms Total:7
- Flooring:Vinyl
- Basement:Yes
- Basement Description:Ceilings - High, Finished
- Living area:5,209 sq. ft.
Heating and cooling
- Cooling:2 Zoned AC, Central Air
- Heating:2 Zoned Heat, Forced Air
- Central air:Yes
Structure and exterior
- Roof:Shingle
- Year built:2016
- Building area:5,209 sq. ft.
- Lot area:1.38 Acres
- Architectural Style:Custom
- Exterior Features:Balcony
Schools
- High school:Wall
- Middle school:Wall Intermediate
- Elementary school:Allenwood
Utilities
- Water:Public
- Sewer:Public Sewer
Finances and disclosures
- Price:$1,599,000
- Price per sq. ft.:$306.97
- Tax amount:$23,297 (2025)
Features and amenities
- Amenities:Center Hall, Dec Molding
- Pool features:Indoor
Parking
- Parking description:Driveway, Oversized
- Garage:Yes
- Garage spaces:3
New listings near 3251 Premier Place
 $849,000Pending4 beds 3 baths2,127 sq. ft.
2211 Lark Drive, Allenwood, NJ 08720
MLS# 22629607Listed by: KELLER WILLIAMS REALTY OCEAN LIVING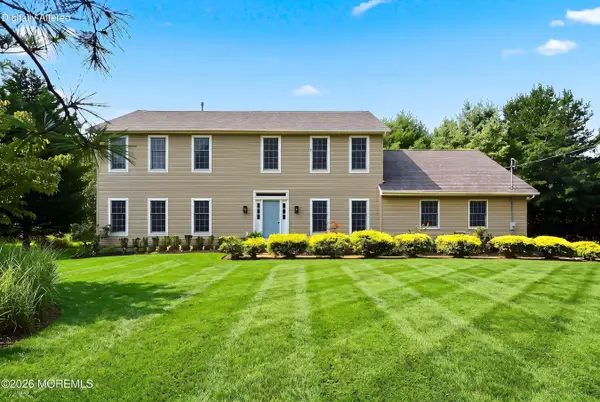 $924,999Active4 beds 3 baths2,548 sq. ft.
2901 Allenwood Lakewood Road, Allenwood, NJ 08720
MLS# 22625750Listed by: RE/MAX SELECT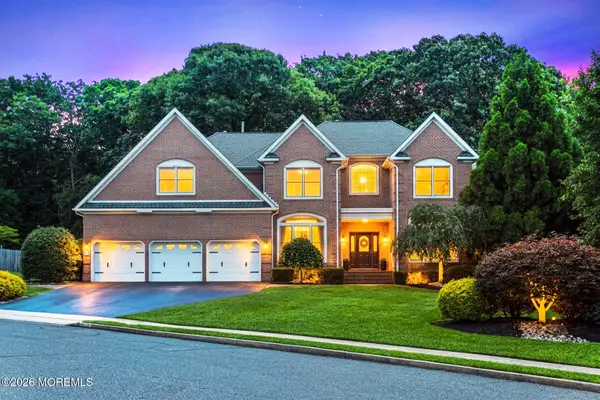 $1,699,000Active5 beds 6 baths4,400 sq. ft.
2102 Red Gate Road, Wall, NJ 07719
MLS# 22620988Listed by: KELLER WILLIAMS REALTY SPRING LAKE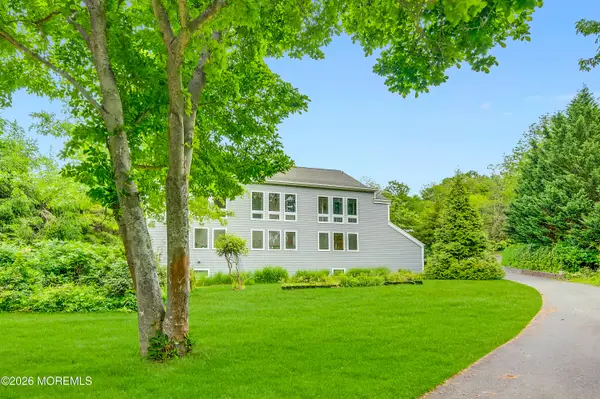 $1,550,000Active4 beds 4 baths5,232 sq. ft.
2306 Ramshorn Drive, Allenwood, NJ 08720
MLS# 22615305Listed by: DIANE TURTON, REALTORS-WALL- Open Sun, 12 to 2pm
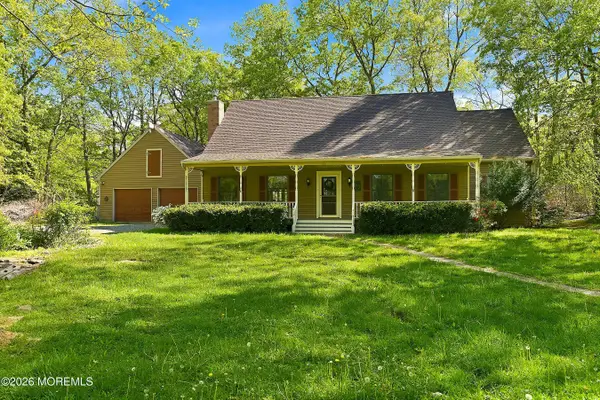 $945,000Active3 beds 2 baths1,711 sq. ft.
3206 Ridgewood Road, Allenwood, NJ 08720
MLS# 22614135Listed by: WEICHERT REALTORS-SPRING LAKE  $1,130,000Pending5 beds 3 baths2,757 sq. ft.
3404 Sandpiper Way, Allenwood, NJ 08720
MLS# 22516064Listed by: RE/MAX GATEWAY


Protect your home and budget from life's surprises with an Assurant Home Warranty, backed by a partner that supports you through every step of homeownership. Explore Plans.
© 2026 Better Homes and Gardens Real Estate LLC. An Anywhere Real Estate company. All rights reserved. Better Homes and Gardens® Real Estate is a registered trademark owned by Meredith Operations Corporation, licensed to Better Homes and Gardens Real Estate LLC and used with permission. Better Homes and Gardens Real Estate LLC fully supports the principles of the Fair Housing Act and the Equal Opportunity Act. Listing information is deemed reliable but is not guaranteed accurate.
Each office is independently owned and operated.
Any services or products provided by third parties are not provided by, affiliated with or related to Better Homes and Gardens Real Estate LLC, or its affiliated companies.