
108 Navesink Avenue, Atlantic Highlands, NJ 07716
Local realty services provided by:Better Homes and Gardens Real Estate Murphy & Co.
108 Navesink Avenue,Atlantic Highlands, NJ 07716
$799,000
- 3 Beds
- 2 Baths
- 1,332 sq. ft.
- Single family
- Active
Upcoming open houses
- Sat, Aug 2912:00 pm - 03:00 pm
- Sun, Aug 3011:00 am - 02:00 pm
Listed by: kayla weidner
Office: shire realty inc
MLS#:22626623
Source:NJ_MOMLS
Price summary
- Price:$799,000
- Price per sq. ft.:$599.85
About this home
CHARMING in the Navesink Historic District! Built in 1868, this Gothic Revival is beautifully carried forward with its character fully intact and completely turnkey! Original pumpkin-pine floors, a wood-burning fireplace, pocket doors, period built-ins, and the signature Gothic attic window. Three bedrooms, two full baths, set on a quiet stretch of the Navesink section of Middletown Township, minutes to downtown Atlantic Highlands, the NYC ferry, Hartshorne Woods and Sandy Hook! Middletown Township schools. Open House Schedule: Saturday August 29th — 12pm - 3pm Sunday August 30th — 11am-2pm Note the Municipality is Middletown Township (Navesink section), NOT Atlantic Highlands Boro. Zip code 07716 is the Atlantic Highlands post office.
Contact an agent
Home facts
- Year built:1908
- Subdivision & Development:None
- Listing ID #:22626623
- Added:3 day(s) ago
- Updated:August 28, 2026 at 04:46 PM
Rooms and interior
- Bedrooms:3
- Total bathrooms:2
- Full bathrooms:2
- Rooms Total:7
- Flooring:Ceramic Tile, Wood
- Basement:Yes
- Basement Description:Crawl Space, Partial, Unfinished
- Living area:1,332 sq. ft.
Heating and cooling
- Cooling:Central Air
- Heating:Forced Air, Natural Gas
- Central air:Yes
Structure and exterior
- Roof:Shingle
- Year built:1908
- Building area:1,332 sq. ft.
- Lot area:0.2 Acres
- Lot Features:Fenced Area, Treed Lots
- Architectural Style:Detached, Historic, Victorian
- Construction Materials:Clapboard, Stone
- Foundation Description:Slab
Utilities
- Water:Public
- Sewer:Public Sewer
Finances and disclosures
- Price:$799,000
- Price per sq. ft.:$599.85
- Tax amount:$8,837 (2025)
Features and amenities
- Amenities:Ceilings - 9Ft+ 1st Flr, Dec Molding, Storm Windows
Parking
- Parking description:Asphalt, Driveway, Off Street
- Garage:Yes
- Garage spaces:1
New listings near 108 Navesink Avenue
- Open Sat, 12 to 2pmNew
 $1,230,000Active4 beds 4 baths2,775 sq. ft.
444 7th Avenue, Atlantic Highlands, NJ 07716
MLS# 22626432Listed by: C21 THOMSON & CO. - New
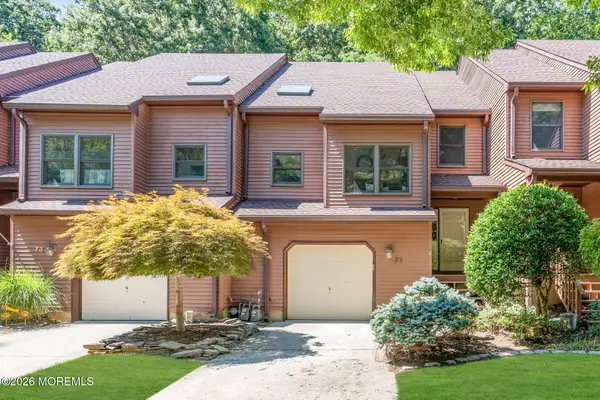 $699,900Active2 beds 3 baths1,660 sq. ft.
71 Pape Drive, Atlantic Highlands, NJ 07716
MLS# 22625777Listed by: REAL BROKER, LLC- FAIRFIELD - New
 $895,000Active5 beds 4 baths2,288 sq. ft.
117 Sears Avenue, Atlantic Highlands, NJ 07716
MLS# 22625705Listed by: VRI HOMES  $949,500Active4 beds 3 baths2,543 sq. ft.
83 Center Avenue, Atlantic Highlands, NJ 07716
MLS# 22625014Listed by: KELLER WILLIAMS REALTY WEST MONMOUTH $825,000Pending3 beds 3 baths
10 Powell Avenue, Atlantic Highlands, NJ 07716
MLS# 22625019Listed by: COLDWELL BANKER REALTY $799,000Pending3 beds 3 baths1,884 sq. ft.
59 Washington Avenue, Atlantic Highlands, NJ 07716
MLS# 22624807Listed by: HERITAGE HOUSE SOTHEBY'S INTERNATIONAL REALTY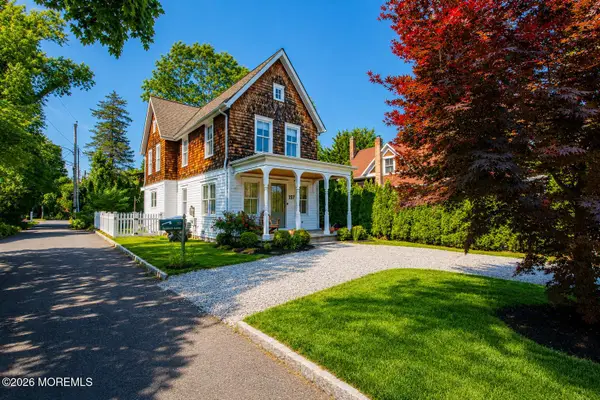 $975,000Pending3 beds 3 baths
157 Monmouth Avenue, Atlantic Highlands, NJ 07716
MLS# 22624477Listed by: HERITAGE HOUSE SOTHEBY'S INTERNATIONAL REALTY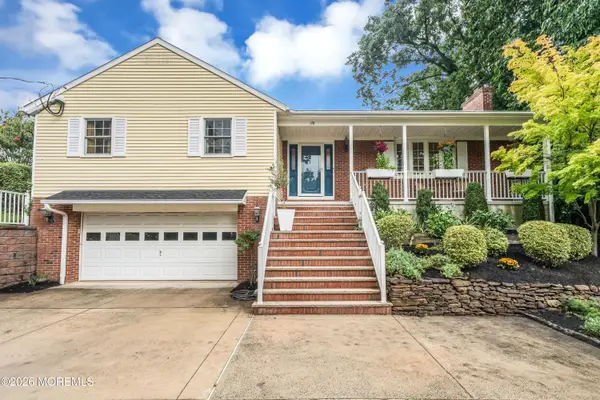 $849,000Pending3 beds 3 baths
118 Highland Avenue, Atlantic Highlands, NJ 07716
MLS# 22624250Listed by: HERITAGE HOUSE SOTHEBY'S INTERNATIONAL REALTY $786,900Pending3 beds 2 baths
38 Leonard Avenue, Atlantic Highlands, NJ 07716
MLS# 22623005Listed by: O'BRIEN REALTY, LLC


Protect your home and budget from life's surprises with an Assurant Home Warranty, backed by a partner that supports you through every step of homeownership. Explore Plans.
© 2026 Better Homes and Gardens Real Estate LLC. An Anywhere Real Estate company. All rights reserved. Better Homes and Gardens® Real Estate is a registered trademark owned by Meredith Operations Corporation, licensed to Better Homes and Gardens Real Estate LLC and used with permission. Better Homes and Gardens Real Estate LLC fully supports the principles of the Fair Housing Act and the Equal Opportunity Act. Listing information is deemed reliable but is not guaranteed accurate.
Each office is independently owned and operated.
Any services or products provided by third parties are not provided by, affiliated with or related to Better Homes and Gardens Real Estate LLC, or its affiliated companies.