
5 Brant Drive #Lot 5.13, Atlantic Highlands, NJ 07716
Local realty services provided by:Better Homes and Gardens Real Estate Realty Connect
5 Brant Drive #Lot 5.13,Atlantic Highlands, NJ 07716
$3,049,000
- 4 Beds
- 4 Baths
- 2,925 sq. ft.
- Single family
- Active
Upcoming open houses
- Sun, Sep 2701:00 pm - 03:00 pm
Listed by: kerrin o'brien
Office: o'brien realty, llc.
MLS#:22622681
Source:NJ_MOMLS
Price summary
- Price:$3,049,000
- Price per sq. ft.:$1,042.39
- Monthly HOA dues:$163
About this home
Only a limited number of homes remain--now is the time to personalize your finishes and make 5 Brant Point your own before year-end. Experience breathtaking, unobstructed panoramic views of the Manhattan skyline from the exclusive waterfront residences at Brant Point in Atlantic Highlands. This premier homesite features the Model 4 Nantucket Modern, offering nearly 3,000 square feet of thoughtfully designed living space with 4 bedrooms, 3 full baths, and 1 half bath. The first level welcomes you with a spacious family room, two bedrooms, a full bath, laundry room, screened porch, and an attached two-car garage. An elevator provides effortless access to every floor. The second level is designed for both everyday living and entertaining, featuring an open-concept great room, dining area, gourmet chef's kitchen, powder room, and an elegant primary suite. Step outside onto the expansive 500-square-foot balcony, where spectacular water views create the perfect backdrop for morning coffee or evening sunsets. The third level offers a private fourth bedroom and full bath, ideal for guests or a home office. Discover luxury coastal living just moments from the Seastreak Ferry, beaches, restaurants, and all that Atlantic Highlands has to offer....
Contact an agent
Home facts
- Year built:2024
- Subdivision & Development:None
- Listing ID #:22622681
- Added:61 day(s) ago
- Updated:September 24, 2026 at 02:36 PM
Rooms and interior
- Bedrooms:4
- Total bathrooms:4
- Full bathrooms:3
- Half bathrooms:1
- Flooring:Tile, Wood
- Basement:Yes
- Living area:2,925 sq. ft.
Heating and cooling
- Cooling:Central Air
- Heating:Forced Air, Natural Gas
- Central air:Yes
Structure and exterior
- Roof:Wood
- Year built:2024
- Building area:2,925 sq. ft.
- Architectural Style:Custom
- Exterior Features:Balcony
Utilities
- Water:Public
- Sewer:Public Sewer
Finances and disclosures
- Price:$3,049,000
- Price per sq. ft.:$1,042.39
Features and amenities
- Amenities:Balcony
Parking
- Parking description:Driveway, On Street
- Garage:Yes
- Garage spaces:2
New listings near 5 Brant Drive #Lot 5.13
- New
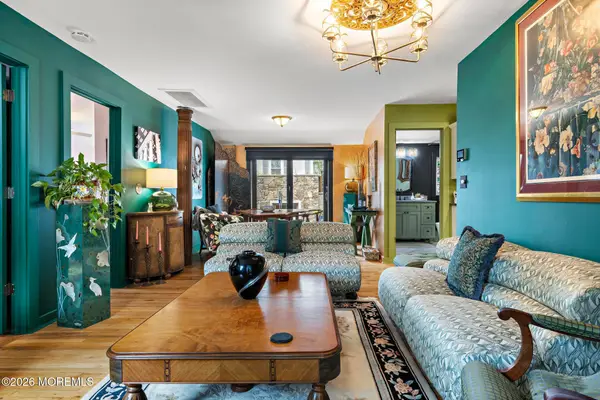 Listed by BHGRE$749,000Active2 beds 1 baths864 sq. ft.
45 Mountainside Avenue, Atlantic Highlands, NJ 07716
MLS# 22629743Listed by: BETTER HOMES AND GARDENS REAL ESTATE MURPHY & CO. - New
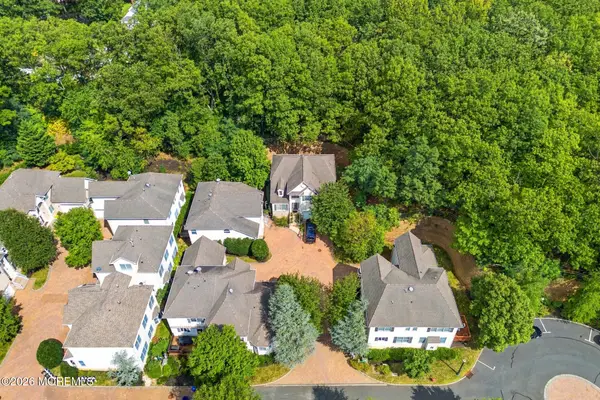 $799,900Active3 beds 4 baths2,170 sq. ft.
25 Brittany Court, Atlantic Highlands, NJ 07716
MLS# 22629545Listed by: REAL BROKER, LLC- FAIRFIELD - New
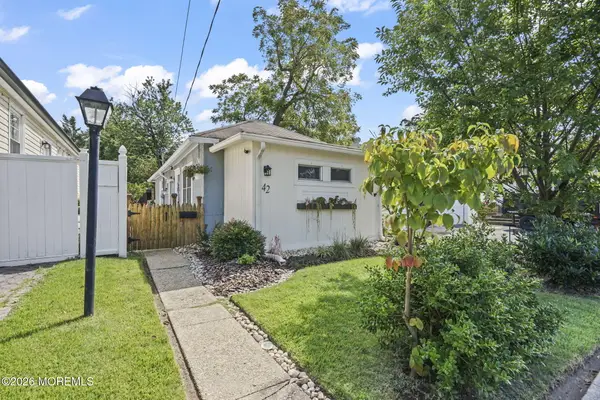 $450,000Active2 beds 1 baths
42 East Avenue, Atlantic Highlands, NJ 07716
MLS# 22629473Listed by: C21/ MACK MORRIS IRIS LURIE - New
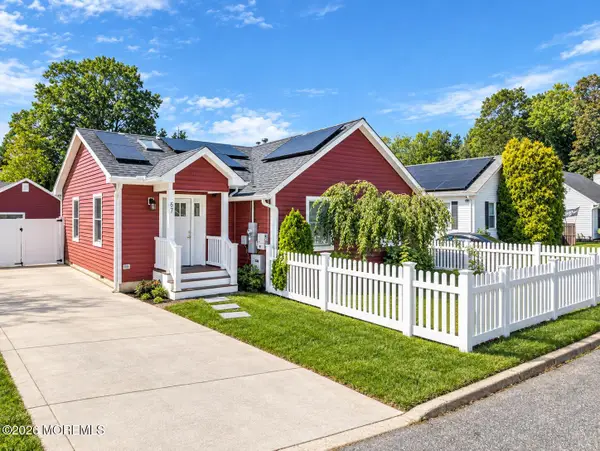 $699,000Active3 beds 2 baths1,350 sq. ft.
67 Leonard Avenue, Atlantic Highlands, NJ 07716
MLS# 22629340Listed by: KELLER WILLIAMS REALTY WEST MONMOUTH  $425,000Active2 beds 1 baths985 sq. ft.
32 Center Avenue #3, Atlantic Highlands, NJ 07716
MLS# 22628801Listed by: PREFERRED PROPERTIES REAL ESTATE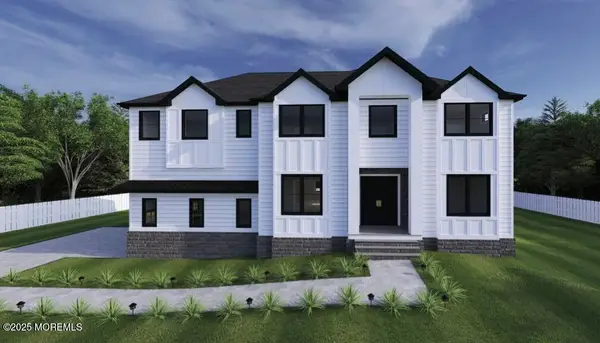 $1,700,000Active5 beds 4 baths4,000 sq. ft.
144 Wesley Avenue, Atlantic Highlands, NJ 07716
MLS# 22628544Listed by: KELLER WILLIAMS REALTY WEST MONMOUTH- Open Sun, 1 to 3pm
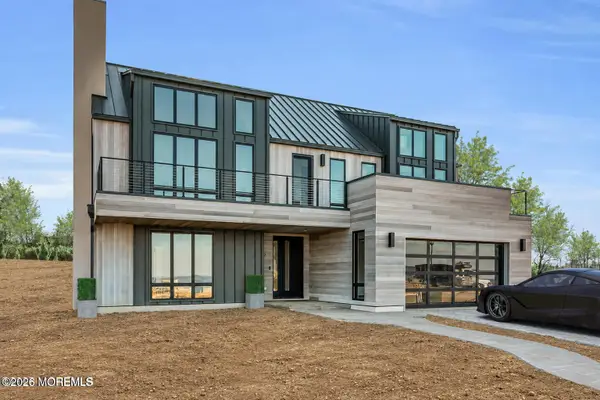 $2,875,000Active4 beds 4 baths2,925 sq. ft.
7 Brant Drive #Lot 5.12, Atlantic Highlands, NJ 07716
MLS# 22628603Listed by: O'BRIEN REALTY, LLC 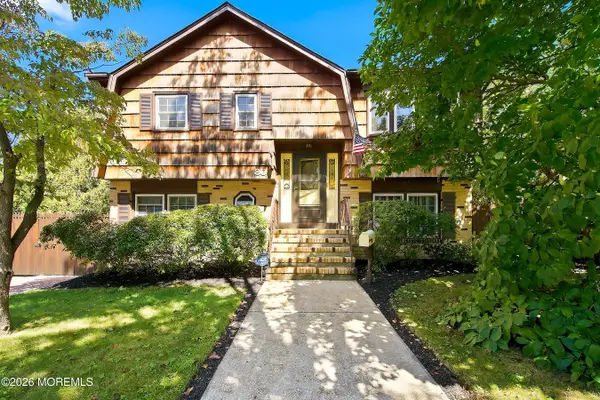 $785,000Active3 beds 2 baths1,756 sq. ft.
30 Lincoln Avenue, Atlantic Highlands, NJ 07716
MLS# 22628465Listed by: COLDWELL BANKER REALTY $1,499,900Active4 beds 4 baths3,110 sq. ft.
206 Monmouth Avenue, Atlantic Highlands, NJ 07716
MLS# 22628322Listed by: EXP REALTY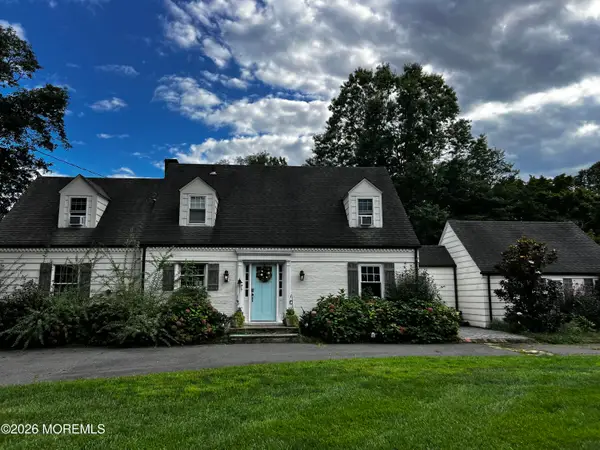 $1,399,000Active4 beds 3 baths2,471 sq. ft.
345 Chapel Hill Road, Atlantic Highlands, NJ 07716
MLS# 22628035Listed by: KELLER WILLIAMS REALTY CENTRAL MONMOUTH


Protect your home and budget from life's surprises with an Assurant Home Warranty, backed by a partner that supports you through every step of homeownership. Explore Plans.
© 2026 Better Homes and Gardens Real Estate LLC. An Anywhere Real Estate company. All rights reserved. Better Homes and Gardens® Real Estate is a registered trademark owned by Meredith Operations Corporation, licensed to Better Homes and Gardens Real Estate LLC and used with permission. Better Homes and Gardens Real Estate LLC fully supports the principles of the Fair Housing Act and the Equal Opportunity Act. Listing information is deemed reliable but is not guaranteed accurate.
Each office is independently owned and operated.
Any services or products provided by third parties are not provided by, affiliated with or related to Better Homes and Gardens Real Estate LLC, or its affiliated companies.