
5 Pape Drive, Atlantic Highlands, NJ 07716
Local realty services provided by:Better Homes and Gardens Real Estate Elite
5 Pape Drive,Atlantic Highlands, NJ 07716
$725,000
- 2 Beds
- 3 Baths
- 1,660 sq. ft.
- Condominium
- Coming Soon
Listed by: nancy b golden, margaret a falcetano
Office: heritage house sotheby's international realty
MLS#:22636604
Source:NJ_MOMLS
Price summary
- Price:$725,000
- Price per sq. ft.:$436.75
- Monthly HOA dues:$413
About this home
Showings begin Friday Nov 11/27. Move right into this beautifully renovated 2-bedroom, 2.5-bath townhouse in desirable Navesink Estates! Enjoy a gorgeous new kitchen, stylish updated baths, gleaming hardwood floors, and a bright, open floor plan with a cozy wood-burning fireplace. Additional space on the lower lever, great for family time or extra guest space. THREE private decks overlooking serene woods create the perfect peaceful retreat! Underground sprinklers. Complete with a one-car direct access garage and convenient access to the high-speed NYC ferry, restaurants and beach access. Move-in ready, beautifully updated, and perfectly located—this one has it all!
Contact an agent
Home facts
- Year built:1986
- Subdivision & Development:Navesink Estate
- Listing ID #:22636604
- Updated:November 22, 2026 at 03:38 PM
Rooms and interior
- Bedrooms:2
- Total bathrooms:3
- Full bathrooms:2
- Half bathrooms:1
- Rooms Total:8
- Flooring:Ceramic Tile, Wood
- Basement:Yes
- Basement Description:Ceilings - High, Finished, Full
- Living area:1,660 sq. ft.
Heating and cooling
- Cooling:Central Air
- Heating:Forced Air, Natural Gas
- Central air:Yes
Structure and exterior
- Roof:Shingle
- Year built:1986
- Building area:1,660 sq. ft.
- Lot area:0.03 Acres
- Lot Features:Back to Woods
- Construction Materials:Cedar
Schools
- High school:Middle South
- Middle school:Bayshore
- Elementary school:Navesink Elementary
Utilities
- Water:Public
- Sewer:Public Sewer
Finances and disclosures
- Price:$725,000
- Price per sq. ft.:$436.75
- Tax amount:$9,928 (2025)
Features and amenities
- Amenities:Dec Molding
Parking
- Parking description:Common, Driveway, Off Street, On Street
- Garage:Yes
- Garage spaces:1
New listings near 5 Pape Drive
- New
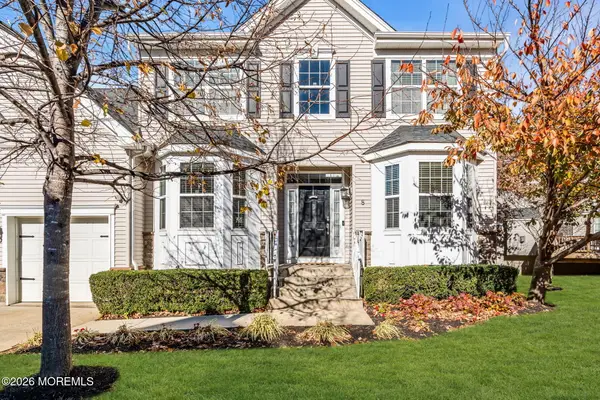 $899,900Active6 beds 4 baths2,993 sq. ft.
8 Birch Street, Atlantic Highlands, NJ 07716
MLS# 22636510Listed by: REAL BROKER, LLC- RED BANK - New
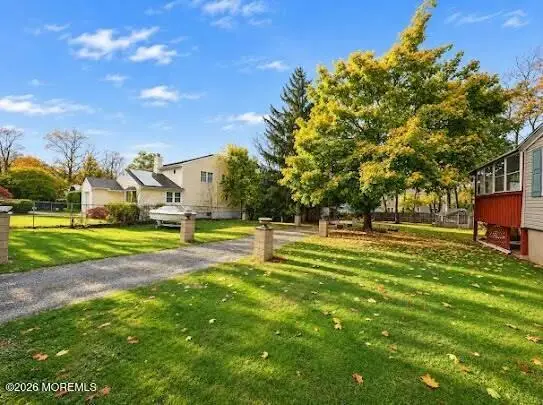 $275,000Active0.17 Acres
319 Hillside Avenue, Atlantic Highlands, NJ 07716
MLS# 22636112Listed by: EXCLUSIVE PROPERTIES REALTY NJ HOMES LLC - New
 $700,000Active4 beds 2 baths1,628 sq. ft.
317 Hillside Avenue, Atlantic Highlands, NJ 07716
MLS# 22636115Listed by: EXCLUSIVE PROPERTIES REALTY NJ HOMES LLC - New
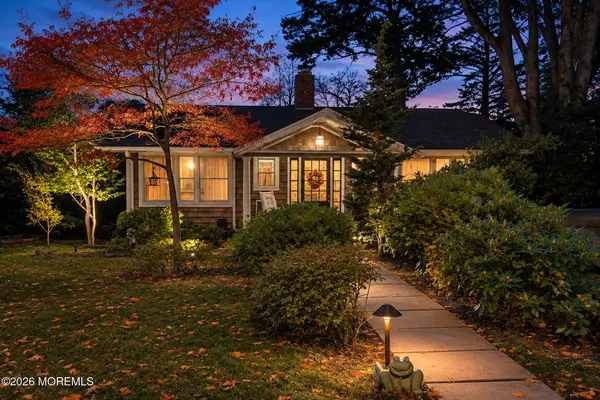 $774,900Active4 beds 3 baths1,878 sq. ft.
35 Mountainside Avenue, Atlantic Highlands, NJ 07716
MLS# 22635791Listed by: C21 THOMSON & CO. 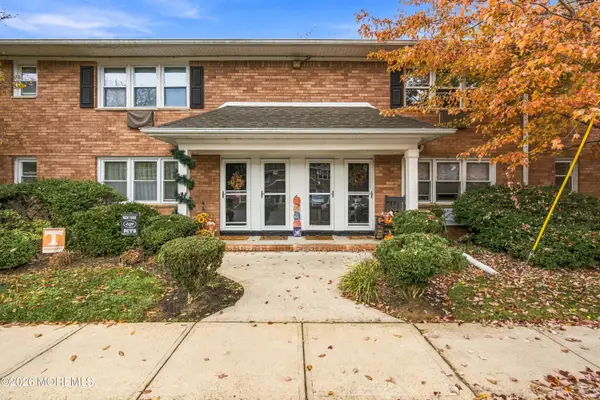 $369,000Active1 beds 1 baths735 sq. ft.
96 East Avenue #62, Atlantic Highlands, NJ 07716
MLS# 22635255Listed by: DRIFTWOOD REAL ESTATE GROUP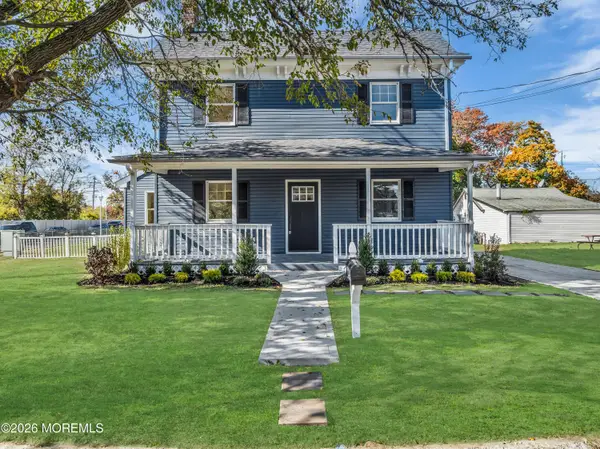 $769,000Pending3 beds 2 baths1,504 sq. ft.
83 Avenue D, Atlantic Highlands, NJ 07716
MLS# 22634904Listed by: KELLER WILLIAMS REALTY WEST MONMOUTH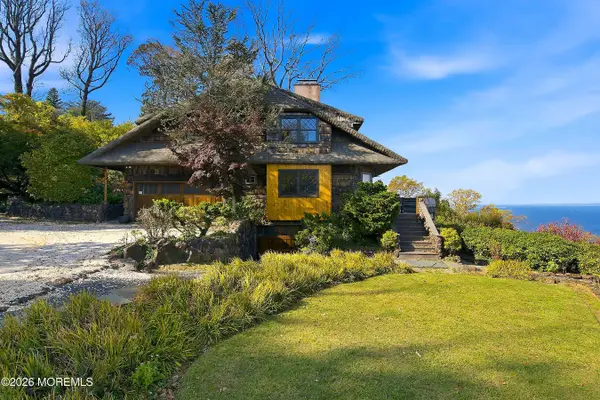 $2,900,000Active4 beds 5 baths2,963 sq. ft.
11 Hillside Road, Atlantic Highlands, NJ 07716
MLS# 22634685Listed by: BERKSHIRE HATHAWAY HOMESERVICES FOX & ROACH - RUMSON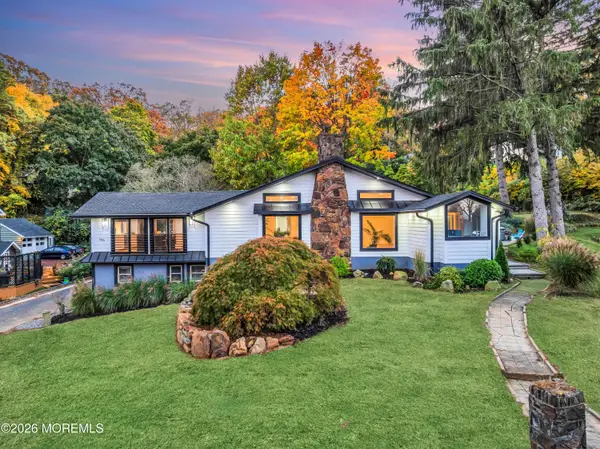 $1,459,000Pending5 beds 3 baths2,950 sq. ft.
165 Ocean Boulevard, Atlantic Highlands, NJ 07716
MLS# 22634501Listed by: BERKSHIRE HATHAWAY HOMESERVICES FOX & ROACH - TOMS RIVER $655,000Active0.24 Acres
25 Central Avenue, Atlantic Highlands, NJ 07716
MLS# 22634340Listed by: BURKE&MANNA REAL ESTATE AGENCY


Protect your home and budget from life's surprises with an Assurant Home Warranty, backed by a partner that supports you through every step of homeownership. Explore Plans.
© 2026 Better Homes and Gardens Real Estate LLC. An Anywhere Real Estate company. All rights reserved. Better Homes and Gardens® Real Estate is a registered trademark owned by Meredith Operations Corporation, licensed to Better Homes and Gardens Real Estate LLC and used with permission. Better Homes and Gardens Real Estate LLC fully supports the principles of the Fair Housing Act and the Equal Opportunity Act. Listing information is deemed reliable but is not guaranteed accurate.
Each office is independently owned and operated.
Any services or products provided by third parties are not provided by, affiliated with or related to Better Homes and Gardens Real Estate LLC, or its affiliated companies.