
130 74th Street, Avalon, NJ 08202
Local realty services provided by:Better Homes and Gardens Real Estate Realty Connect
130 74th Street,Avalon, NJ 08202
$14,999,000
- 6 Beds
- 6 Baths
- 4,150 sq. ft.
- Single family
- Active
Listed by: john p o'dea jr
Office: compass re - avalon dune
MLS#:262281
Source:NJ_CMCAR
Price summary
- Price:$14,999,000
- Price per sq. ft.:$3,614.22
About this home
Exceptional oceanfront living in Avalon’s sought-after South End, with sweeping, unobstructed coastline views. This seven-year-old home features 6 bedrooms and 6.5 bathrooms, three levels of professionally designed living space, oceanfront decks, an elevator, and custom finishes throughout. The first floor features a living room, 2 ensuite bedrooms, and a laundry room. The second floor includes a gourmet kitchen, living room with ocean views and fireplace, pantry, 2 ensuite bedrooms, and partially covered sundecks overlooking the beach and ocean. The third floor consists of the primary bedroom and bathroom with a washer/dryer and an office/6th bedroom. Outside amenities include a private heated pool/hot tub, cabana, and patio just steps from the sand. Other features include a garage, off-street parking, paver driveway, beautiful landscaping, an elevator, custom cabinetry, and high-end appliances. This remarkable home is truly as beautiful as its setting, offering an unmatched beachfront lifestyle....
Contact an agent
Home facts
- Year built:2019
- Listing ID #:262281
- Added:42 day(s) ago
- Updated:September 30, 2026 at 02:33 PM
Rooms and interior
- Bedrooms:6
- Total bathrooms:6
- Full bathrooms:6
- Flooring:Wood Flooring
- Dining Description:Dining Area, Dining Room
- Kitchen Description:Dishwasher, Disposal, Eat-in Kitchen, Kitchen, Microwave Oven, Range, Refrigerator, Wine Cooler
- Living area:4,150 sq. ft.
Heating and cooling
- Cooling:Ceiling Fan, Central Air
- Heating:Forced Air
Structure and exterior
- Year built:2019
- Building area:4,150 sq. ft.
- Architectural Style:Three Story, Upside Down
- Construction Materials:Shingle
- Exterior Features:Sprinkler System
- Levels:3 Story
Utilities
- Water:Public
- Sewer:Public
Finances and disclosures
- Price:$14,999,000
- Price per sq. ft.:$3,614.22
- Tax amount:$49,680
Features and amenities
- Appliances:Dishwasher, Range, Smoke/Fire Detector, Washer, Wine Cooler
- Laundry features:Dryer, Laundry/Utility Room, Washer
- Amenities:Cathedral Ceilings, Security System, Smoke/Fire Alarm, Walk in Closet
- Pool features:In Ground Pool
Parking
- Parking description:3 Car, Attached, Garage
New listings near 130 74th Street
- New
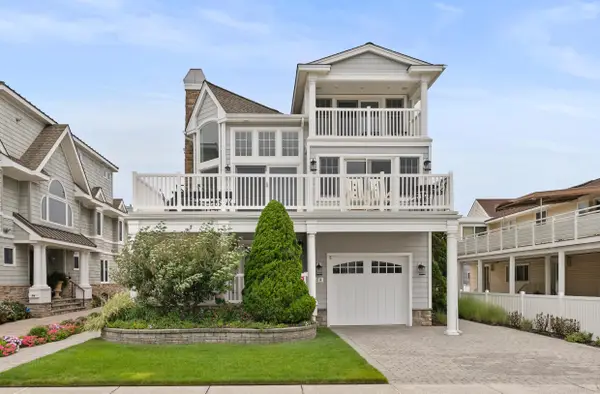 $6,750,000Active5 beds 6 baths3,448 sq. ft.
84 E 19th Street, Avalon, NJ 08202
MLS# 262734Listed by: COMPASS RE - AVALON DUNE 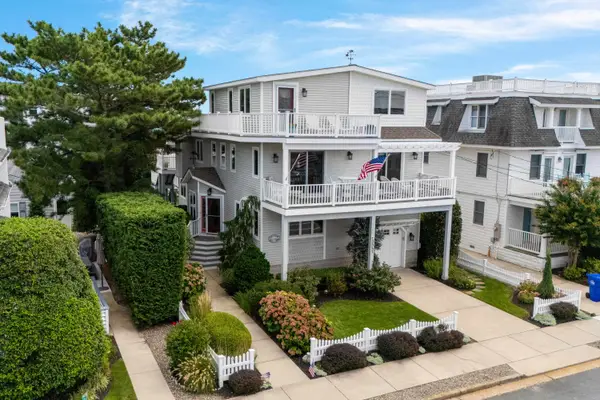 $4,475,000Active6 beds 4 baths
3547 First Avenue, Avalon, NJ 08202
MLS# 262661Listed by: LONG & FOSTER REAL ESTATE, INC AV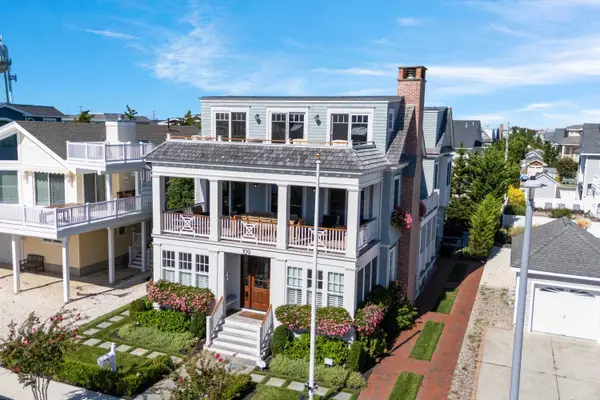 $8,895,000Active6 beds 5 baths3,769 sq. ft.
109 40th Street, Avalon, NJ 08202
MLS# 262642Listed by: FERGUSON-DECHERT, INC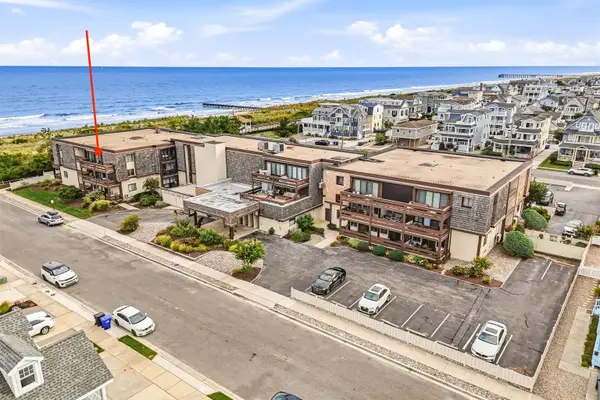 $2,050,000Active2 beds 2 baths1,031 sq. ft.
66 E 20th Street, Avalon, NJ 08202
MLS# 262634Listed by: FERGUSON-DECHERT, INC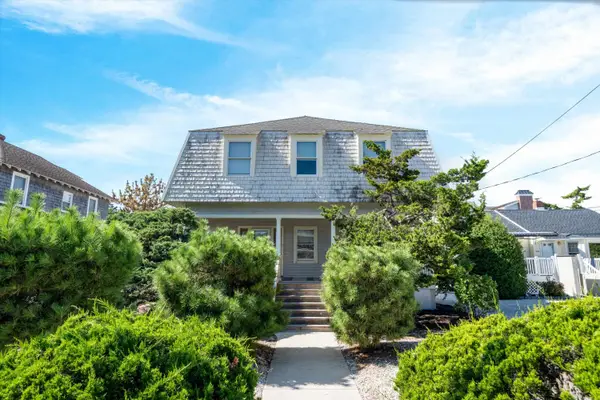 $3,495,000Active2 beds 2 baths
1758 Avalon Avenue, Avalon, NJ 08202
MLS# 262614Listed by: FERGUSON-DECHERT, INC $3,200,000Active5 beds 3 baths
2060 5th Avenue, Avalon, NJ 08202
MLS# 262554Listed by: FERGUSON-DECHERT, INC $4,650,000Active0 Acres
2109 Avalon Avenue, Avalon, NJ 08202
MLS# 262549Listed by: TIM KERR SOTHEBY'S INTERNATIONAL REALTY $1,599,900Active3 beds 3 baths
2023 Dune Drive, Avalon, NJ 08202
MLS# 262547Listed by: EXP REALTY $13,995,000Active6 beds 5 baths5,281 sq. ft.
Address Withheld By Seller, Avalon, NJ 08202
MLS# 262490Listed by: FERGUSON-DECHERT, INC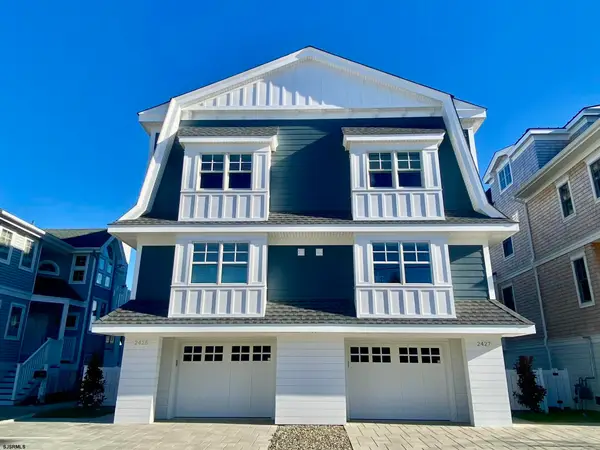 $3,475,000Pending4 beds 3 baths1,750 sq. ft.
2425 Harbor Ave #2425, Avalon Boro, NJ 08202
MLS# 611445Listed by: AVALON STONE HARBOR REAL ESTATE


Protect your home and budget from life's surprises with an Assurant Home Warranty, backed by a partner that supports you through every step of homeownership. Explore Plans.
© 2026 Better Homes and Gardens Real Estate LLC. An Anywhere Real Estate company. All rights reserved. Better Homes and Gardens® Real Estate is a registered trademark owned by Meredith Operations Corporation, licensed to Better Homes and Gardens Real Estate LLC and used with permission. Better Homes and Gardens Real Estate LLC fully supports the principles of the Fair Housing Act and the Equal Opportunity Act. Listing information is deemed reliable but is not guaranteed accurate.
Each office is independently owned and operated.
Any services or products provided by third parties are not provided by, affiliated with or related to Better Homes and Gardens Real Estate LLC, or its affiliated companies.