
84 E 19th Street, Avalon, NJ 08202
Local realty services provided by:Better Homes and Gardens Real Estate Realty Connect
84 E 19th Street,Avalon, NJ 08202
$6,750,000
- 5 Beds
- 6 Baths
- 3,448 sq. ft.
- Single family
- Active
Upcoming open houses
- Sat, Oct 1011:30 am - 02:30 pm
Listed by: roger j. (rj) soens iii
Office: compass re - avalon dune
MLS#:262734
Source:NJ_CMCAR
Price summary
- Price:$6,750,000
- Price per sq. ft.:$1,957.66
About this home
This is a special opportunity to own a wonderful 5-bedroom 6 bath home in one of the island's most sought after locations, just one home back from Avalon’s beautiful beaches. Nestled just 60’ from the beach path and three short blocks to the heart of town, this spacious three-floor home has it all: 5 spacious bedrooms, two large living/family rooms, and, importantly, five decks, four of which overlook the ocean. The current owners have never rented the home, and it is immaculately maintained. They recently refurbished the pool, complete with resurfacing and retiling, and an entire new sun washed patio - and it is beautiful! This is a must-see and call for your appointment!
Contact an agent
Home facts
- Year built:2005
- Listing ID #:262734
- Added:14 day(s) ago
- Updated:October 09, 2026 at 07:10 PM
Rooms and interior
- Bedrooms:5
- Total bathrooms:6
- Full bathrooms:6
- Flooring:Tile Flooring, Wall to Wall Carpet, Wood Flooring
- Dining Description:Dining Area
- Kitchen Description:Dishwasher, Disposal, Kitchen, Microwave Oven, Range, Refrigerator, Self-Clean Oven, Stove Natural Gas
- Basement Description:Crawl Space
- Living area:3,448 sq. ft.
Heating and cooling
- Cooling:Central Air, Multi Zone
- Heating:Forced Air, Gas Natural, Multi-Zoned
Structure and exterior
- Year built:2005
- Building area:3,448 sq. ft.
- Architectural Style:Three Story, Upside Down
- Construction Materials:Vinyl
- Exterior Features:Deck, Fenced Yard, Outside Shower, Patio, Sprinkler System
- Levels:3 Story
Utilities
- Water:Public
- Sewer:Public
Finances and disclosures
- Price:$6,750,000
- Price per sq. ft.:$1,957.66
- Tax amount:$20,972
Features and amenities
- Appliances:Dishwasher, Range, Stove Natural Gas, Washer
- Laundry features:Dryer, Laundry/Utility Room, Washer
- Amenities:Cathedral Ceilings, Walk in Closet
- Pool features:In Ground Pool
Parking
- Parking description:1 Car, Attached, Garage
New listings near 84 E 19th Street
- New
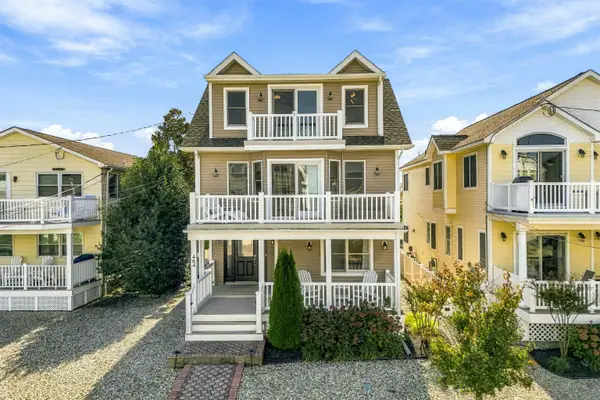 $2,895,000Active5 beds 3 baths2,962 sq. ft.
464 20th Street, Avalon, NJ 08202
MLS# 262900Listed by: FERGUSON-DECHERT, INC - New
 $4,600,000Active4 beds 3 baths2,700 sq. ft.
5765 Ocean Drive, Avalon, NJ 08202
MLS# 262858Listed by: BERKSHIRE HATHAWAY HS FOX & ROACH - AV - New
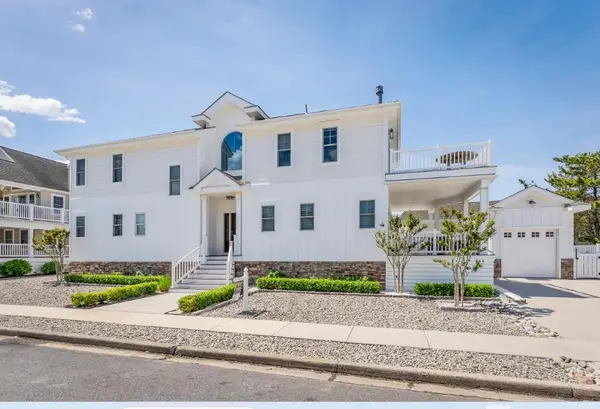 $3,945,000Active4 beds 3 baths2,655 sq. ft.
264 41st Street, Avalon, NJ 08202
MLS# 262859Listed by: BERKSHIRE HATHAWAY HS FOX & ROACH - AV - New
 $1,395,000Active3 beds 2 baths1,200 sq. ft.
440 21st Street, Avalon, NJ 08202
MLS# 262841Listed by: COLDWELL BANKER JAMES C OTTON REAL ESTATE - New
 $1,995,000Active2 beds 2 baths1,574 sq. ft.
910 Ocean Drive, Avalon, NJ 08202
MLS# 262831Listed by: COMPASS RE - AVALON DUNE - New
 $2,395,000Active3 beds 2 baths1,645 sq. ft.
912 Ocean Drive, Avalon, NJ 08202
MLS# 262832Listed by: COMPASS RE - AVALON DUNE - New
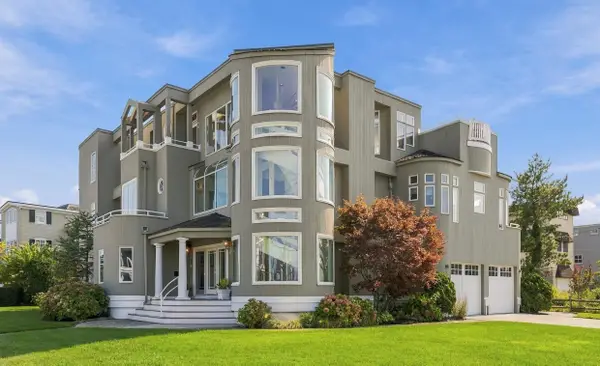 $9,250,000Active5 beds 5 baths4,822 sq. ft.
4303 Dune Drive, Avalon, NJ 08202
MLS# 262792Listed by: LONG & FOSTER REAL ESTATE, INC AV - Open Fri, 3 to 6pm
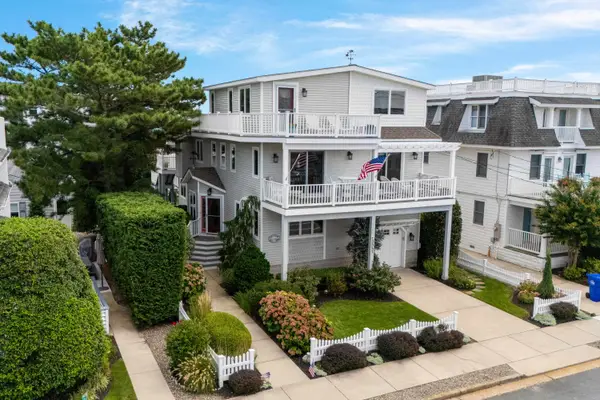 $4,475,000Active6 beds 4 baths
3547 First Avenue, Avalon, NJ 08202
MLS# 262661Listed by: LONG & FOSTER REAL ESTATE, INC AV  $3,495,000Active5 beds 4 baths3,500 sq. ft.
432 Old Avalon Blvd, AVALON, NJ 08202
MLS# NJCM2008108Listed by: FERGUSON DECHERT REAL ESTATE


Protect your home and budget from life's surprises with an Assurant Home Warranty, backed by a partner that supports you through every step of homeownership. Explore Plans.
© 2026 Better Homes and Gardens Real Estate LLC. An Anywhere Real Estate company. All rights reserved. Better Homes and Gardens® Real Estate is a registered trademark owned by Meredith Operations Corporation, licensed to Better Homes and Gardens Real Estate LLC and used with permission. Better Homes and Gardens Real Estate LLC fully supports the principles of the Fair Housing Act and the Equal Opportunity Act. Listing information is deemed reliable but is not guaranteed accurate.
Each office is independently owned and operated.
Any services or products provided by third parties are not provided by, affiliated with or related to Better Homes and Gardens Real Estate LLC, or its affiliated companies.