
19 Sea Gull Drive, Avalon, NJ 08202
Local realty services provided by:Better Homes and Gardens Real Estate Realty Connect
19 Sea Gull Drive,Avalon, NJ 08202
$10,999,000
- 5 Beds
- 4 Baths
- 4,077 sq. ft.
- Single family
- Active
Listed by: ryan vince
Office: tim kerr sotheby's international realty
MLS#:260847
Source:NJ_CMCAR
Price summary
- Price:$10,999,000
- Price per sq. ft.:$2,697.82
About this home
Set on one of the island’s most coveted bayfront locations, this exceptional Brandywine-built and meticulously maintained home, thoughtfully designed by Asher, offers a rare blend of luxury, comfort, and timeless coastal elegance. Tucked away in a private cul-de-sac along the tranquil waters of Bluefish Harbor in Avalon’s highly sought-after Fingers neighborhood, the property boasts expansive docking. Designed to accommodate multiple boats, or a combination of a boat and jet skis. An ideal setting for the avid waterfront lifestyle. A welcoming entry leads into a spacious, light-filled first floor where an open-concept design seamlessly connects the kitchen, dining area, and bayside family room, complete with a gas fireplace. The kitchen is well-appointed with a wet bar station, perfect for entertaining. This level also features a powder room, a dedicated work desk, and convenient storage with built-in cubbies. Large sliding doors connects the luxurious interior with the expansive exterior. Outdoor living is equally impressive, highlighted by spacious IPE decking surrounding a large, heated pool and hot tub. The private cabana is fully equipped with a refrigerator, ice maker, sink, cabinetry, and a 75-inch TV, creating the ultimate entertaining space. Additional enclosed storage areas flank the cabana, while generous lounging and seating areas complete this resort-style setting. The pool also features an automatic cleaning system and auto-fill for effortless maintenance. Moving up to the second floor, two bayside ensuite bedrooms with deck access have wide water views. Adjacent is a comfortable TV/lounge area, a laundry room, and two more front bedrooms connected by a hall bath—providing ample space for family and guests alike. Occupying the entire third level, the private primary suite serves as a true retreat, featuring a dedicated bayside office, a spacious walk-in closet, an additional washer and dryer, and a luxurious oversized bathroom with a glass-enclosed shower and porcelain soaking tub. Spanning over 4,000 square feet, this cedar shake–sided home offers 5 bedrooms, a den, office, and 4.1 bathrooms in a right side up layout designed to maximize water views. Three bayside bedrooms and the third-floor office capture stunning vistas, while modern conveniences such as internet/Wi-Fi-enabled HVAC thermostats and pool controls provide seamless remote management. Additional highlights include a planned three-stop elevator, a large one-car garage, and a 42-inch Weber stainless steel natural gas grill—enhancing both functionality and lifestyle. This is a rare opportunity to own a truly exceptional bayfront residence in one of Avalon’s most premier locations....
Contact an agent
Home facts
- Year built:2012
- Listing ID #:260847
- Added:164 day(s) ago
- Updated:September 14, 2026 at 03:59 PM
Rooms and interior
- Bedrooms:5
- Total bathrooms:4
- Full bathrooms:4
- Flooring:Marble Flooring, Tile Flooring, Wall to Wall Carpet, Wood Flooring
- Dining Description:Dining Area
- Kitchen Description:Dishwasher, Eat-in Kitchen, Kitchen, Range, Refrigerator, Self-Clean Oven
- Basement Description:Crawl Space, Outside Entrance
- Living area:4,077 sq. ft.
Heating and cooling
- Cooling:Ceiling Fan, Central Air, Multi Zone
- Heating:Gas Natural, Multi-Zoned
Structure and exterior
- Year built:2012
- Building area:4,077 sq. ft.
- Architectural Style:Three Story
- Construction Materials:Wood
- Exterior Features:Boat Slips, Deck, Dock, Fenced Yard, Grill, Outside Shower, Porch, Sprinkler System, Storage Building
- Levels:3 Story
Utilities
- Water:City
- Sewer:City
Finances and disclosures
- Price:$10,999,000
- Price per sq. ft.:$2,697.82
- Tax amount:$22,018
Features and amenities
- Appliances:Dishwasher, Range, Smoke/Fire Detector, Washer
- Laundry features:Dryer, Washer
- Amenities:Bar, Storage, Walk in Closet
- Pool features:In Ground Pool
Parking
- Parking description:4 Car, Attached, Auto Door Opener, Garage, Parking Pad
New listings near 19 Sea Gull Drive
- New
 $3,200,000Active5 beds 3 baths
2060 5th Avenue, Avalon, NJ 08202
MLS# 262554Listed by: FERGUSON-DECHERT, INC - New
 $4,650,000Active0 Acres
2109 Avalon Avenue, Avalon, NJ 08202
MLS# 262549Listed by: TIM KERR SOTHEBY'S INTERNATIONAL REALTY - New
 $1,599,900Active3 beds 3 baths
2023 Dune Drive, Avalon, NJ 08202
MLS# 262547Listed by: EXP REALTY - New
 $13,995,000Active6 beds 5 baths5,281 sq. ft.
Address Withheld By Seller, Avalon, NJ 08202
MLS# 262490Listed by: FERGUSON-DECHERT, INC 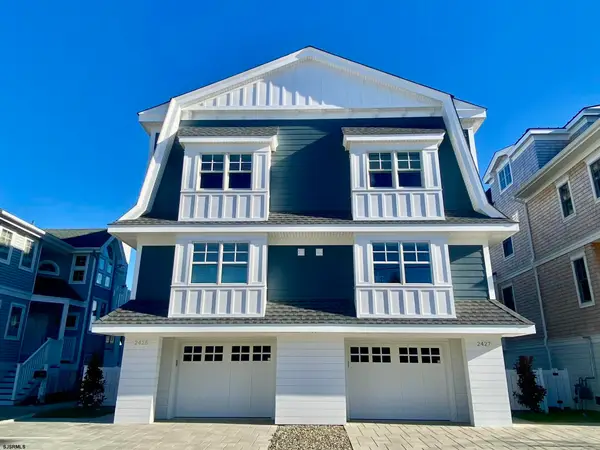 $3,475,000Active4 beds 3 baths1,750 sq. ft.
2425 Harbor Ave #2425, Avalon Boro, NJ 08202
MLS# 611445Listed by: AVALON STONE HARBOR REAL ESTATE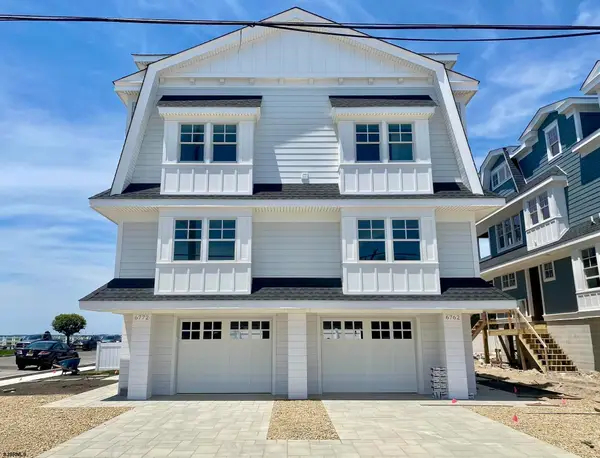 $3,350,000Active4 beds 3 baths
6762 Ocean Drive #6762, Avalon Boro, NJ 08202
MLS# 611446Listed by: AVALON STONE HARBOR REAL ESTATE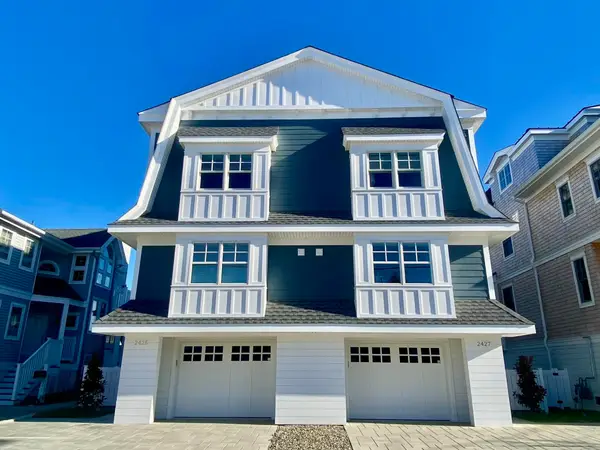 $3,475,000Active4 beds 2 baths1,880 sq. ft.
2425 Harbor Avenue, Avalon, NJ 08202
MLS# 262450Listed by: AVALON/STONE HARBOR REAL ESTATE $3,495,000Active4 beds 3 baths2,450 sq. ft.
133 27th Street, Avalon, NJ 08202-1921
MLS# 262444Listed by: A LEWIS PURDY REAL ESTATE INC $7,900,000Active6 beds 6 baths4,600 sq. ft.
3028 Avalon Avenue, Avalon, NJ 08202
MLS# 262434Listed by: COMPASS RE - AVALON DUNE $8,900,000Active7 beds 6 baths4,464 sq. ft.
89 W 35th Street, Avalon, NJ 08202
MLS# 262435Listed by: COMPASS RE - AVALON DUNE


Protect your home and budget from life's surprises with an Assurant Home Warranty, backed by a partner that supports you through every step of homeownership. Explore Plans.
© 2026 Better Homes and Gardens Real Estate LLC. An Anywhere Real Estate company. All rights reserved. Better Homes and Gardens® Real Estate is a registered trademark owned by Meredith Operations Corporation, licensed to Better Homes and Gardens Real Estate LLC and used with permission. Better Homes and Gardens Real Estate LLC fully supports the principles of the Fair Housing Act and the Equal Opportunity Act. Listing information is deemed reliable but is not guaranteed accurate.
Each office is independently owned and operated.
Any services or products provided by third parties are not provided by, affiliated with or related to Better Homes and Gardens Real Estate LLC, or its affiliated companies.