
7508 Sunset Drive, Avalon, NJ 08202
Local realty services provided by:Better Homes and Gardens Real Estate Realty Connect
7508 Sunset Drive,Avalon, NJ 08202
$10,250,000
- 6 Beds
- 6 Baths
- - sq. ft.
- Single family
- Sold
Listed by: robert j. scully jr
Office: ferguson-dechert, inc
MLS#:261840
Source:NJ_CMCAR
Sorry, we are unable to map this address
Price summary
- Price:$10,250,000
About this home
Designed by Mark Asher and set along the bay with wide water views, this magnificent home offers bayfront living with high-end designs, refined interiors, luxury finishes, and a layout made for entertaining. The layout works naturally for long summer days, from time by the pool to dinner on the deck and sunset boat rides on the bay. Inside, the main living level is open, spacious, and perfect for small or large gatherings. The living room features a gas fireplace and connects easily to the kitchen, dining area, and outdoor spaces. The chef’s kitchen includes Thermador appliances, paneled refrigeration, a large island, wet bar, pantry, and coffee bar. Custom cabinetry, hardwood flooring, thoughtful built-ins, and curated decor give the home a finished, elevated feel throughout. Covered and screened deck areas extend the living space outdoors and frame the bay views throughout the day and as the backdrop each evening. The top floor is arranged primarily for bedrooms, with a central seating area that gives family and guests another place to unwind. The primary suite captures bay views and opens to a private deck, creating a quiet retreat with a spacious bathroom, soaking tub, shower, and large walk-in closet. Additional features include an elevator, 2-car garage, and an additional living space for office work or game night. This spectacular home delivers bayfront luxury living in one of Avalon’s most desirable bayfront settings and is only three short blocks to one of the best beaches on the island. This is a one-of-a-kind opportunity that the whole family will enjoy!...
Contact an agent
Home facts
- Year built:2017
- Listing ID #:261840
- Added:44 day(s) ago
- Updated:August 20, 2026 at 06:02 PM
Rooms and interior
- Bedrooms:6
- Total bathrooms:6
- Full bathrooms:6
- Flooring:Tile Flooring, Wood Flooring
- Dining Description:Dining Area
- Kitchen Description:Dishwasher, Disposal, Eat-in Kitchen, Kitchen, Microwave Oven, Range, Refrigerator, Self-Clean Oven
Heating and cooling
- Cooling:Ceiling Fan, Central Air, Gas, Multi Zone
- Heating:Forced Air, Gas Natural, Multi-Zoned
Structure and exterior
- Year built:2017
- Architectural Style:Two Story
- Construction Materials:Aluminum, Vinyl, Wood
- Exterior Features:Boat Slips, Deck, Dock, Enclosed/Covered Patio, Fenced Yard, Grill, Outside Shower, Patio, Porch, Screened Porch, Sprinkler System
- Levels:2 Story
Utilities
- Water:City
- Sewer:City
Finances and disclosures
- Price:$10,250,000
- Tax amount:$25,147
Features and amenities
- Appliances:Dishwasher, Range, Smoke/Fire Detector, Stainless steel appliance, Washer
- Laundry features:Dryer, Laundry/Utility Room, Washer
- Amenities:Bar, Smoke/Fire Alarm, Walk in Closet
- Pool features:In Ground Pool
Parking
- Parking description:Attached, Auto Door Opener, Garage
New listings near 7508 Sunset Drive
- New
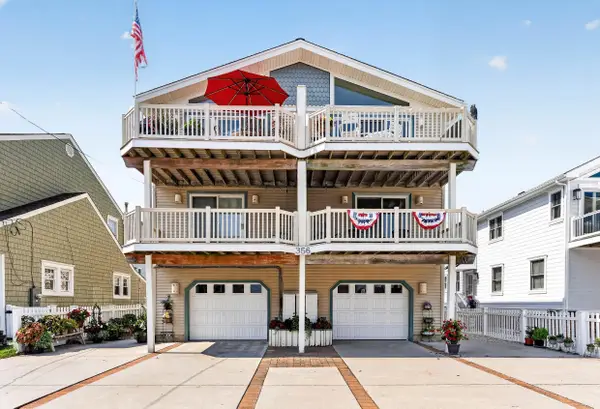 $1,949,000Active4 beds 2 baths
356 East 39th Street, Avalon, NJ 08202
MLS# 262305Listed by: A LEWIS PURDY REAL ESTATE INC - New
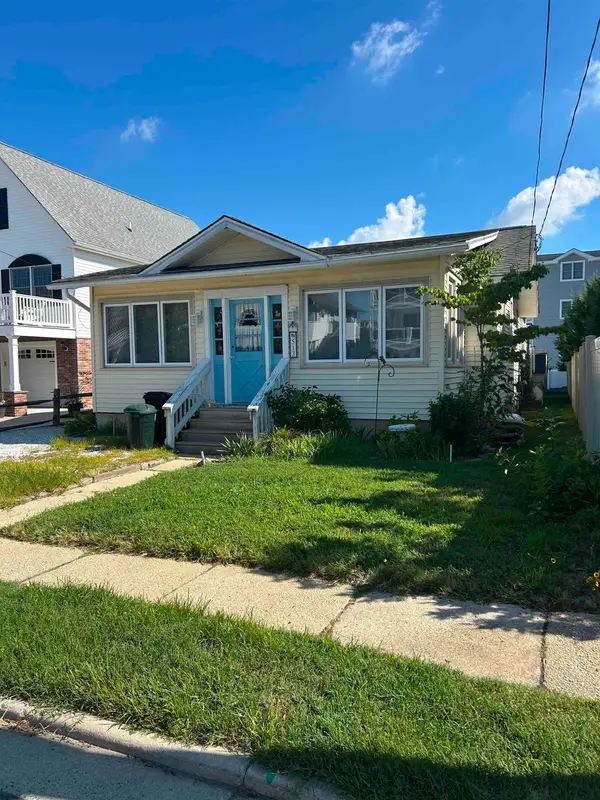 $1,390,000Active3 beds 1 baths1,080 sq. ft.
513 21st Street, Avalon, NJ 08202
MLS# 262289Listed by: COMPASS RE - AVALON DUNE - New
 $1,775,000Active3 beds 2 baths1,152 sq. ft.
399 24th Street, Avalon, NJ 08202
MLS# 262302Listed by: COMPASS RE - AVALON DUNE - New
 $14,999,000Active6 beds 6 baths4,150 sq. ft.
130 74th Street, Avalon, NJ 08202
MLS# 262281Listed by: COMPASS RE - AVALON DUNE - New
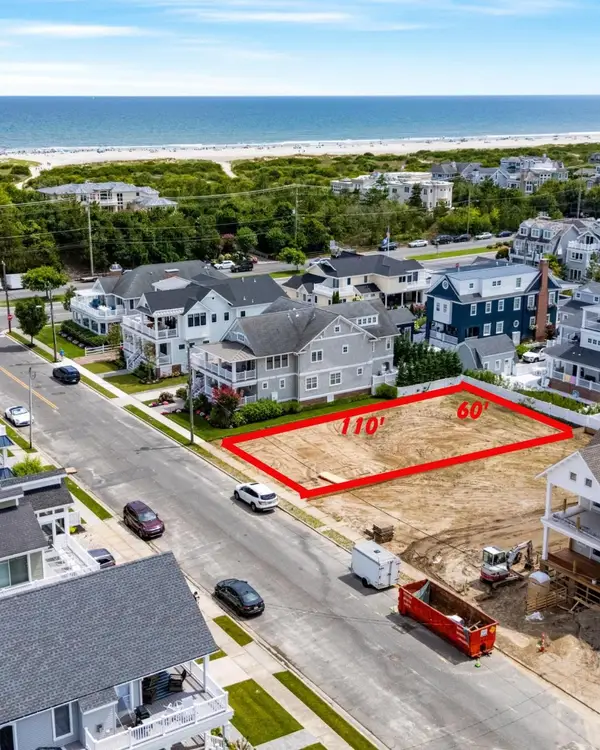 $3,499,000Active0 Acres
228 56th Street, Avalon, NJ 08202
MLS# 262284Listed by: LONG & FOSTER REAL ESTATE, INC AV - New
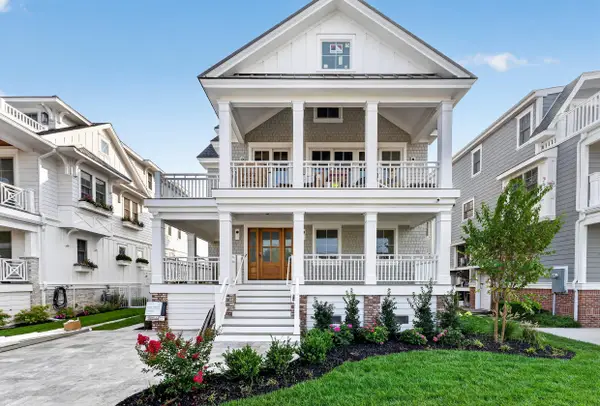 $5,299,000Active6 beds 5 baths
178 19th Street, Avalon, NJ 08202
MLS# 262275Listed by: COMPASS RE - AVALON DUNE - New
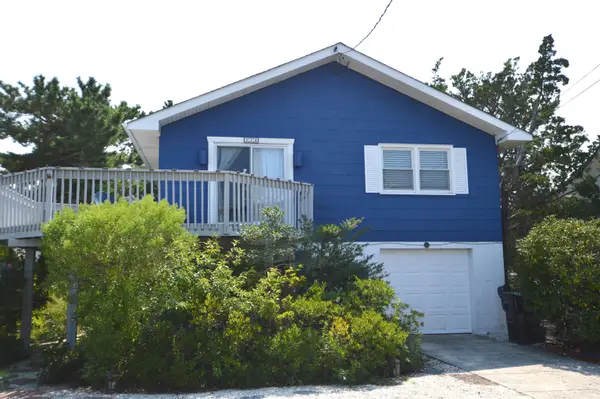 $3,499,000Active4 beds 2 baths
214 68th Street, Avalon, NJ 08202
MLS# 262261Listed by: TIM KERR SOTHEBY'S INTERNATIONAL REALTY - New
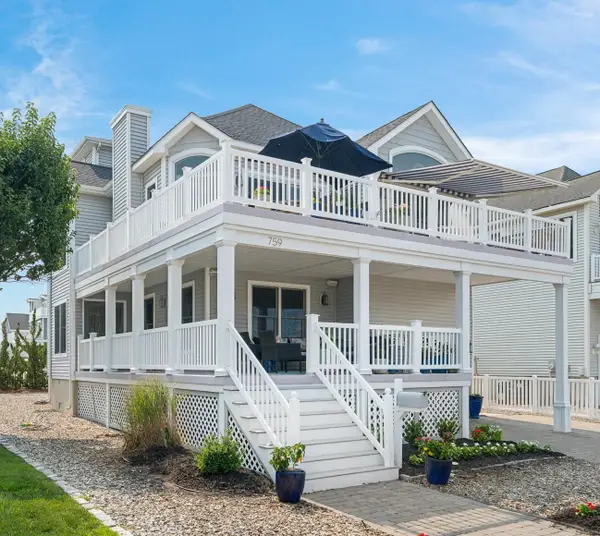 $3,495,000Active5 beds 4 baths3,104 sq. ft.
759 Third Avenue, Avalon, NJ 08202
MLS# 262257Listed by: FERGUSON-DECHERT, INC - Open Thu, 11am to 2pmNew
 $849,000Active2 beds 2 baths690 sq. ft.
7888 Dune Drive, Avalon, NJ 08202
MLS# 262240Listed by: COMPASS RE - AVALON DUNE - Open Sat, 10am to 12pmNew
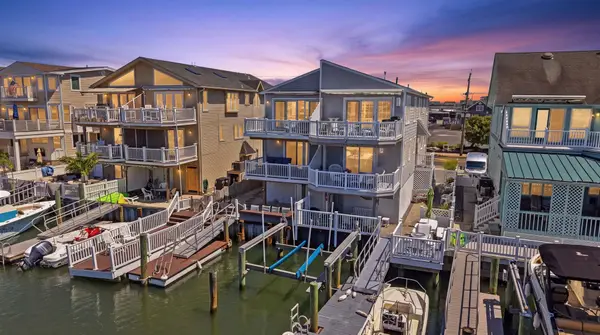 $2,395,000Active4 beds 2 baths1,632 sq. ft.
2048 Ocean Drive, Avalon, NJ 08202
MLS# 262198Listed by: OCF REALTY LLC


Protect your home and budget from life's surprises with an Assurant Home Warranty, backed by a partner that supports you through every step of homeownership. Explore Plans.
© 2026 Better Homes and Gardens Real Estate LLC. An Anywhere Real Estate company. All rights reserved. Better Homes and Gardens® Real Estate is a registered trademark owned by Meredith Operations Corporation, licensed to Better Homes and Gardens Real Estate LLC and used with permission. Better Homes and Gardens Real Estate LLC fully supports the principles of the Fair Housing Act and the Equal Opportunity Act. Listing information is deemed reliable but is not guaranteed accurate.
Each office is independently owned and operated.
Any services or products provided by third parties are not provided by, affiliated with or related to Better Homes and Gardens Real Estate LLC, or its affiliated companies.