
910 Ocean Drive, Avalon, NJ 08202
Local realty services provided by:Better Homes and Gardens Real Estate Realty Connect
910 Ocean Drive,Avalon, NJ 08202
$1,995,000
- 2 Beds
- 2 Baths
- 1,574 sq. ft.
- Condominium
- Active
Listed by: jenna m mcnulty
Office: compass re - avalon dune
MLS#:262831
Source:NJ_CMCAR
Price summary
- Price:$1,995,000
- Price per sq. ft.:$1,267.47
About this home
OPEN HOUSE, SATURDAY OCTOBER 3RD: 10am-2pm. Welcome to The View at Commodore Bay Marina, where waterfront living meets the best of the Avalon lifestyle. Perched on the third and top floor, this beautifully maintained bayfront condominium offers spectacular sunset views, a front-row seat to the activity of the marina, and an effortless coastal lifestyle. Featuring two spacious bedrooms and two full bathrooms, the open-concept living area is designed for both relaxing and entertaining. The kitchen is complete with stainless steel appliances, granite countertops, and a wine cooler. The private primary suite features two closets and a spacious ensuite bath with a Jacuzzi tub and walk-in shower. Step outside and enjoy your morning coffee or an evening cocktail overlooking the marina as the boats come and go and the sun sets over the bay. Building amenities include elevator access, two reserved parking spaces, an outdoor shower, and a private storage unit. As an added benefit, the new owner will receive a complimentary boat slip at Commodore Bay Marina for the first year, with the first right to renew at the market rate each year thereafter. Ideally located near Avalon’s pickleball courts and recreation fields and just a few blocks from the beach, restaurants, shopping, and everything downtown Avalon has to offer. Whether you're looking for a summer retreat or a place to enjoy the Shore throughout the seasons, this is an exceptional opportunity to experience Avalon from the water....
Contact an agent
Home facts
- Year built:2009
- Listing ID #:262831
- Added:2 day(s) ago
- Updated:October 05, 2026 at 05:04 PM
Rooms and interior
- Bedrooms:2
- Total bathrooms:2
- Full bathrooms:2
- Living area:1,574 sq. ft.
Heating and cooling
- Cooling:Central Air
- Heating:Forced Air
Structure and exterior
- Year built:2009
- Building area:1,574 sq. ft.
Utilities
- Water:City
- Sewer:City
Finances and disclosures
- Price:$1,995,000
- Price per sq. ft.:$1,267.47
- Tax amount:$5,938
Features and amenities
- Laundry features:Laundry/Utility Room
New listings near 910 Ocean Drive
- New
 $1,395,000Active3 beds 2 baths1,200 sq. ft.
440 21st Street, Avalon, NJ 08202
MLS# 262841Listed by: COLDWELL BANKER JAMES C OTTON REAL ESTATE - New
 $2,395,000Active3 beds 2 baths1,645 sq. ft.
912 Ocean Drive, Avalon, NJ 08202
MLS# 262832Listed by: COMPASS RE - AVALON DUNE - New
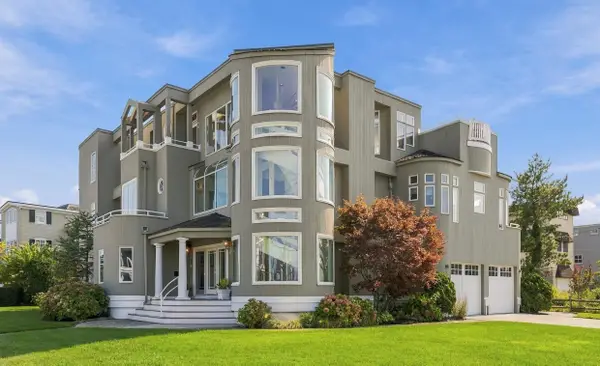 $9,250,000Active5 beds 5 baths4,822 sq. ft.
4303 Dune Drive, Avalon, NJ 08202
MLS# 262792Listed by: LONG & FOSTER REAL ESTATE, INC AV - New
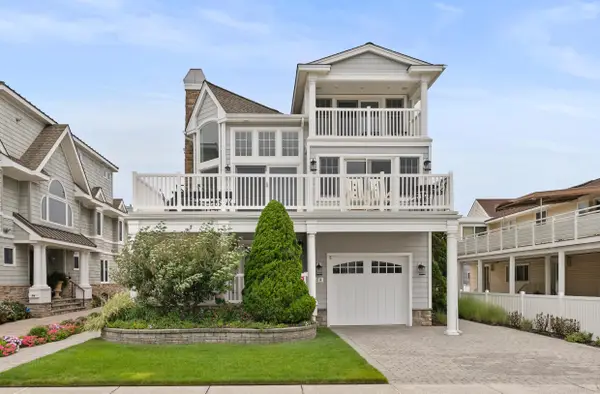 $6,750,000Active5 beds 6 baths3,448 sq. ft.
84 E 19th Street, Avalon, NJ 08202
MLS# 262734Listed by: COMPASS RE - AVALON DUNE - Open Mon, 10am to 1pm
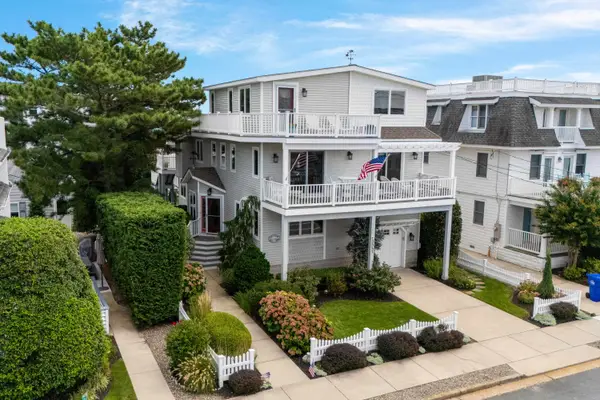 $4,475,000Active6 beds 4 baths
3547 First Avenue, Avalon, NJ 08202
MLS# 262661Listed by: LONG & FOSTER REAL ESTATE, INC AV  $3,495,000Active5 beds 4 baths3,500 sq. ft.
432 Old Avalon Blvd, AVALON, NJ 08202
MLS# NJCM2008108Listed by: FERGUSON DECHERT REAL ESTATE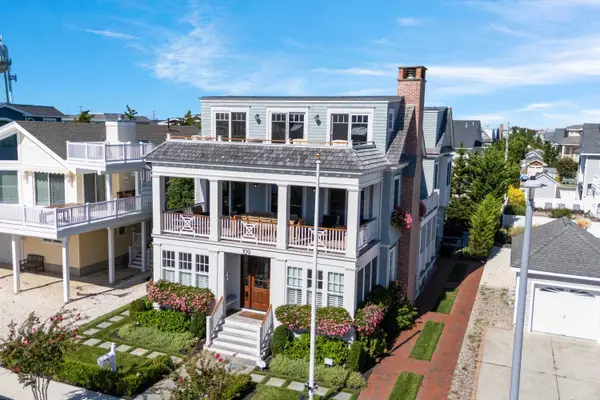 $8,895,000Active6 beds 5 baths3,769 sq. ft.
109 40th Street, Avalon, NJ 08202
MLS# 262642Listed by: FERGUSON-DECHERT, INC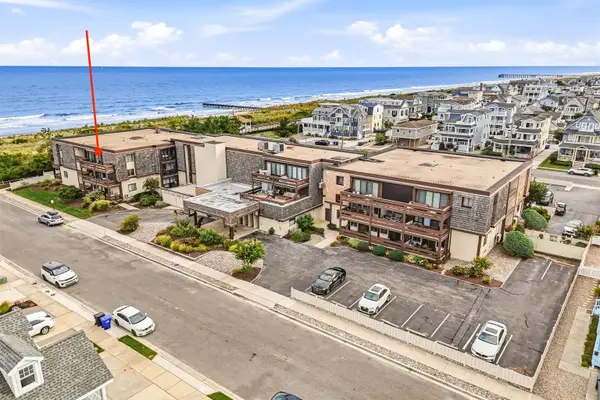 $2,050,000Active2 beds 2 baths1,031 sq. ft.
66 E 20th Street, Avalon, NJ 08202
MLS# 262634Listed by: FERGUSON-DECHERT, INC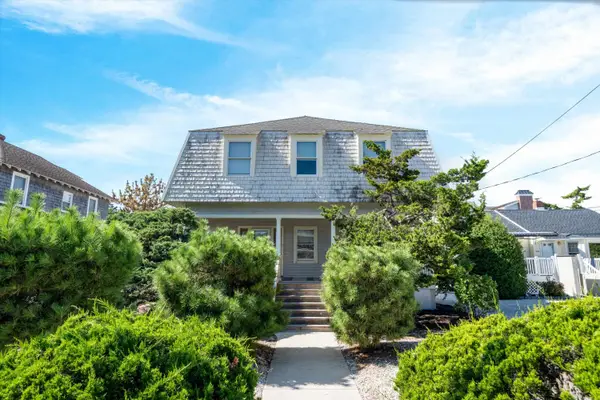 $3,495,000Active2 beds 2 baths
1758 Avalon Avenue, Avalon, NJ 08202
MLS# 262614Listed by: FERGUSON-DECHERT, INC


Protect your home and budget from life's surprises with an Assurant Home Warranty, backed by a partner that supports you through every step of homeownership. Explore Plans.
© 2026 Better Homes and Gardens Real Estate LLC. An Anywhere Real Estate company. All rights reserved. Better Homes and Gardens® Real Estate is a registered trademark owned by Meredith Operations Corporation, licensed to Better Homes and Gardens Real Estate LLC and used with permission. Better Homes and Gardens Real Estate LLC fully supports the principles of the Fair Housing Act and the Equal Opportunity Act. Listing information is deemed reliable but is not guaranteed accurate.
Each office is independently owned and operated.
Any services or products provided by third parties are not provided by, affiliated with or related to Better Homes and Gardens Real Estate LLC, or its affiliated companies.