
127 Belmont Dr, Bargaintown, NJ 08234
Local realty services provided by:Better Homes and Gardens Real Estate Realty Connect
127 Belmont Dr,Bargaintown, NJ 08234
$515,000
- 4 Beds
- 3 Baths
- 2,246 sq. ft.
- Single family
- Active
Listed by: michael cifelli
Office: platinum real estate
MLS#:612847
Source:NJ_SJSRMLS
Price summary
- Price:$515,000
- Price per sq. ft.:$229.3
About this home
Your own heated pool, a backyard putting green, and room to unwind—Come check out 127 Belmont Drive in the Bargaintown section of Egg Harbor Township. This 4-bedroom, 2.5-bath home pairs comfortable indoor living with outdoor spaces made for enjoying your time at home. The spacious kitchen opens to the family room, keeping everyday meals and weekend gatherings connected. Outside, the fenced backyard invites you to take a swim, practice your short game, or host an afternoon by the pool. Upstairs, the generous primary bedroom features an adjoining bonus area that offers flexibility for a sitting room, home office, or workout space. Second-floor laundry keeps daily routines convenient, while a two-car garage and full unfinished basement provide ample storage and room to explore future possibilities. A solar panel system rounds out the home’s features. From quiet evenings indoors to summer days in the backyard, this home gives you space to make the most of both. Call now for your Showing! 609-432-6399...
Contact an agent
Home facts
- Year built:2004
- Listing ID #:612847
- Added:22 day(s) ago
- Updated:November 05, 2026 at 06:10 PM
Rooms and interior
- Bedrooms:4
- Total bathrooms:3
- Full bathrooms:2
- Half bathrooms:1
- Rooms Total:11
- Kitchen Description:Dishwasher, Disposal, Gas Stove, Microwave, Refrigerator
- Basement Description:6 Ft. or More Head Room, Full, Unfinished
- Living area:2,246 sq. ft.
Heating and cooling
- Cooling:Ceiling Fan(s), Central
- Heating:Forced Air, Gas-Natural
Structure and exterior
- Year built:2004
- Building area:2,246 sq. ft.
- Construction Materials:Aluminum
- Exterior Features:Deck, Porch, Shed, Sprinkler System
- Levels:2 Story
Utilities
- Water:Public
- Sewer:Public Sewer
Finances and disclosures
- Price:$515,000
- Price per sq. ft.:$229.3
- Tax amount:$8,965 (2025)
Features and amenities
- Appliances:Dishwasher, Disposal, Microwave, Refrigerator
- Amenities:Cathedral Ceiling, Kitchen Center Island, Walk In Closet
- Pool features:In Ground Pool
Parking
- Parking description:Concrete Driveway, Two Car
- Garage spaces:2
New listings near 127 Belmont Dr
- Open Sat, 1 to 2pmNew
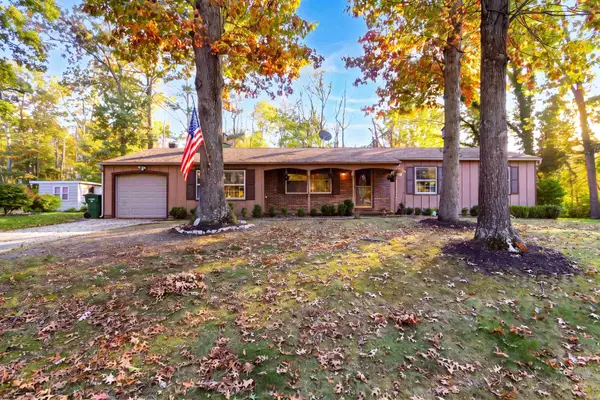 $385,000Active3 beds 2 baths
32 Deidre Dr, Egg Harbor Township, NJ 08234
MLS# 613443Listed by: MARCHESE REAL ESTATE, LLC - New
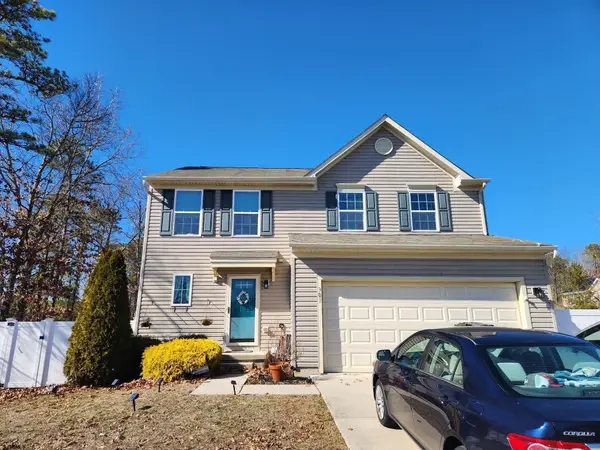 $489,900Active3 beds 4 baths
301 Sea Pine, Egg Harbor Township, NJ 08234
MLS# 613361Listed by: BHHS DIVERSIFIED REALTY - New
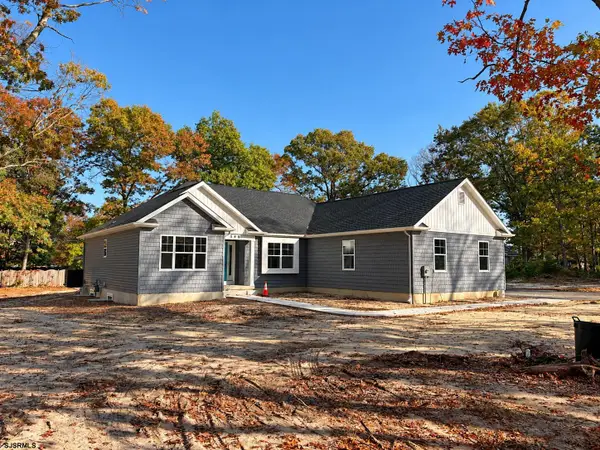 $699,900Active3 beds 3 baths
598 Zion Road, Egg Harbor Township, NJ 08234
MLS# 613260Listed by: PLATINUM REAL ESTATE  $499,000Pending3 beds 2 baths1,804 sq. ft.
110 Grange Cross Ln, EGG HARBOR TWP, NJ 08234
MLS# NJAC2027446Listed by: BALSLEY-LOSCO REALTORS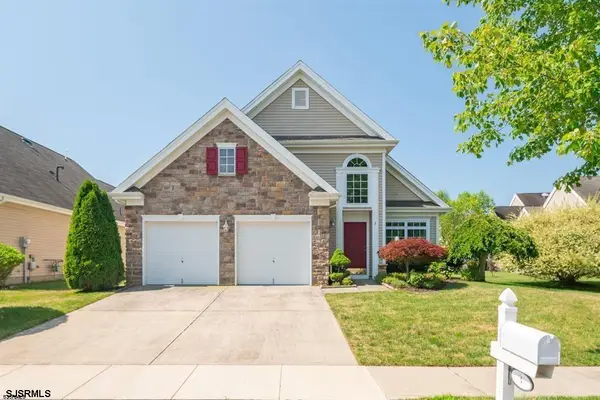 $479,900Active3 beds 3 baths2,361 sq. ft.
3 Jackson Dr, Egg Harbor Township, NJ 08234
MLS# 613168Listed by: OCF REALTY, LLC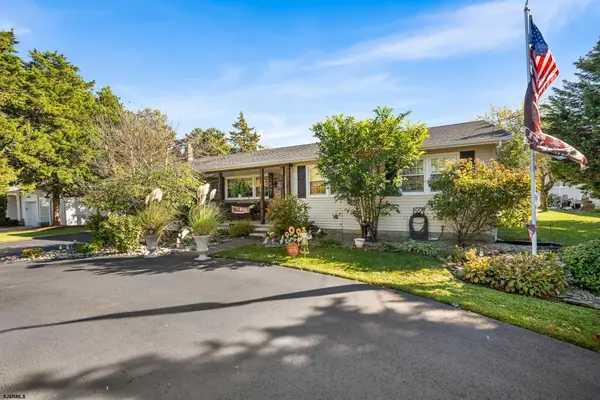 $459,900Pending3 beds 2 baths1,633 sq. ft.
625 Zion Rd, Egg Harbor Township, NJ 08234
MLS# 613056Listed by: BALSLEY/LOSCO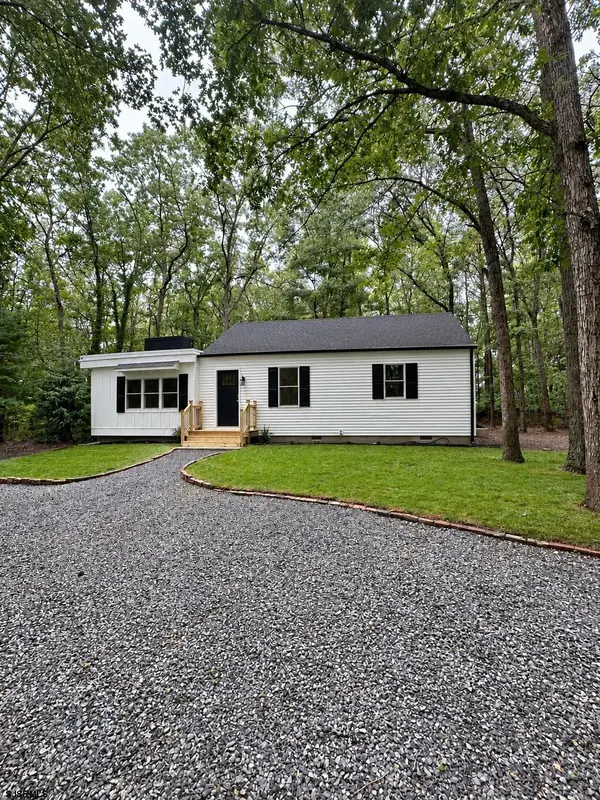 $499,999Active3 beds 2 baths1,472 sq. ft.
1221 Old Zion Road, Bargaintown, NJ 08234
MLS# 613018Listed by: GOLDCOAST SOTHEBY'S INTERNATIONAL REALTY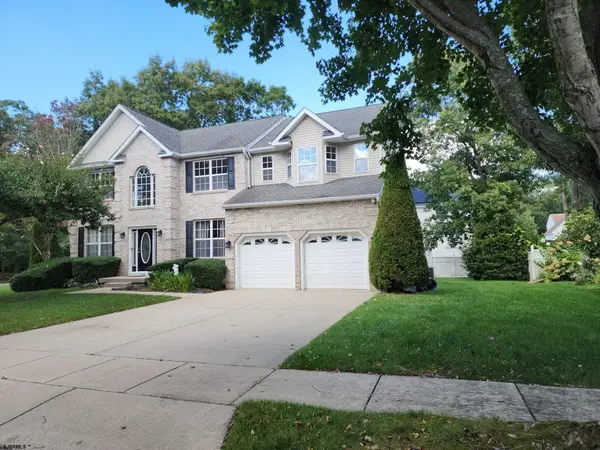 $525,000Active4 beds 3 baths
127 Brettwood Dr, Egg Harbor Township, NJ 08234
MLS# 612624Listed by: BALSLEY/LOSCO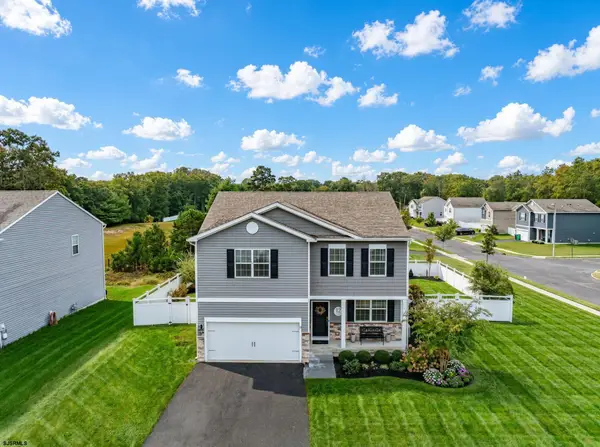 $549,900Pending4 beds 3 baths2,200 sq. ft.
12 Wexford Ln, Egg Harbor Township, NJ 08234
MLS# 612599Listed by: BERGER REALTY-MAIN


Protect your home and budget from life's surprises with an Assurant Home Warranty, backed by a partner that supports you through every step of homeownership. Explore Plans.
© 2026 Better Homes and Gardens Real Estate LLC. An Anywhere Real Estate company. All rights reserved. Better Homes and Gardens® Real Estate is a registered trademark owned by Meredith Operations Corporation, licensed to Better Homes and Gardens Real Estate LLC and used with permission. Better Homes and Gardens Real Estate LLC fully supports the principles of the Fair Housing Act and the Equal Opportunity Act. Listing information is deemed reliable but is not guaranteed accurate.
Each office is independently owned and operated.
Any services or products provided by third parties are not provided by, affiliated with or related to Better Homes and Gardens Real Estate LLC, or its affiliated companies.