
12 Wexford Ln, Egg Harbor, NJ 08234
Local realty services provided by:Better Homes and Gardens Real Estate Realty Connect
12 Wexford Ln,Egg Harbor Township, NJ 08234
$549,900
- 4 Beds
- 3 Baths
- 2,200 sq. ft.
- Single family
- Active
Listed by: matthew bader, edward (dale) collins
Office: berger realty-main
MLS#:612599
Source:NJ_SJSRMLS
Price summary
- Price:$549,900
- Price per sq. ft.:$249.95
About this home
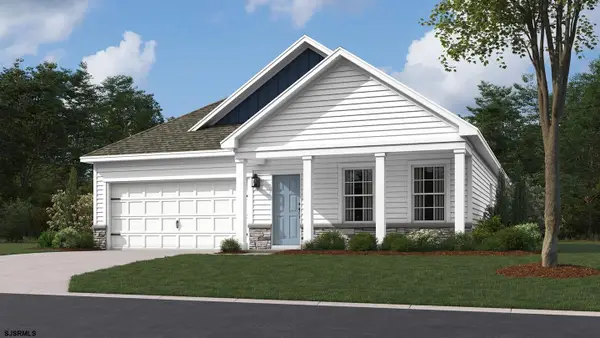
Welcome to this beautifully upgraded 4-bedroom, 2.5-bath home situated on a spacious 0.25-acre corner lot in a quiet neighborhood on a cul-de-sac, with NO HOA! Offering approximately 2,200 square feet of thoughtfully designed living space, this home combines modern finishes, functional living areas, and exceptional outdoor entertaining. Step inside to find custom paint throughout, stylish accent walls, and upgraded finishes. The kitchen features a white subway tile backsplash, ample cabinetry, and a huge walk-in pantry providing exceptional storage. The primary suite offers a spacious walk-in closet with custom built-ins, while Bedroom 3 also features a custom built-in closet. Bedroom 4 includes a custom built-in desk, creating an ideal home office or study space. Additional interior highlights include 2.5-inch faux wood blinds throughout, an upgraded half-bath vanity, custom laundry shelving above the washer and dryer, and an unfinished basement offering excellent potential for future living or storage space. An ADT alarm system and smart home features add convenience and peace of mind. The outdoor space is truly an entertainer’s dream. Enjoy approximately 550 square feet of Techo-Bloc patio, complete with a custom propane fire pit and a 10’ x 12’ pergola, creating the perfect setting for relaxing or entertaining. The beautifully landscaped yard features low-voltage lighting throughout the landscaping and hardscaping, an irrigation system, a stone veneer front exterior, and a vinyl privacy fence surrounding the backyard. For the kids, there’s a mulched corner play area with a swing set. Ideally located in a peaceful neighborhood while remaining convenient to everyday amenities, this property offers the perfect combination of comfort, privacy, and outdoor living. Move-in ready, beautifully maintained, and packed with upgrades—this is a home you won’t want to miss!...
Contact an agent
Home facts
- Year built:2021
- Listing ID #:612599
- Added:1 day(s) ago
- Updated:October 06, 2026 at 03:55 PM
Rooms and interior
- Bedrooms:4
- Total bathrooms:3
- Full bathrooms:2
- Half bathrooms:1
- Rooms Total:9
- Flooring:Laminate Flooring, W/W Carpet
- Kitchen Description:Dishwasher, Disposal, Gas Stove, Microwave, Refrigerator, Self Cleaning Oven
- Basement Description:6 Ft. or More Head Room, Full, Inside Entrance
- Living area:2,200 sq. ft.
Heating and cooling
- Cooling:Ceiling Fan(s), Central
- Heating:Forced Air, Gas-Natural
Structure and exterior
- Year built:2021
- Building area:2,200 sq. ft.
- Construction Materials:Stucco
- Exterior Features:Curbs, Fenced Yard, Patio, Porch Enclosed, Sidewalks, Sprinkler System
- Levels:2 Story
Utilities
- Water:Public
- Sewer:Public Sewer
Finances and disclosures
- Price:$549,900
- Price per sq. ft.:$249.95
- Tax amount:$10,278 (2025)
Features and amenities
- Appliances:Burglar Alarm, Dishwasher, Disposal, Dryer, Microwave, Refrigerator, Self Cleaning Oven, Washer
- Laundry features:Dryer, Laundry/Utility Room, Washer
- Amenities:Carbon Monoxide Detector, Combination, Kitchen Center Island, Screens, Security System, Smoke/Fire Alarm, Storage, Walk In Closet
- Smart home:Yes
Parking
- Parking description:Concrete Driveway, Three or More Cars
New listings near 12 Wexford Ln
- Coming SoonOpen Sat, 1 to 3pm
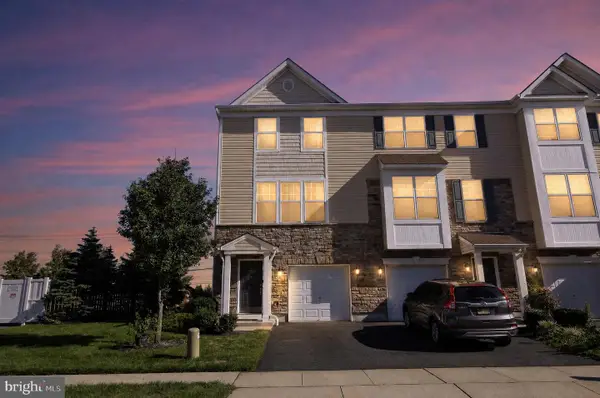 $294,000Coming Soon3 beds 4 baths1,840 sq. ft.
160 Dunlin Ln, PLEASANTVILLE, NJ 08232
MLS# NJAC2027018Listed by: QUARTERMAN REALTY GROUP INC. - New
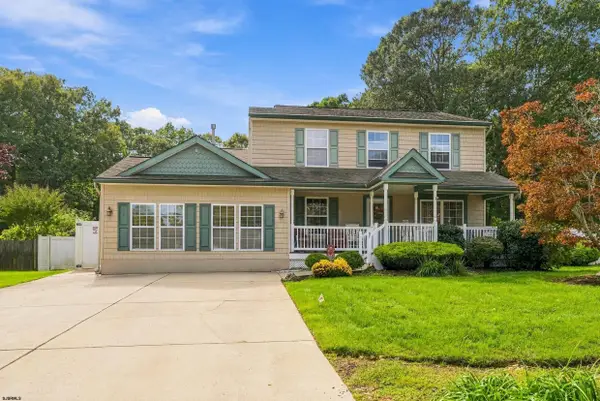 $573,000Active3 beds 3 baths2,406 sq. ft.
37 Sturbridge Ct, Egg Harbor Township, NJ 08234
MLS# 612596Listed by: COMPASS REAL ESTATE-MARGATE - New
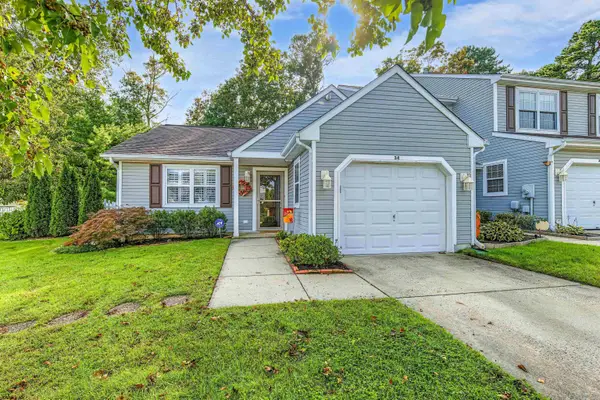 $364,987Active3 beds 2 baths1,383 sq. ft.
34 Brandywine Ct, Egg Harbor Township, NJ 08234
MLS# 612598Listed by: RE/MAX ATLANTIC - New
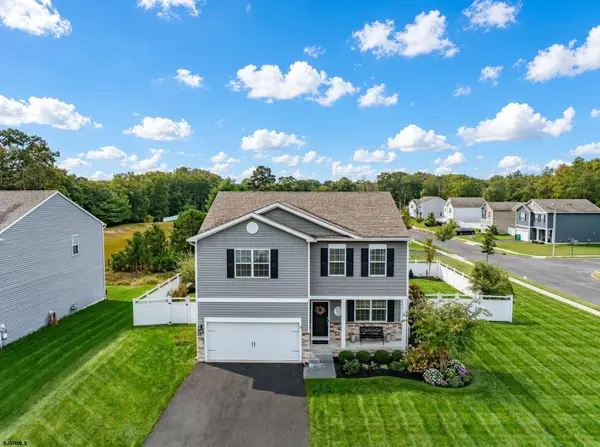 $549,900Active4 beds 3 baths2,200 sq. ft.
12 Wexford Ln, Egg Harbor Township, NJ 08234
MLS# 612599Listed by: BERGER REALTY-MAIN - New
 $599,000Active4 beds 3 baths2,358 sq. ft.
202 Palermo Ave, PLEASANTVILLE, NJ 08232
MLS# NJAC2027004Listed by: REAL BROKER, LLC - New
 $394,990Active2 beds 2 baths1,497 sq. ft.
5 Santa Monica Road, Egg Harbor Township, NJ 08234
MLS# 612546Listed by: D.R. HORTON REALTY OF ATLANTIC COUNTY, LLC - New
 $440,985Active2 beds 2 baths1,865 sq. ft.
2 Santa Monica Road, Egg Harbor Township, NJ 08234
MLS# 612547Listed by: D.R. HORTON REALTY OF ATLANTIC COUNTY, LLC - New
 $445,985Active2 beds 2 baths1,865 sq. ft.
209 Huntington Dr, Egg Harbor Township, NJ 08234
MLS# 612548Listed by: D.R. HORTON REALTY OF ATLANTIC COUNTY, LLC - New
 $494,985Active3 beds 3 baths2,401 sq. ft.
214 Huntington Dr, Egg Harbor Township, NJ 08234
MLS# 612549Listed by: D.R. HORTON REALTY OF ATLANTIC COUNTY, LLC - New
 $446,985Active3 beds 3 baths1,748 sq. ft.
215 Huntington Dr, Egg Harbor Township, NJ 08234
MLS# 612550Listed by: D.R. HORTON REALTY OF ATLANTIC COUNTY, LLC


Protect your home and budget from life's surprises with an Assurant Home Warranty, backed by a partner that supports you through every step of homeownership. Explore Plans.
© 2026 Better Homes and Gardens Real Estate LLC. An Anywhere Real Estate company. All rights reserved. Better Homes and Gardens® Real Estate is a registered trademark owned by Meredith Operations Corporation, licensed to Better Homes and Gardens Real Estate LLC and used with permission. Better Homes and Gardens Real Estate LLC fully supports the principles of the Fair Housing Act and the Equal Opportunity Act. Listing information is deemed reliable but is not guaranteed accurate.
Each office is independently owned and operated.
Any services or products provided by third parties are not provided by, affiliated with or related to Better Homes and Gardens Real Estate LLC, or its affiliated companies.