
26 Morrison St, Basking Ridge, NJ 07920
Local realty services provided by:Better Homes and Gardens Real Estate Elite
26 Morrison St,Bernards Twp., NJ 07920
$1,795,000
- 4 Beds
- 3 Baths
- 3,977 sq. ft.
- Single family
- Active
Upcoming open houses
- Sat, Sep 2601:00 pm - 03:00 pm
- Sun, Sep 2701:00 pm - 03:00 pm
Listed by: maria flatley, jennifer a. blanchard
Office: bhhs fox & roach908-580-5000
MLS#:4054508
Source:NJ_GSMLS
Price summary
- Price:$1,795,000
- Price per sq. ft.:$451.35
About this home
Exceptional custom residence, a prime property on a quiet, prestigious cul-de-sac. Within walking distance of the train station, Oak Street school, and downtown Basking Ridge.This large 4-bedroom home offers sophisticated finishes, exceptional flexibility, and thoughtful custom details throughout. The stunning gourmet kitchen features premium cabinetry, a massive granite center island, Thermador range, double ovens, professional ventilation, recessed lighting, and under-cabinet lighting. Nine-foot ceilings throughout enhance the spacious feel. Beautiful oak hardwood flooring throughout. Additional highlights: wine room and updated laundry.The expansive bonus room offers tremendous flexibility and can serve as a 5th bedroom, guest suite, home office, media room, or recreation space. The luxurious primary bath features heated flooring, a ceramic soaking tub, and elegant hardware. Secondary bathroom fully updated with dual-sink vanities. New carpeting in all bedrooms. California closets with a safe in the primary. Oversized 0.9 acre lot with private deck backing to woods. Three-car garage. Large 1,900sq ft basement with lots of potential. A rare opportunity to enjoy luxury living in one of Basking Ridge's desirable locations....
Contact an agent
Home facts
- Year built:1998
- Listing ID #:4054508
- Added:1 day(s) ago
- Updated:September 24, 2026 at 02:36 PM
Rooms and interior
- Bedrooms:4
- Total bathrooms:3
- Full bathrooms:2
- Half bathrooms:1
- Rooms Total:10
- Flooring:Carpeting, Tile, Wood
- Dining Description:Formal Dining Room, On First Floor
- Bathrooms Description:Stall Shower, Tub Only
- Kitchen Description:Carbon Monoxide Detector, Center Island, Cooktop - Gas, Dishwasher, Eat-In Kitchen, Kitchen Exhaust Fan, Microwave Oven, Pantry, Refrigerator, Separate Dining Area, Wall Oven(s) - Electric, Wine Refrigerator
- Bedroom Description:Full Bath, Walk-In Closet
- Basement Description:Basement, French Drain, Full, Unfinished
- Living area:3,977 sq. ft.
Heating and cooling
- Cooling:2 Units
- Heating:2 Units
Structure and exterior
- Roof:Asphalt Shingle
- Year built:1998
- Building area:3,977 sq. ft.
- Lot area:0.9 Acres
- Lot Features:Cul-De-Sac, Wooded Lot
- Architectural Style:Colonial
- Construction Materials:Aluminum Siding, Brick
- Exterior Features:Deck, Underground Lawn Sprinkler
Schools
- High school:RIDGE
- Middle school:W ANNIN
- Elementary school:OAK ST
Utilities
- Water:Public Water
- Sewer:Public Sewer
Finances and disclosures
- Price:$1,795,000
- Price per sq. ft.:$451.35
- Tax amount:$25,473 (2025)
Features and amenities
- Appliances:Carbon Monoxide Detector, Microwave Oven, Refrigerator, Wall Oven(s) - Electric, Washer, Wine Refrigerator
- Laundry features:Dryer, Washer
- Amenities:All Utilities Underground, Blinds, Carbon Monoxide Detector, Cathedral Ceiling, Fire Extinguisher, Security System, Smoke Detector, Walk-In Closet
Parking
- Parking description:2 Car Width, Built-In Garage, Garage Door Opener
- Garage spaces:3
New listings near 26 Morrison St
- Coming SoonOpen Sat, 11am to 3pm
 $330,000Coming Soon1 beds 1 baths820 sq. ft.
86 Countryside Drive, Basking Ridge, NJ 07920
MLS# 22630147Listed by: EXIT REALTY JERSEY SHORE - Open Sun, 1 to 3pm
 $799,000Active3 beds 2 baths1,860 sq. ft.
20 Pine St, Bernards Twp., NJ 07920
MLS# 4051609Listed by: SIGNATURE REALTY NJ 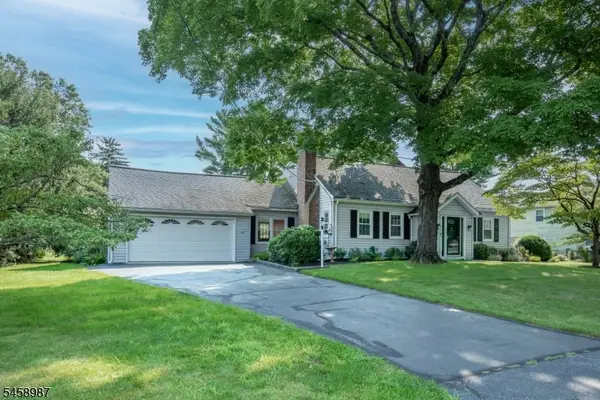 $980,000Active4 beds 2 baths
25 Fairview Dr E, Bernards Twp., NJ 07920
MLS# 4051194Listed by: KL SOTHEBY'S INT'L. REALTY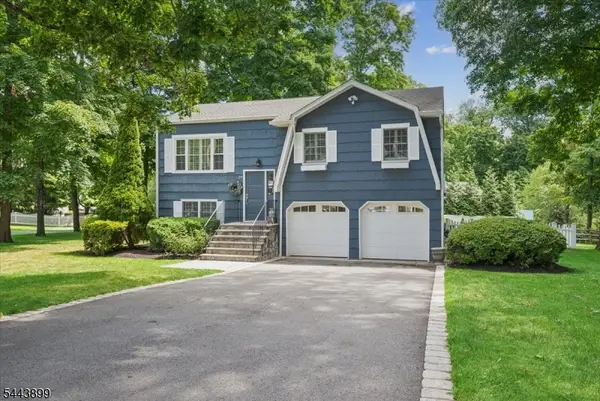 $999,950Active5 beds 3 baths
29 Hillside Ter, Bernards Twp., NJ 07920
MLS# 4051031Listed by: COLDWELL BANKER REALTY $875,000Active3 beds 2 baths1,432 sq. ft.
58 S Alward Ave, Bernards Twp., NJ 07920
MLS# 4050914Listed by: COLDWELL BANKER REALTY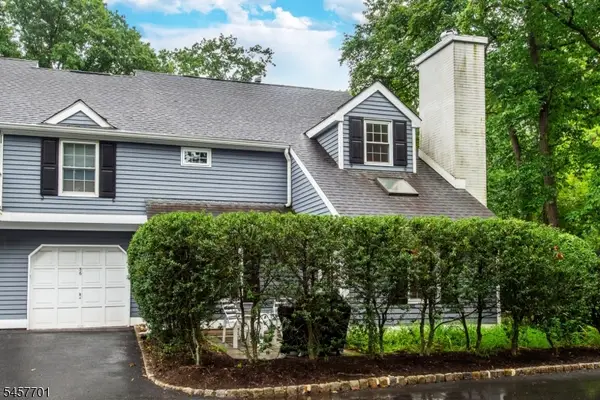 $549,900Pending2 beds 3 baths
56 Countryside Dr, Bernards Twp., NJ 07920
MLS# 4050311Listed by: WEICHERT REALTORS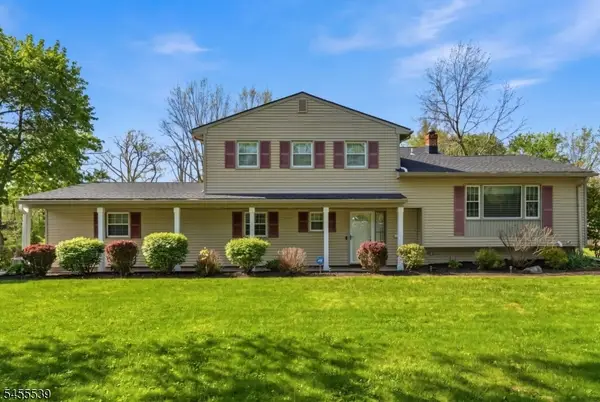 $979,900Active4 beds 3 baths
61 Queen Anne Dr, Bernards Twp., NJ 07920
MLS# 4048374Listed by: BHHS FOX & ROACH $1,195,000Active5 beds 4 baths
67 Kinnan Way, Bernards Twp., NJ 07920
MLS# 4046880Listed by: COLDWELL BANKER REALTY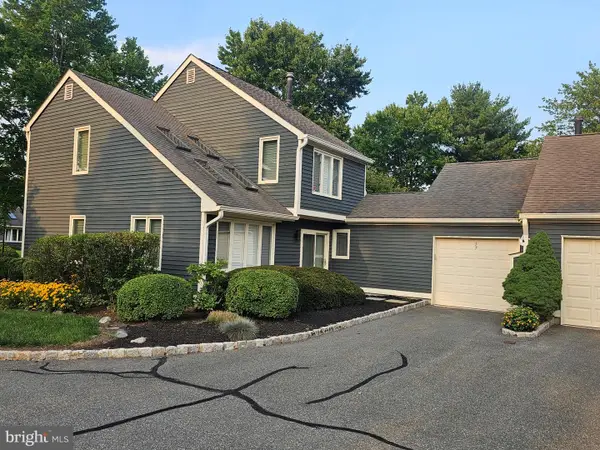 $575,000Active2 beds 3 baths1,651 sq. ft.
57 Village Drive, BASKING RIDGE, NJ 07920
MLS# NJSO2005630Listed by: ELITE REALTY


Protect your home and budget from life's surprises with an Assurant Home Warranty, backed by a partner that supports you through every step of homeownership. Explore Plans.
© 2026 Better Homes and Gardens Real Estate LLC. An Anywhere Real Estate company. All rights reserved. Better Homes and Gardens® Real Estate is a registered trademark owned by Meredith Operations Corporation, licensed to Better Homes and Gardens Real Estate LLC and used with permission. Better Homes and Gardens Real Estate LLC fully supports the principles of the Fair Housing Act and the Equal Opportunity Act. Listing information is deemed reliable but is not guaranteed accurate.
Each office is independently owned and operated.
Any services or products provided by third parties are not provided by, affiliated with or related to Better Homes and Gardens Real Estate LLC, or its affiliated companies.