
101 Wexford Way, Bernards, NJ 07920
Local realty services provided by:Better Homes and Gardens Real Estate Green Team
101 Wexford Way,Bernards Twp., NJ 07920
$1,045,000
- 4 Beds
- 3 Baths
- 2,516 sq. ft.
- Single family
- Active
Listed by: verria hairston
Office: opendoor brokerage llc.480-462-5392
MLS#:4043781
Source:NJ_GSMLS
Price summary
- Price:$1,045,000
- Price per sq. ft.:$415.34
About this home
101 Wexford Way is a 2-story Basking Ridge single- home built in 1979 and set on a wooded lot of roughly 45,738 square feet. The kitchen pairs white cabinetry with stone countertops and stainless steel appliances, plus a sliding door to the rear deck for easy outdoor access. A brick fireplace with flanking built-in shelving anchors the main living area, adding warmth and storage, while hardwood flooring runs through the adjoining rooms. The four bedrooms share two full bathrooms with single-sink vanities, a soaking tub, and a glass-enclosed walk-in shower, with a convenient half bath as well. A finished lower level adds flexible space, a fully fenced rear wood deck extends the living area outdoors, and a 2-car garage completes this well-maintained residence with practical amenities throughout.. Included 100-Day Home Warranty with buyer activation
Contact an agent
Home facts
- Year built:1979
- Listing ID #:4043781
- Added:56 day(s) ago
- Updated:September 24, 2026 at 02:36 PM
Rooms and interior
- Bedrooms:4
- Total bathrooms:3
- Full bathrooms:2
- Half bathrooms:1
- Rooms Total:10
- Kitchen Description:Dishwasher, Eat-In Kitchen, Microwave Oven
- Basement Description:Basement, Finished-Partially
- Living area:2,516 sq. ft.
Heating and cooling
- Cooling:Central Air
- Heating:Forced Hot Air
Structure and exterior
- Roof:Asphalt Shingle
- Year built:1979
- Building area:2,516 sq. ft.
- Lot area:1.05 Acres
- Architectural Style:Colonial, Detached
- Construction Materials:Vinyl Siding
Schools
- High school:RIDGE
- Middle school:W ANNIN
- Elementary school:LIBERTY C
Utilities
- Water:Public Water
- Sewer:Public Sewer
Finances and disclosures
- Price:$1,045,000
- Price per sq. ft.:$415.34
- Tax amount:$14,013 (2025)
Features and amenities
- Appliances:Microwave Oven
- Amenities:Gas-Natural
Parking
- Parking description:1 Car Width, Garage Parking
- Garage spaces:2
New listings near 101 Wexford Way
- Coming SoonOpen Sat, 11am to 3pm
 $330,000Coming Soon1 beds 1 baths820 sq. ft.
86 Countryside Drive, Basking Ridge, NJ 07920
MLS# 22630147Listed by: EXIT REALTY JERSEY SHORE - Open Sat, 11am to 2pmNew
 $1,750,000Active4 beds 4 baths
79 Bernard Dr, Bernards Twp., NJ 07920
MLS# 4054832Listed by: COLDWELL BANKER REALTY - Open Sat, 1 to 3pmNew
 $1,795,000Active4 beds 3 baths3,977 sq. ft.
26 Morrison St, Bernards Twp., NJ 07920
MLS# 4054508Listed by: BHHS FOX & ROACH - Open Sat, 1 to 3pmNew
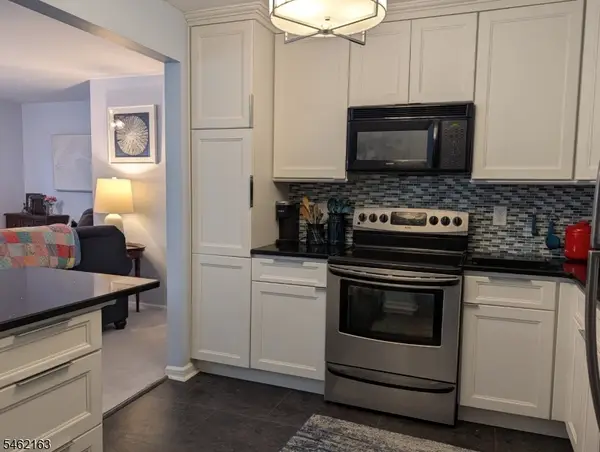 $395,000Active1 beds 1 baths950 sq. ft.
258 Potomac Drive, Bernards Twp., NJ 07920
MLS# 4054217Listed by: COLDWELL BANKER REALTY - Open Sat, 1 to 3pmNew
 $379,000Active1 beds 1 baths
275 Potomac Dr, Bernards Twp., NJ 07920
MLS# 4054166Listed by: COLDWELL BANKER REALTY - Open Sun, 2 to 4pmNew
 $2,525,000Active4 beds 7 baths
37 Colts Glen Lane, Bernards Twp., NJ 07920
MLS# 4053791Listed by: COMPASS NEW JERSEY, LLC - New
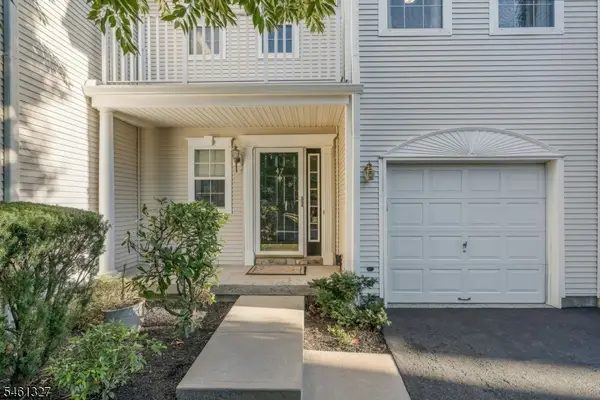 $812,000Active3 beds 3 baths
47 Mayflower Dr, Bernards Twp., NJ 07920
MLS# 4053568Listed by: COLDWELL BANKER REALTY - New
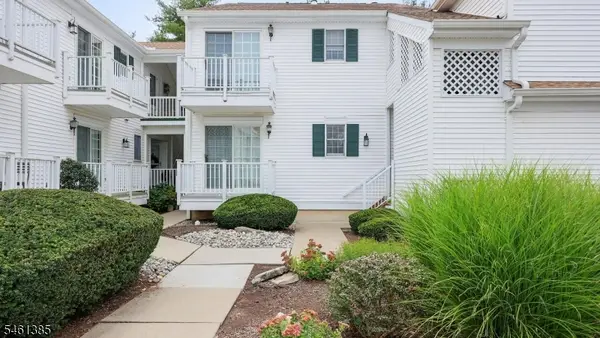 $429,900Active2 beds 2 baths
109 Alexandria Way, Bernards Twp., NJ 07920
MLS# 4053372Listed by: RE/MAX PREMIER - New
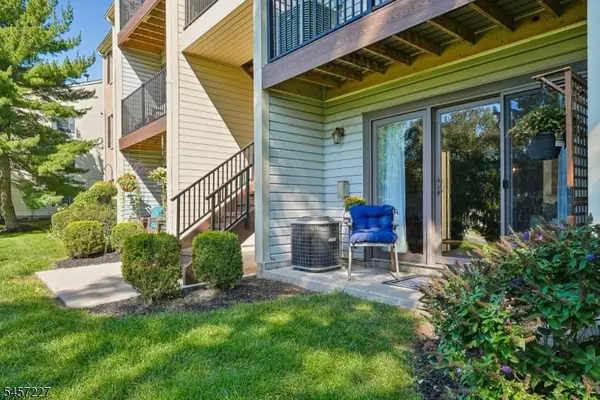 $439,000Active2 beds 2 baths
89 Woodward Ln, Bernards Twp., NJ 07920
MLS# 4053067Listed by: BHHS FOX & ROACH - New
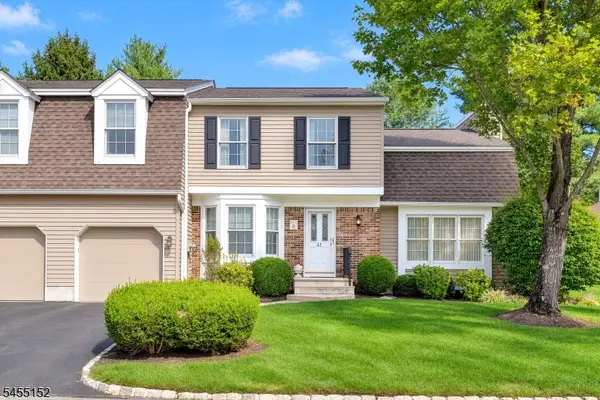 $849,000Active2 beds 3 baths
41 Dexter Dr N, Bernards Twp., NJ 07920
MLS# 4053034Listed by: WEICHERT REALTORS


Protect your home and budget from life's surprises with an Assurant Home Warranty, backed by a partner that supports you through every step of homeownership. Explore Plans.
© 2026 Better Homes and Gardens Real Estate LLC. An Anywhere Real Estate company. All rights reserved. Better Homes and Gardens® Real Estate is a registered trademark owned by Meredith Operations Corporation, licensed to Better Homes and Gardens Real Estate LLC and used with permission. Better Homes and Gardens Real Estate LLC fully supports the principles of the Fair Housing Act and the Equal Opportunity Act. Listing information is deemed reliable but is not guaranteed accurate.
Each office is independently owned and operated.
Any services or products provided by third parties are not provided by, affiliated with or related to Better Homes and Gardens Real Estate LLC, or its affiliated companies.