
347 Potomac Drive, Bernards, NJ 07920
Local realty services provided by:Better Homes and Gardens Real Estate Green Team
347 Potomac Drive,Bernards Twp., NJ 07920
$399,000
- 1 Beds
- 1 Baths
- 950 sq. ft.
- Townhouse
- Pending
Listed by: denise torsiello
Office: bhhs fox & roach908-273-0400
MLS#:4030654
Source:NJ_GSMLS
Price summary
- Price:$399,000
- Price per sq. ft.:$420
- Monthly HOA dues:$408
About this home
Beautifully updated Chesterfield Model II end unit condo in the desirable Spring Ridge community in Bernards Township. This airy and spacious, 1 bedroom, 1 bath home features an open kitchen with a sit up breakfast bar and reverse osmosis water filtration system. It also offers a highly sought after den, providing versatile options for a home office or guest space, in addition to gleaming wood floors, an open living and dining area filled with natural light, and sliding glass doors that lead to a private, oversized deck. The primary bedroom includes a generous walk in closet and a serene view of the peaceful pond and fountain outside. The updated bathroom offers a large vanity, new tub, and classic tile finishes. Additional highlights include an in unit washer and dryer, a private storage closet located off the den, and a 1 car garage space inside a shared 2 car garage located right next to the steps of your unit. Spring Ridge residents enjoy access to fantastic community amenities, including a clubhouse, pool, playground, and scenic walking and biking paths. Conveniently located near Interstates 287 and 78, this home offers an easy commute and quick access to shopping, dining, and everyday essentials....
Contact an agent
Home facts
- Year built:1989
- Listing ID #:4030654
- Added:44 day(s) ago
- Updated:July 12, 2026 at 10:13 AM
Rooms and interior
- Bedrooms:1
- Total bathrooms:1
- Full bathrooms:1
- Rooms Total:5
- Flooring:Tile, Wood
- Dining Description:Living/Dining Combo, On Second Floor
- Bathrooms Description:Tub Shower
- Kitchen Description:Breakfast Bar, Dishwasher, Kitchen Exhaust Fan, Microwave Oven, Range/Oven-Electric, Refrigerator, Water Filter
- Bedroom Description:Walk-In Closet
- Living area:950 sq. ft.
Heating and cooling
- Cooling:1 Unit, Central Air
- Heating:1 Unit
Structure and exterior
- Roof:Asphalt Shingle
- Year built:1989
- Building area:950 sq. ft.
- Lot Features:Pond On Lot
- Architectural Style:One Floor Unit, Townhouse-End Unit
- Construction Materials:Vinyl Siding
- Exterior Features:Deck
Schools
- High school:RIDGE
Utilities
- Water:Association
- Sewer:Public Sewer, Sewer Charge Extra
Finances and disclosures
- Price:$399,000
- Price per sq. ft.:$420
- Tax amount:$5,280 (2025)
Features and amenities
- Appliances:Microwave Oven, Range/Oven-Electric, Refrigerator, Stackable Washer/Dryer, Water Filter
- Amenities:Blinds, Carbon Monoxide Detector, Club House, Gas-Natural, JogPath, Playground, Pool-Outdoor, Smoke Detectors, TubShowr, Walk - In Closet
- Pool features:Association Pool, Pool, PoolOtdr
Parking
- Parking description:1 Car Width, Assigned, Detached Garage, Garage Parking
- Garage spaces:1
New listings near 347 Potomac Drive
- Open Sun, 1 to 3pmNew
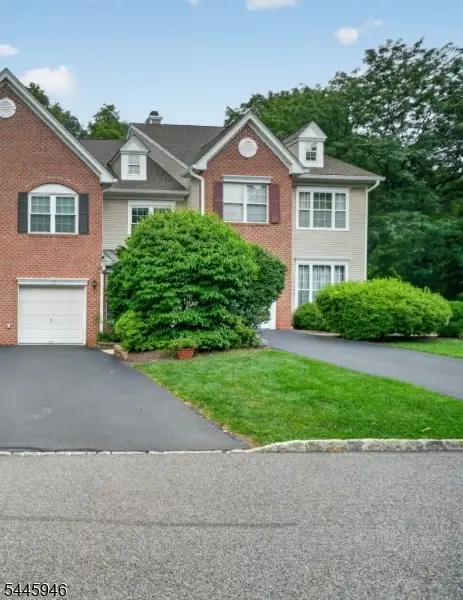 $829,900Active3 beds 3 baths1,928 sq. ft.
115 Constitution Way, Bernards Twp., NJ 07920
MLS# 4040021Listed by: NEW AND MODERN GROUP - Coming Soon
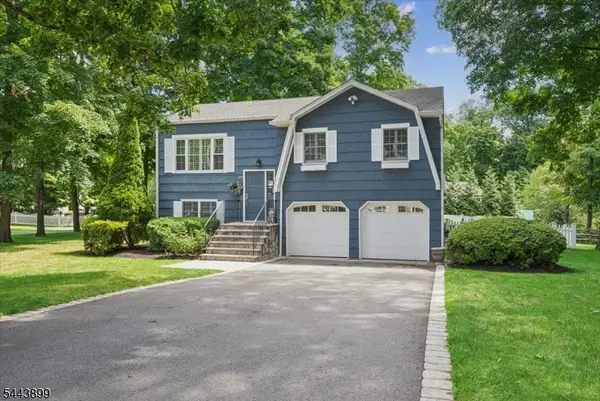 $1,150,000Coming Soon5 beds 3 baths
29 Hillside Ter, Bernards Twp., NJ 07920
MLS# 4039754Listed by: COLDWELL BANKER REALTY - Open Sun, 1 to 4pmNew
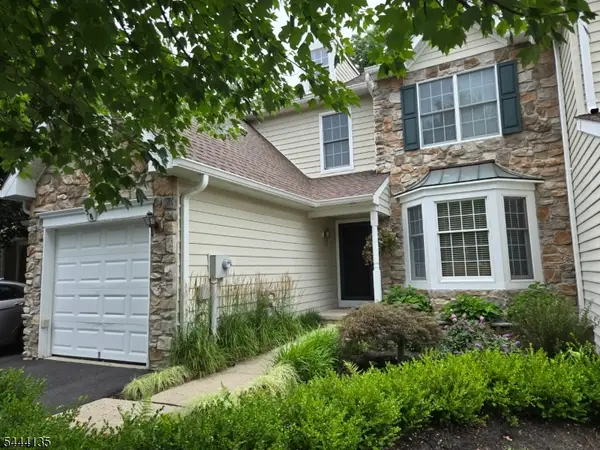 $915,000Active3 beds 3 baths2,112 sq. ft.
58 Patriot Hill Dr, Bernards Twp., NJ 07020
MLS# 4039600Listed by: KELLER WILLIAMS CORNERSTONE - Open Sun, 10am to 12pmNew
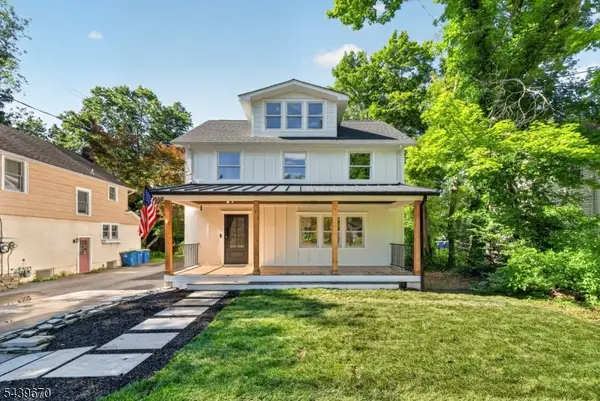 $939,900Active3 beds 2 baths
129 W Oak St, Bernards Twp., NJ 07920
MLS# 4039676Listed by: WEICHERT REALTORS - New
 $749,999Active3 beds 3 baths1,928 sq. ft.
18 Clark Ct, Bernards Twp., NJ 07920
MLS# 4039535Listed by: PREMIUMONE REALTY - New
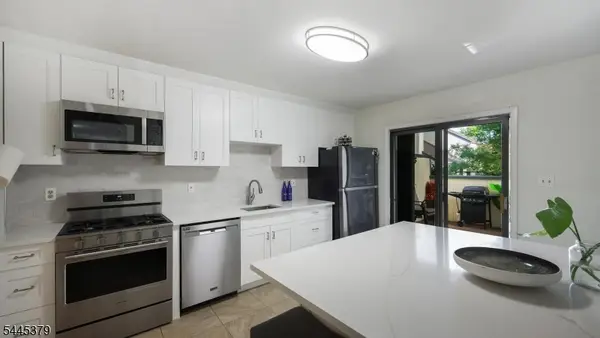 $615,000Active2 beds 3 baths
288 Crabtree Ct, Bernards Twp., NJ 07920
MLS# 4039554Listed by: KL SOTHEBY'S INT'L. REALTY - New
 $1,495,000Active5 beds 3 baths3,142 sq. ft.
112 Victoria Dr, Bernards Twp., NJ 07920
MLS# 4039513Listed by: RED BARN REALTY - Open Sat, 10am to 12pmNew
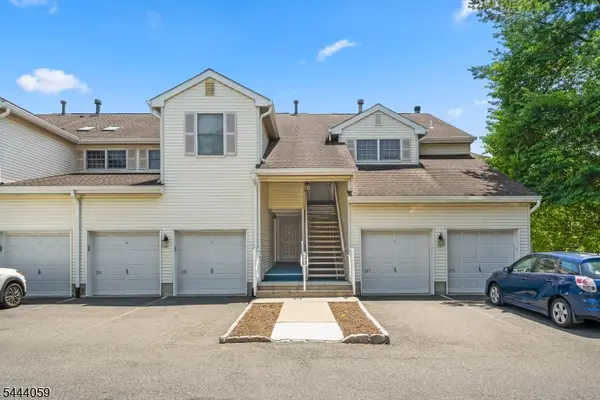 $340,000Active1 beds 1 baths
273 Potomac Dr, Bernards Twp., NJ 07920
MLS# 4039382Listed by: EXP REALTY, LLC - Open Sun, 12 to 2pmNew
 $699,000Active2 beds 3 baths
3 Carswell Ct, Bernards Twp., NJ 07920
MLS# 4039334Listed by: COMPASS NEW JERSEY, LLC - Open Sun, 1 to 4pmNew
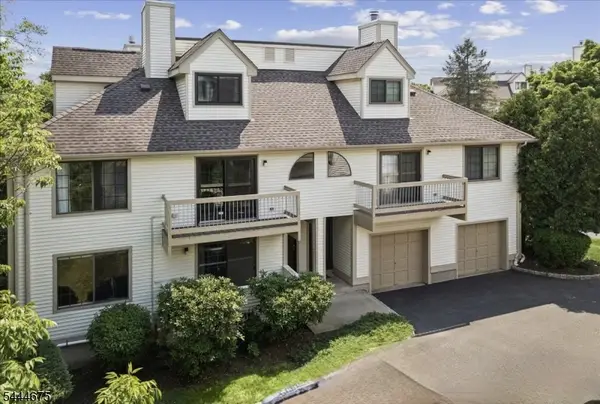 $465,000Active2 beds 2 baths
2902 Hemlock Pl, Bernards Twp., NJ 07920
MLS# 4039002Listed by: KELLER WILLIAMS METROPOLITAN


Protect your home and budget from life's surprises with an Assurant Home Warranty, backed by a partner that supports you through every step of homeownership. Explore Plans.
© 2026 Better Homes and Gardens Real Estate LLC. An Anywhere Real Estate company. All rights reserved. Better Homes and Gardens® Real Estate is a registered trademark owned by Meredith Operations Corporation, licensed to Better Homes and Gardens Real Estate LLC and used with permission. Better Homes and Gardens Real Estate LLC fully supports the principles of the Fair Housing Act and the Equal Opportunity Act. Listing information is deemed reliable but is not guaranteed accurate.
Each office is independently owned and operated.
Any services or products provided by third parties are not provided by, affiliated with or related to Better Homes and Gardens Real Estate LLC, or its affiliated companies.