
23 Milburn Dr, Blackwells Mills, NJ 08844
Local realty services provided by:Better Homes and Gardens Real Estate Coccia Realty
23 Milburn Dr,Hillsborough Twp., NJ 08844
$949,900
- 5 Beds
- 3 Baths
- 2,776 sq. ft.
- Single family
- Active
Listed by: marie decicco
Office: re/max instyle609-303-3456
MLS#:4062951
Source:NJ_GSMLS
Price summary
- Price:$949,900
- Price per sq. ft.:$342.18
About this home
A RARE OPPORTUNITY awaits in Country Classics, one of Hillsborough's most sought-after neighborhoods, where the average home sales price (over the past 12 months) is $1.2 million! This superbly maintained Victorian offers exceptional value & the perfect chance to add your personal touches and make it your own. A welcoming wraparound porch with new aluminum railings sets the tone for this IMPECCABLE 5 bedroom home. Inside, a 2 story foyer, hardwood floors & sun-filled rooms create an inviting atmosphere. The kitchen features stainless steel appliances, garbage disposal & sunlit breakfast area w/walk-out bay. The family room showcases a brick fireplace, French doors to the front porch & triple window w/bench seating overlooking a picturesque backyard. Formal living & dining rooms provide ample entertaining space, while a 1st floor bedroom offers flexibility as a home office. Upstairs, discover 4 more bedrooms, including the primary featuring a tray ceiling, walk-in closet, Juliet balcony & private bath with vaulted ceiling, skylight, makeup vanity, soaking tub & separate sink/shower area. Enjoy the deck, greenhouse, fire pit (firewood included) & fenced backyard area--ideal for pets or play. Additional highlights include fresh paint, 2024 roof, whole-house generator, 2-zone HVAC, Ring security, 1st floor laundry, & kitchen fridge remains. Amsterdam School, tennis/pickleball courts & playground are just down the street. Seize this amazing opportunity to live in Country Classics!...
Contact an agent
Home facts
- Year built:1998
- Subdivision & Development:Country Classics
- Listing ID #:4062951
- Added:3 day(s) ago
- Updated:November 08, 2026 at 03:21 PM
Rooms and interior
- Bedrooms:5
- Total bathrooms:3
- Full bathrooms:2
- Half bathrooms:1
- Rooms Total:9
- Flooring:Carpeting, Tile, Wood
- Dining Description:Formal Dining Room, On First Floor
- Bathrooms Description:Soaking Tub, Stall Shower
- Kitchen Description:Carbon Monoxide Detector, Dishwasher, Disposal, Eat-In Kitchen, Microwave Oven, Pantry, Range/Oven-Gas, Refrigerator, Sump Pump
- Bedroom Description:Full Bath, Walk-In Closet
- Basement Description:Basement, Full
- Living area:2,776 sq. ft.
Heating and cooling
- Cooling:Ceiling Fan, Central Air, Multi-Zone Cooling
- Heating:Forced Hot Air, Multi-Zone
Structure and exterior
- Roof:Composition Shingle
- Year built:1998
- Building area:2,776 sq. ft.
- Lot area:0.53 Acres
- Lot Features:Level Lot
- Architectural Style:Colonial, Victorian
- Construction Materials:Brick, Vinyl Siding
- Exterior Features:Curbs, Deck, Dog Run, Metal Fence, Open Porch, Thermal Windows/Doors
Schools
- High school:HILLSBORO
- Middle school:HILLSBORO
- Elementary school:AMSTERDAM
Utilities
- Water:Public Water
- Sewer:Public Sewer
Finances and disclosures
- Price:$949,900
- Price per sq. ft.:$342.18
- Tax amount:$18,412 (2025)
Features and amenities
- Appliances:Carbon Monoxide Detector, Microwave Oven, Range/Oven-Gas, Refrigerator, Sump Pump
- Amenities:All Utilities Underground, Blinds, Carbon Monoxide Detector, Cathedral Ceiling, Gas-Natural, High Ceiling, Skylight, Smoke Detectors, SoakTub, Stall Shower, TubShowr, Walk - In Closet
Parking
- Parking description:2 Car Width, Attached Garage, Blacktop Driveway
- Garage spaces:2
New listings near 23 Milburn Dr
- Open Sun, 12 to 2pmNew
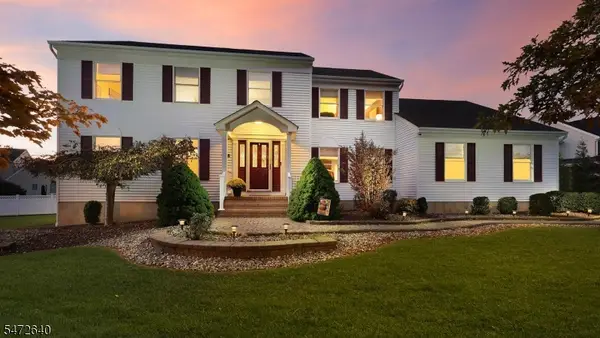 $999,999Active5 beds 3 baths
115 Labaw Ct, Hillsborough Twp., NJ 08844
MLS# 4063279Listed by: COLDWELL BANKER REALTY - Open Sun, 12 to 3pmNew
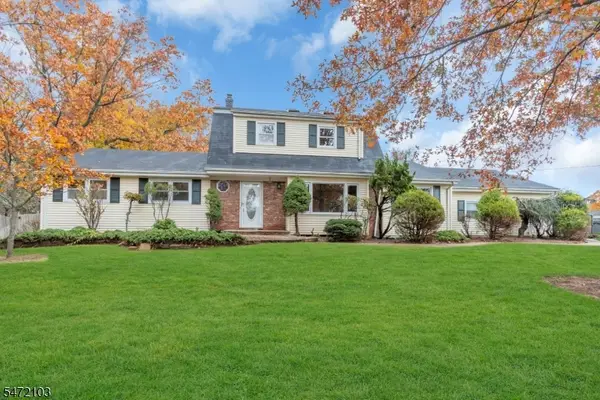 $799,000Active5 beds 3 baths2,790 sq. ft.
64 Surrey Dr, Hillsborough Twp., NJ 08844
MLS# 4063042Listed by: WEICHERT REALTORS 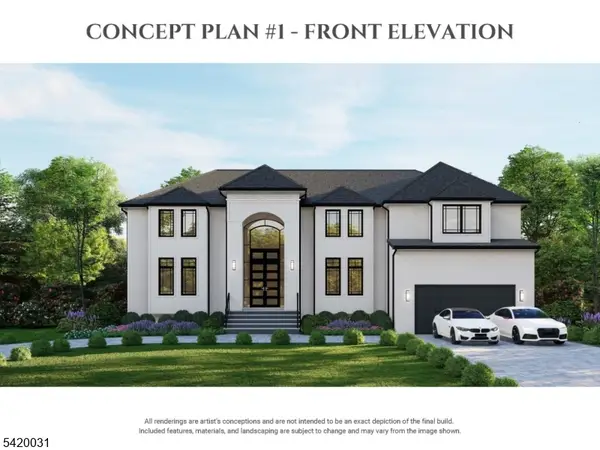 $1,650,000Active5 beds 5 baths4,500 sq. ft.
241 Woods Rd, Hillsborough Twp., NJ 08844
MLS# 4060786Listed by: KELLER WILLIAMS CORNERSTONE- Open Sun, 1 to 3pm
 $869,000Active4 beds 3 baths2,677 sq. ft.
3 Ivy Ln, Hillsborough Twp., NJ 08844
MLS# 4057329Listed by: RE/MAX INSTYLE 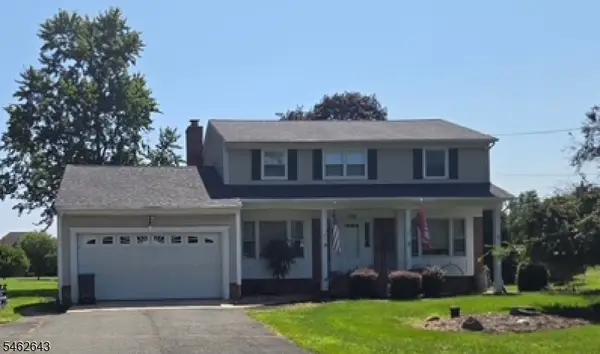 $750,000Active4 beds 3 baths
160 Woods Rd, Hillsborough Twp., NJ 08844
MLS# 4055691Listed by: NJ REAL ESTATE BOUTIQUE LLC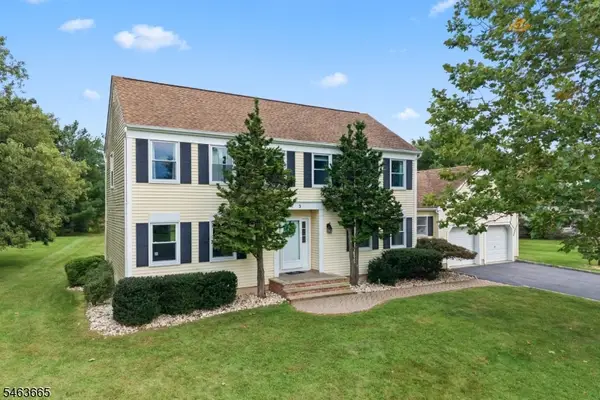 $799,000Active4 beds 3 baths
3 Joshua Dr, Hillsborough Twp., NJ 08844
MLS# 4055393Listed by: RE/MAX INSTYLE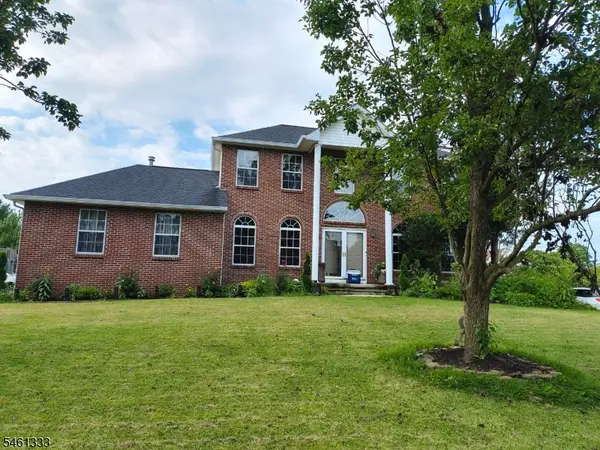 $899,000Active4 beds 4 baths
13 Cornelius Way, Franklin Twp., NJ 08873
MLS# 4053337Listed by: WEICHERT REALTORS $899,900Pending4 beds 3 baths
12 Poppy Dr, Hillsborough Twp., NJ 08844
MLS# 4051085Listed by: COLDWELL BANKER REALTY $899,000Pending4 beds 3 baths3,371 sq. ft.
18 Cornell Trl, Hillsborough Twp., NJ 08844
MLS# 4041998Listed by: WEICHERT REALTORS


Protect your home and budget from life's surprises with an Assurant Home Warranty, backed by a partner that supports you through every step of homeownership. Explore Plans.
© 2026 Better Homes and Gardens Real Estate LLC. An Anywhere Real Estate company. All rights reserved. Better Homes and Gardens® Real Estate is a registered trademark owned by Meredith Operations Corporation, licensed to Better Homes and Gardens Real Estate LLC and used with permission. Better Homes and Gardens Real Estate LLC fully supports the principles of the Fair Housing Act and the Equal Opportunity Act. Listing information is deemed reliable but is not guaranteed accurate.
Each office is independently owned and operated.
Any services or products provided by third parties are not provided by, affiliated with or related to Better Homes and Gardens Real Estate LLC, or its affiliated companies.