
64 Surrey Dr, Blackwells Mills, NJ 08844
Local realty services provided by:Better Homes and Gardens Real Estate PorchLight Properties
64 Surrey Dr,Hillsborough Twp., NJ 08844
$799,000
- 5 Beds
- 3 Baths
- 2,790 sq. ft.
- Single family
- Active
Listed by: rana j bernhard
Office: weichert realtors908-526-5444
MLS#:4063042
Source:NJ_GSMLS
Price summary
- Price:$799,000
- Price per sq. ft.:$286.38
About this home
Beautifully refreshed 1967 Colonial where classic character meets modern comfort. Situated on a quiet cul-de-sac, With 5 bedrooms, 3 full baths, and 2,790 square feet, there's room for everyone. Two primary suites, one on each level. You'll love the fresh interior paint, all new lighting, and warm hardwood floors throughout most rooms. The great room addition, with its vaulted ceilings, skylights and slider to a deck, opens up to a private acre with an inviting in-ground pool, ideal for summer gatherings. The large kitchen, designed with a sunny breakfast area, features brand new stainless steel appliances and a wine refrigerator. A first-floor laundry adds everyday convenience. A finished basement is great as a play room, home office, or entertaining. With a deck, two-car garage, and generous living spaces, this home blends comfort, flexibility, and outdoor enjoyment. Whole house generator. Come see it before it's gone. Water heater 11/3/2015; Home sold in "as is" condition, pool cover is torn, lawn sprinkler and landscape lighting all are "as is"....
Contact an agent
Home facts
- Year built:1967
- Subdivision & Development:Strawberry Hill
- Listing ID #:4063042
- Added:3 day(s) ago
- Updated:November 09, 2026 at 11:34 AM
Rooms and interior
- Bedrooms:5
- Total bathrooms:3
- Full bathrooms:3
- Rooms Total:12
- Flooring:Carpeting, Tile, Wood
- Dining Description:Formal Dining Room, On First Floor
- Bathrooms Description:Stall Shower
- Kitchen Description:Carbon Monoxide Detector, Dishwasher, Eat-In Kitchen, Kitchen Exhaust Fan, Microwave Oven, Range/Oven-Gas, Refrigerator, Self Cleaning Oven, Wine Refrigerator
- Bedroom Description:Full Bath, On Level 1
- Basement Description:Basement, Finished, Partial
- Living area:2,790 sq. ft.
Heating and cooling
- Cooling:Central Air
- Heating:Forced Hot Air
Structure and exterior
- Roof:Asphalt Shingle
- Year built:1967
- Building area:2,790 sq. ft.
- Lot area:0.99 Acres
- Lot Features:Cul-De-Sac, Level Lot
- Architectural Style:Colonial, Raised Ranch
- Construction Materials:Brick, Vinyl Siding
- Exterior Features:Deck, Metal Fence, Patio, Storage Shed, Wood Fence
Utilities
- Water:Well
- Sewer:Public Sewer
Finances and disclosures
- Price:$799,000
- Price per sq. ft.:$286.38
- Tax amount:$16,679 (2025)
Features and amenities
- Appliances:Carbon Monoxide Detector, Microwave Oven, Range/Oven-Gas, Refrigerator, Self Cleaning Oven, Wine Refrigerator
- Amenities:Carbon Monoxide Detector, Cathedral Ceiling, Gas-Natural, Smoke Detectors, Stall Shower, TubShowr
- Pool features:In-Ground Pool, Pool
Parking
- Parking description:Blacktop Driveway, Garage Door Opener
- Garage spaces:2
New listings near 64 Surrey Dr
- New
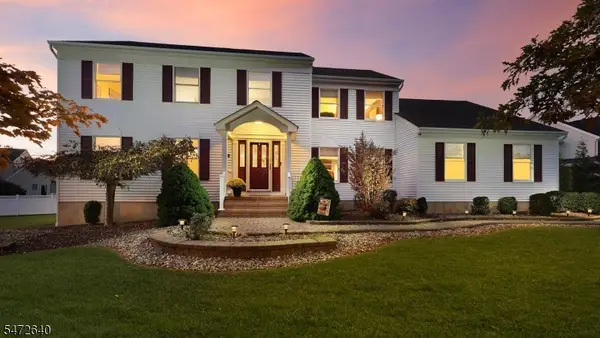 $999,999Active5 beds 3 baths
115 Labaw Ct, Hillsborough Twp., NJ 08844
MLS# 4063279Listed by: COLDWELL BANKER REALTY - New
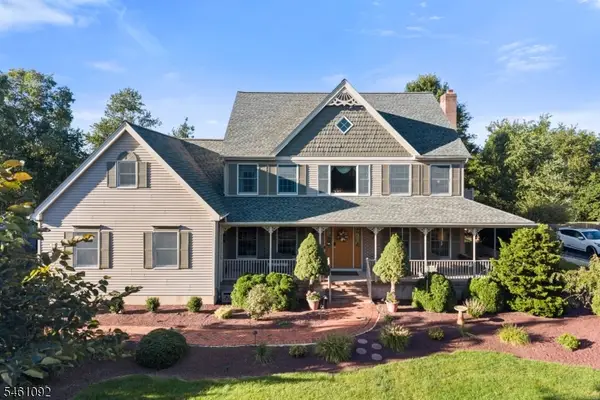 $949,900Active5 beds 3 baths2,776 sq. ft.
23 Milburn Dr, Hillsborough Twp., NJ 08844
MLS# 4062951Listed by: RE/MAX INSTYLE 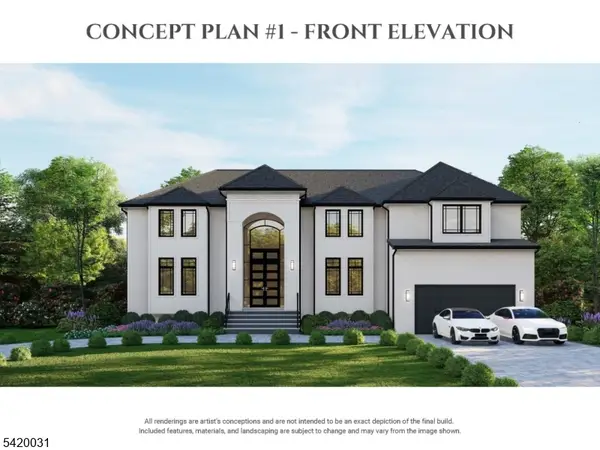 $1,650,000Active5 beds 5 baths4,500 sq. ft.
241 Woods Rd, Hillsborough Twp., NJ 08844
MLS# 4060786Listed by: KELLER WILLIAMS CORNERSTONE $869,000Active4 beds 3 baths2,677 sq. ft.
3 Ivy Ln, Hillsborough Twp., NJ 08844
MLS# 4057329Listed by: RE/MAX INSTYLE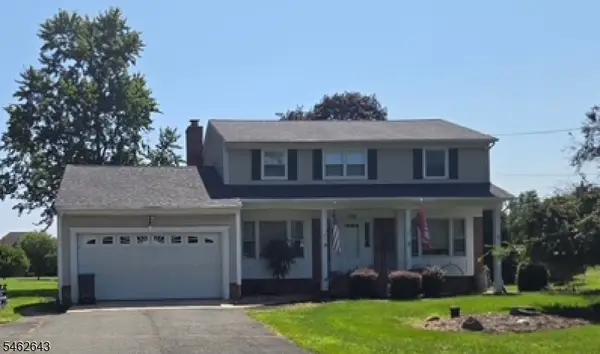 $750,000Active4 beds 3 baths
160 Woods Rd, Hillsborough Twp., NJ 08844
MLS# 4055691Listed by: NJ REAL ESTATE BOUTIQUE LLC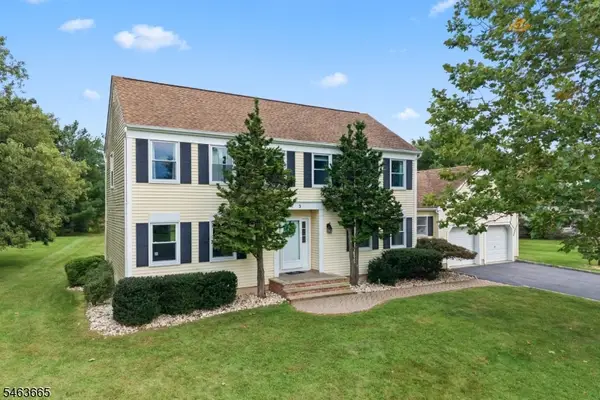 $799,000Active4 beds 3 baths
3 Joshua Dr, Hillsborough Twp., NJ 08844
MLS# 4055393Listed by: RE/MAX INSTYLE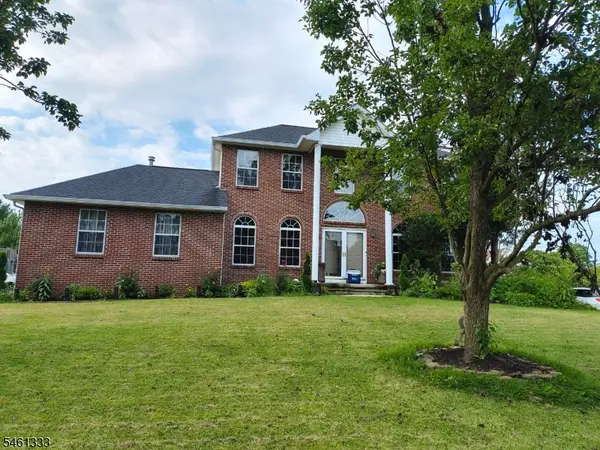 $899,000Active4 beds 4 baths
13 Cornelius Way, Franklin Twp., NJ 08873
MLS# 4053337Listed by: WEICHERT REALTORS $899,900Pending4 beds 3 baths
12 Poppy Dr, Hillsborough Twp., NJ 08844
MLS# 4051085Listed by: COLDWELL BANKER REALTY $899,000Pending4 beds 3 baths3,371 sq. ft.
18 Cornell Trl, Hillsborough Twp., NJ 08844
MLS# 4041998Listed by: WEICHERT REALTORS


Protect your home and budget from life's surprises with an Assurant Home Warranty, backed by a partner that supports you through every step of homeownership. Explore Plans.
© 2026 Better Homes and Gardens Real Estate LLC. An Anywhere Real Estate company. All rights reserved. Better Homes and Gardens® Real Estate is a registered trademark owned by Meredith Operations Corporation, licensed to Better Homes and Gardens Real Estate LLC and used with permission. Better Homes and Gardens Real Estate LLC fully supports the principles of the Fair Housing Act and the Equal Opportunity Act. Listing information is deemed reliable but is not guaranteed accurate.
Each office is independently owned and operated.
Any services or products provided by third parties are not provided by, affiliated with or related to Better Homes and Gardens Real Estate LLC, or its affiliated companies.