
10 Forrest Dr, Blackwood, NJ 08012
Local realty services provided by:Better Homes and Gardens Real Estate Reserve
10 Forrest Dr,Blackwood, NJ 08012
$515,000
- 4 Beds
- 3 Baths
- 2,384 sq. ft.
- Single family
- Active
Listed by: antonio d causerano
Office: keller williams realty
MLS#:NJGL2077372
Source:BRIGHTMLS
Price summary
- Price:$515,000
- Price per sq. ft.:$216.02
About this home
Welcome to this spacious expanded split-level featuring 4 bedrooms and 2.5 baths. A tiled foyer leads to the inviting living room, complete with hardwood flooring, wainscoting, and recessed lighting. The dining area flows into the updated kitchen, featuring tile flooring, granite countertops, stainless steel appliances, and a stylish tile backsplash. The large morning room offers an abundance of natural light and sliders leading to the rear deck. Down from the morning room is the spacious family room, featuring a stone fireplace and recessed lighting creating an inviting space for relaxing or entertaining. The main level also includes a convenient powder room and garage. Upstairs, the impressive primary suite boasts a vaulted ceiling, walk-in closet, and en-suite bath with tile flooring, a tiled stall shower, and soaking tub. Three additional bedrooms and a full hall bath complete the upper level. The finished basement provides additional living space with carpeting and recessed lighting. Outside, enjoy the large fenced rear yard with a deck that leads down to a patio, all backing to the golf course for a picturesque setting....
Contact an agent
Home facts
- Year built:1967
- Subdivision & Development:WEDGEWOOD
- Listing ID #:NJGL2077372
- Added:50 day(s) ago
- Updated:October 08, 2026 at 02:05 PM
Rooms and interior
- Bedrooms:4
- Total bathrooms:3
- Full bathrooms:2
- Half bathrooms:1
- Rooms Total:10
- Basement:Yes
- Basement Description:Fully Finished
- Living area:2,384 sq. ft.
Heating and cooling
- Cooling:Central A/C
- Heating:Forced Air, Natural Gas
Structure and exterior
- Roof:Shingle
- Year built:1967
- Building area:2,384 sq. ft.
- Lot area:0.22 Acres
- Architectural Style:Split Level
- Construction Materials:Stone, Vinyl Siding
- Levels:2 Stories
Schools
- High school:WASHINGTON TWP. H.S.
Utilities
- Water:Public
- Sewer:Public Sewer
Finances and disclosures
- Price:$515,000
- Price per sq. ft.:$216.02
- Tax amount:$10,917 (2025)
Parking
- Parking description:Attached Garage, Garage - Front Entry, On Street
- Garage:Yes
- Garage spaces:1
New listings near 10 Forrest Dr
- Coming Soon
 $334,900Coming Soon3 beds 1 baths1,046 sq. ft.
145-145 Hillcrest Ln, BLACKWOOD, NJ 08012
MLS# NJCD2128336Listed by: REAL BROKER, LLC - Coming Soon
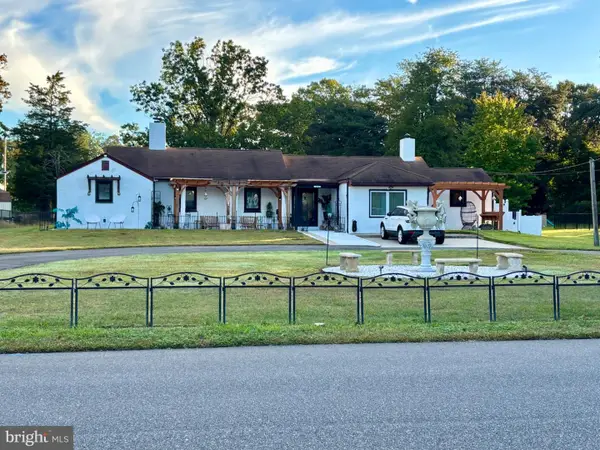 $525,000Coming Soon2 beds 2 baths1,520 sq. ft.
233 W Landing Rd, BLACKWOOD, NJ 08012
MLS# NJCD2127816Listed by: KELLER WILLIAMS REALTY - Coming Soon
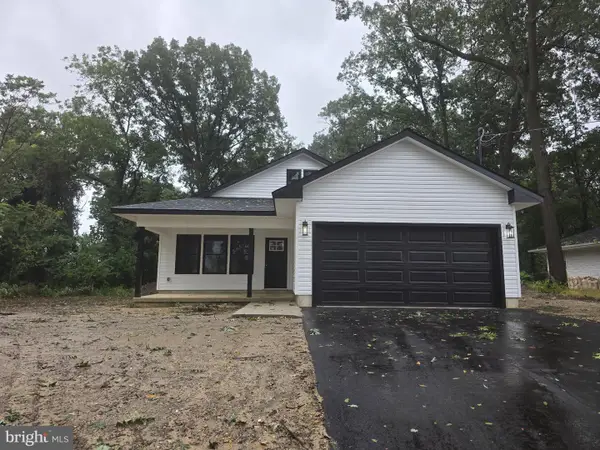 $399,000Coming Soon3 beds 2 baths1,248 sq. ft.
15 Hilltop Ave, BLACKWOOD, NJ 08012
MLS# NJCD2127722Listed by: COLDWELL BANKER EXCEL REALTY - Coming Soon
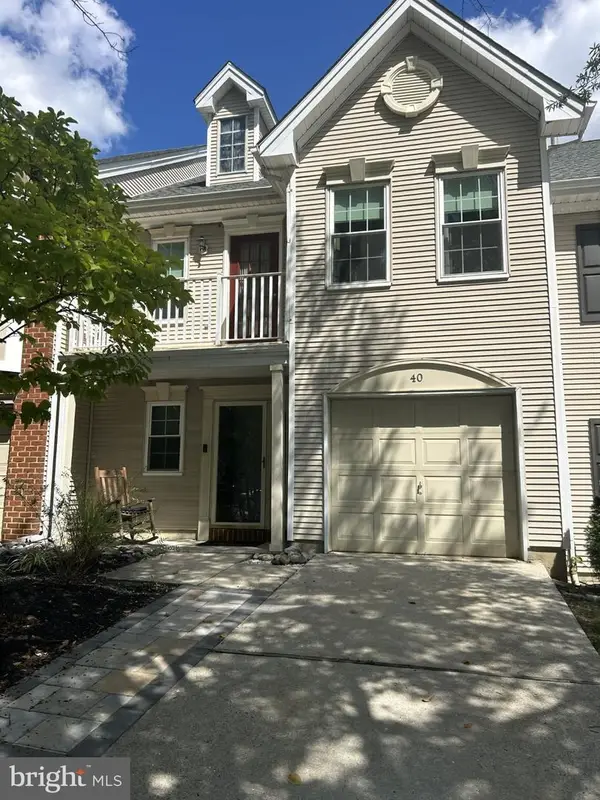 $349,000Coming Soon2 beds 3 baths1,520 sq. ft.
40 La Costa Dr, BLACKWOOD, NJ 08012
MLS# NJCD2127530Listed by: LISA WOLSCHINA & ASSOCIATES, INC. - Coming Soon
 $419,900Coming Soon4 beds 2 baths1,800 sq. ft.
104 Chatham Rd, BLACKWOOD, NJ 08012
MLS# NJGL2078650Listed by: ELITE REALTORS OF NEW JERSEY - Coming Soon
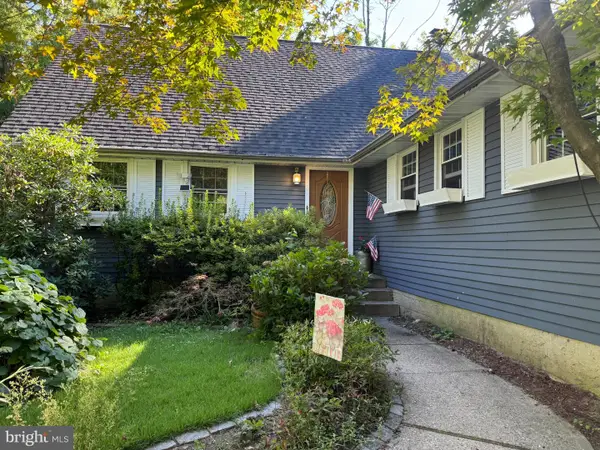 $425,000Coming Soon4 beds 2 baths2,335 sq. ft.
8 Mckinley Ave, BLACKWOOD, NJ 08012
MLS# NJCD2126878Listed by: GARDEN REALTY EXPERTS - Coming Soon
 $475,000Coming Soon4 beds 3 baths1,918 sq. ft.
15 Polaris Rd, BLACKWOOD, NJ 08012
MLS# NJGL2078342Listed by: EXP REALTY, LLC - New
 $360,000Active4 beds 1 baths1,800 sq. ft.
217 Summit Ave, BLACKWOOD, NJ 08012
MLS# NJCD2128390Listed by: EXP REALTY, LLC - Open Sat, 11am to 1pmNew
 $419,000Active4 beds 2 baths1,650 sq. ft.
212 Summit Ave, BLACKWOOD, NJ 08012
MLS# NJCD2128228Listed by: EXP REALTY, LLC  $424,999Pending4 beds 2 baths1,720 sq. ft.
10 Windy Dr, BLACKWOOD, NJ 08012
MLS# NJCD2128164Listed by: EXP REALTY, LLC


Protect your home and budget from life's surprises with an Assurant Home Warranty, backed by a partner that supports you through every step of homeownership. Explore Plans.
© 2026 Better Homes and Gardens Real Estate LLC. An Anywhere Real Estate company. All rights reserved. Better Homes and Gardens® Real Estate is a registered trademark owned by Meredith Operations Corporation, licensed to Better Homes and Gardens Real Estate LLC and used with permission. Better Homes and Gardens Real Estate LLC fully supports the principles of the Fair Housing Act and the Equal Opportunity Act. Listing information is deemed reliable but is not guaranteed accurate.
Each office is independently owned and operated.
Any services or products provided by third parties are not provided by, affiliated with or related to Better Homes and Gardens Real Estate LLC, or its affiliated companies.