
118 W Collins Ct, Blackwood, NJ 08012
Local realty services provided by:Better Homes and Gardens Real Estate Cassidon Realty
118 W Collins Ct,Blackwood, NJ 08012
$379,900
- 3 Beds
- 3 Baths
- 2,052 sq. ft.
- Townhouse
- Coming Soon
Listed by: val f. nunnenkamp jr., brian colonna
Office: keller williams realty - marlton
MLS#:NJCD2128404
Source:BRIGHTMLS
Price summary
- Price:$379,900
- Price per sq. ft.:$185.14
About this home
Welcome to this spacious three-story home, completely renovated from top to bottom and ready for you to move right in! The big-ticket items are done, starting with a brand-new roof and new flooring throughout. A welcoming foyer leads upstairs to the main living area. There you'll find a bright living room, a dining room, and a stunning remodeled kitchen with quartz countertops, a matching quartz backsplash, and a brand-new Samsung appliance package. It's a great layout for everyday living and for entertaining. The upper level has three bedrooms and two full bathrooms, both beautifully remodeled. On the lower level, a cozy family room or den works well as a playroom, office, or media space, and you'll also find a convenient laundry area and direct access to the attached one-car garage. Step outside to a fully fenced yard with plenty of room for relaxing, pets, or gatherings. There are no HOA fees, a great park is nearby, and you're a short drive from Philadelphia and all the shore points. Homes finished to this level don't last long, so schedule your showing today!...
Contact an agent
Home facts
- Year built:1967
- Subdivision & Development:OXEN HILL
- Listing ID #:NJCD2128404
- Updated:October 10, 2026 at 01:45 PM
Rooms and interior
- Bedrooms:3
- Total bathrooms:3
- Full bathrooms:2
- Half bathrooms:1
- Dining Description:Dining Room
- Bedroom Description:Primary Bedroom
- Basement:Yes
- Basement Description:Walkout Level
- Living area:2,052 sq. ft.
Heating and cooling
- Cooling:Central A/C
- Heating:90% Forced Air, Natural Gas
Structure and exterior
- Year built:1967
- Building area:2,052 sq. ft.
- Lot area:0.06 Acres
- Architectural Style:A-Frame
- Construction Materials:Brick
- Foundation Description:Block
- Levels:3 Story
Utilities
- Water:Public
- Sewer:Public Sewer
Finances and disclosures
- Price:$379,900
- Price per sq. ft.:$185.14
- Tax amount:$6,104 (2025)
Parking
- Parking description:Attached Garage, Garage - Front Entry
- Garage:Yes
- Garage spaces:1
New listings near 118 W Collins Ct
- Coming Soon
 $334,900Coming Soon3 beds 1 baths1,046 sq. ft.
145-145 Hillcrest Ln, BLACKWOOD, NJ 08012
MLS# NJCD2128336Listed by: REAL BROKER, LLC - Coming Soon
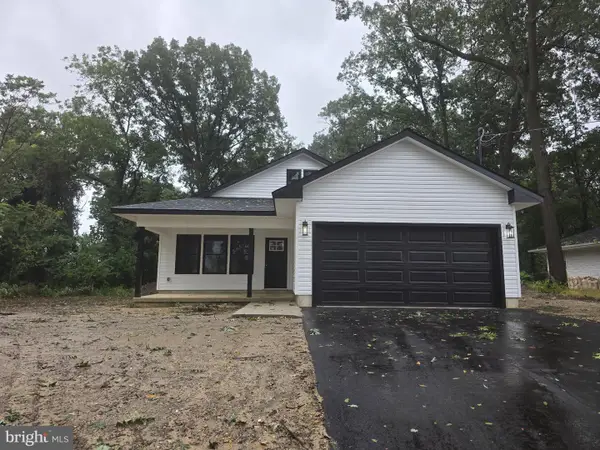 $399,000Coming Soon3 beds 2 baths1,248 sq. ft.
15 Hilltop Ave, BLACKWOOD, NJ 08012
MLS# NJCD2127722Listed by: COLDWELL BANKER EXCEL REALTY - Coming SoonOpen Sun, 1 to 3pm
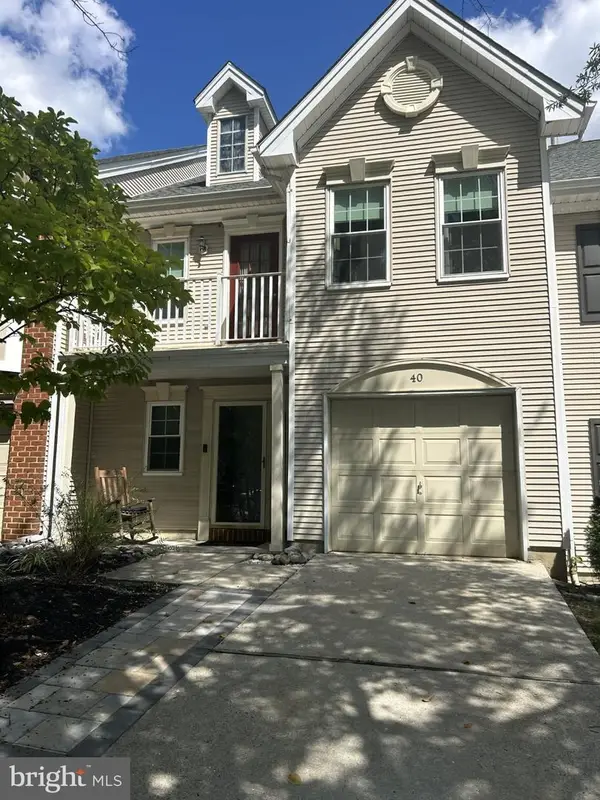 $349,000Coming Soon2 beds 3 baths1,520 sq. ft.
40 La Costa Dr, BLACKWOOD, NJ 08012
MLS# NJCD2127530Listed by: LISA WOLSCHINA & ASSOCIATES, INC. - Coming Soon
 $419,900Coming Soon4 beds 2 baths1,800 sq. ft.
104 Chatham Rd, BLACKWOOD, NJ 08012
MLS# NJGL2078650Listed by: ELITE REALTORS OF NEW JERSEY - Coming Soon
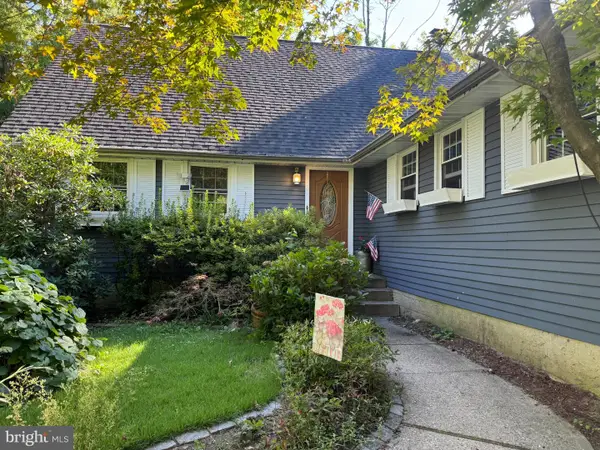 $425,000Coming Soon4 beds 2 baths2,335 sq. ft.
8 Mckinley Ave, BLACKWOOD, NJ 08012
MLS# NJCD2126878Listed by: GARDEN REALTY EXPERTS - Coming SoonOpen Sat, 10am to 1pm
 $475,000Coming Soon4 beds 3 baths1,918 sq. ft.
15 Polaris Rd, BLACKWOOD, NJ 08012
MLS# NJGL2078342Listed by: EXP REALTY, LLC - New
 $314,900Active2 beds 2 baths1,110 sq. ft.
2017 Barnsboro Good Intent Rd, BLACKWOOD, NJ 08012
MLS# NJGL2079294Listed by: EXP REALTY, LLC - New
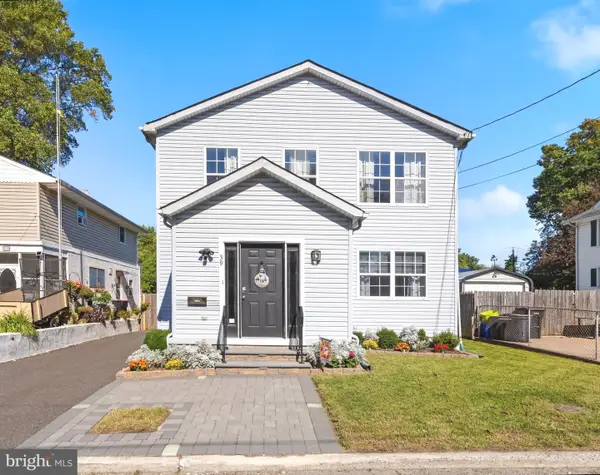 $320,000Active3 beds 2 baths1,536 sq. ft.
39 Lincoln Ave, BLACKWOOD, NJ 08012
MLS# NJCD2128488Listed by: KELLER WILLIAMS REAL ESTATE-LANGHORNE - New
 $360,000Active3 beds 1 baths1,800 sq. ft.
217 Summit Ave, BLACKWOOD, NJ 08012
MLS# NJCD2128390Listed by: EXP REALTY, LLC


Protect your home and budget from life's surprises with an Assurant Home Warranty, backed by a partner that supports you through every step of homeownership. Explore Plans.
© 2026 Better Homes and Gardens Real Estate LLC. An Anywhere Real Estate company. All rights reserved. Better Homes and Gardens® Real Estate is a registered trademark owned by Meredith Operations Corporation, licensed to Better Homes and Gardens Real Estate LLC and used with permission. Better Homes and Gardens Real Estate LLC fully supports the principles of the Fair Housing Act and the Equal Opportunity Act. Listing information is deemed reliable but is not guaranteed accurate.
Each office is independently owned and operated.
Any services or products provided by third parties are not provided by, affiliated with or related to Better Homes and Gardens Real Estate LLC, or its affiliated companies.