
15 Polaris Rd, Blackwood, NJ 08012
Local realty services provided by:Better Homes and Gardens Real Estate GSA Realty
15 Polaris Rd,Blackwood, NJ 08012
$475,000
- 4 Beds
- 3 Baths
- 1,918 sq. ft.
- Single family
- Coming Soon
Listed by: jennifer birney
Office: exp realty, llc.
MLS#:NJGL2078342
Source:BRIGHTMLS
Price summary
- Price:$475,000
- Price per sq. ft.:$247.65
About this home
COMING SOON- Welcome to 15 Polaris Road, where comfort, style and an exceptional setting come together in one beautifully maintained Washington Township home. Tucked into a lovely neighborhood and backing to peaceful open space, this 4 bedroom, 2.5 bath home offers the privacy and serenity that can be so hard to find.
At the heart of the home is the beautiful updated kitchen, opening effortlessly to the family room and creating a warm, connected space for everyday living and entertaining. Imagine mornings gathered around the kitchen, evenings relaxing by the fireplace and weekends filled with family and friends-all within a floor plan designed to feel comfortable, inviting and easy to live in.
The fully finished basement adds an entirely new level of living space and endless possibilities. Whether you envision a media room, game room home gym, office, playroom or the ultimate space for entertaining, there is plenty of room to make it your own.
Step outside and you'll quickly understand what makes this property special. With no homes directly behind you, the backyard opens to tranquil views of surround open space, providing a peaceful backdrop for morning coffee, summer dinners, entertaining or simply unwinding at the end of the day.
The home has been lovingly maintained and thoughtfully improved, including a newer roof and solar panels that are completely OWNED-not leased-offering the benefits of solar without assuming a lease. A garage, four spacious bedrooms, 2.5 baths, a fully finished basement and generous living areas provide the space and functionality that today's buyers are looking for.
15 Polaris Road isn't simply a house with a list of upgrades-its a home that feels good the moment you arrive. Beautifully cared for, wonderfully situated and ready for its next chapter. This is the kind of property you'll be excited to come home to. Close to transportation, all major roadways, hospital and medical professionals, shops and eateries. Do not let this one pass you by....
Contact an agent
Home facts
- Year built:1973
- Subdivision & Development:BIRCHES WEST
- Listing ID #:NJGL2078342
- Updated:September 14, 2026 at 10:49 PM
Rooms and interior
- Bedrooms:4
- Total bathrooms:3
- Full bathrooms:2
- Half bathrooms:1
- Rooms Total:8
- Dining Description:Dining Area, Formal/Separate Dining Room
- Kitchen Description:Built-In Microwave, Dishwasher, Disposal, Kitchen - Eat-In, Oven - Self Cleaning, Water Heater
- Basement:Yes
- Basement Description:Fully Finished
- Living area:1,918 sq. ft.
Heating and cooling
- Cooling:Central A/C
- Heating:Forced Air, Natural Gas
Structure and exterior
- Roof:Architectural Shingle
- Year built:1973
- Building area:1,918 sq. ft.
- Lot area:0.2 Acres
- Architectural Style:Colonial
- Construction Materials:Vinyl Siding
- Foundation Description:Block
- Levels:2 Stories
Utilities
- Water:Public
- Sewer:Public Sewer
Finances and disclosures
- Price:$475,000
- Price per sq. ft.:$247.65
- Tax amount:$8,082 (2025)
Features and amenities
- Laundry features:Dryer, Washer
- Amenities:Cable TV Available, Ceiling Fan(s), Efficiency, Solar Tube(s), Underground Utilities
Parking
- Parking description:Attached Garage, Concrete Driveway, Covered Parking, Garage - Front Entry, Inside Access
- Garage:Yes
- Garage spaces:4
New listings near 15 Polaris Rd
- Coming Soon
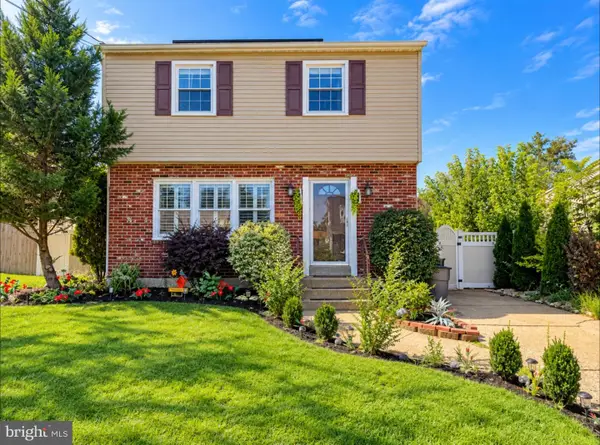 $330,000Coming Soon3 beds 3 baths1,176 sq. ft.
340 Ridge Ave, BLACKWOOD, NJ 08012
MLS# NJCD2126830Listed by: REALTY MARK ADVANTAGE - Coming Soon
 $467,500Coming Soon4 beds 3 baths2,398 sq. ft.
136 Hurffville, BLACKWOOD, NJ 08012
MLS# NJGL2078334Listed by: KELLER WILLIAMS REALTY - WASHINGTON TOWNSHIP - Coming Soon
 $341,900Coming Soon2 beds 1 baths1,264 sq. ft.
221 Richmond Ave, BLACKWOOD, NJ 08012
MLS# NJCD2126754Listed by: REAL BROKER, LLC - Coming SoonOpen Sun, 1 to 3pm
 $449,000Coming Soon3 beds 3 baths1,950 sq. ft.
19 Augusta Ln, BLACKWOOD, NJ 08012
MLS# NJCD2126700Listed by: KELLER WILLIAMS REALTY - Coming SoonOpen Wed, 5 to 7pm
 $438,500Coming Soon4 beds 2 baths1,650 sq. ft.
212 Summit Ave, BLACKWOOD, NJ 08012
MLS# NJCD2126416Listed by: EXP REALTY, LLC - Coming SoonOpen Sat, 1 to 3pm
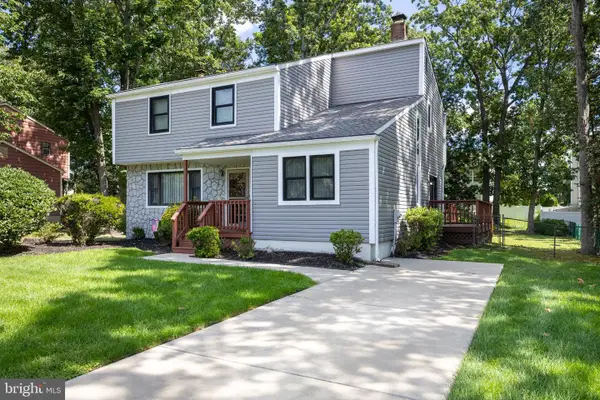 $375,000Coming Soon3 beds 3 baths1,776 sq. ft.
14 Deer Park Cir, BLACKWOOD, NJ 08012
MLS# NJCD2126236Listed by: FATHOM REALTY NJ, LLC - New
 $254,999Active2 beds 2 baths1,257 sq. ft.
4702 Aberdeen Ln, BLACKWOOD, NJ 08012
MLS# NJCD2126792Listed by: EXP REALTY, LLC - New
 $450,000Active4 beds 2 baths1,926 sq. ft.
2555-2557 Erial Rd, BLACKWOOD, NJ 08012
MLS# NJCD2126804Listed by: THE PLUM REAL ESTATE GROUP, LLC - New
 $349,900Active4 beds 2 baths1,599 sq. ft.
10 E Batten Ave, BLACKWOOD, NJ 08012
MLS# NJCD2126720Listed by: CENTURY 21 NICHOLSON


Protect your home and budget from life's surprises with an Assurant Home Warranty, backed by a partner that supports you through every step of homeownership. Explore Plans.
© 2026 Better Homes and Gardens Real Estate LLC. An Anywhere Real Estate company. All rights reserved. Better Homes and Gardens® Real Estate is a registered trademark owned by Meredith Operations Corporation, licensed to Better Homes and Gardens Real Estate LLC and used with permission. Better Homes and Gardens Real Estate LLC fully supports the principles of the Fair Housing Act and the Equal Opportunity Act. Listing information is deemed reliable but is not guaranteed accurate.
Each office is independently owned and operated.
Any services or products provided by third parties are not provided by, affiliated with or related to Better Homes and Gardens Real Estate LLC, or its affiliated companies.