
68 Meeting House Ln, Blackwood, NJ 08012
Local realty services provided by:Better Homes and Gardens Real Estate Realty Connect
68 Meeting House Ln,Blackwood, NJ 08012
$320,000
- 3 Beds
- 2 Baths
- 1,344 sq. ft.
- Single family
- Pending
Listed by: brooke taylor evanko
Office: opus elite real estate of nj, llc.
MLS#:NJGL2076844
Source:BRIGHTMLS
Price summary
- Price:$320,000
- Price per sq. ft.:$238.1
About this home
*BEST AND FINAL DUE 8/10 at 6PM* Welcome to this beautifully updated 3-bedroom, 1.5-bath end-unit townhome in the desirable Liberty Forge neighborhood! Offering over 1,300 square feet of thoughtfully designed living space, this home has been lovingly maintained and is truly move-in ready.
The stunning kitchen was completely renovated in 2021 and opens to a spacious dining area that's perfect for hosting holidays and family gatherings. Sliding glass doors lead to a private patio and fully fenced backyard, providing the perfect space to relax, entertain, or enjoy your morning coffee. The first floor also features a bright and inviting living room and a convenient half bath.
Upstairs, you'll find three generously sized bedrooms and a beautifully renovated full bathroom, completed in March 2025. The spacious primary bedroom boasts an impressive walk-in closet, offering plenty of storage.
Enjoy the benefits of NO HOA fees while being conveniently located just minutes from major highways, shopping, dining, and everyday conveniences. Situated within the highly sought-after Washington Township School District, this home offers the perfect combination of comfort, convenience, and value.
Don't miss your opportunity to make this exceptional home your own. Schedule your private showing today!...
Contact an agent
Home facts
- Year built:1985
- Subdivision & Development:LIBERTY FORGE
- Listing ID #:NJGL2076844
- Added:48 day(s) ago
- Updated:September 24, 2026 at 09:00 AM
Rooms and interior
- Bedrooms:3
- Total bathrooms:2
- Full bathrooms:1
- Half bathrooms:1
- Flooring:Ceramic Tile, Luxury Vinyl Plank, Vinyl
- Dining Description:Combination Dining/Living, Combination Kitchen/Dining, Dining Area
- Kitchen Description:Breakfast Area, Built-In Microwave, Built-In Range, Butlers Pantry, Carpet, Dishwasher, Kitchen - Eat-In, Pantry
- Bedroom Description:Carpet, Walk In Closet(s)
- Living area:1,344 sq. ft.
Heating and cooling
- Cooling:Central A/C
- Heating:Forced Air, Natural Gas
Structure and exterior
- Roof:Shingle
- Year built:1985
- Building area:1,344 sq. ft.
- Lot area:0.14 Acres
- Architectural Style:Colonial, Contemporary
- Construction Materials:Frame
- Exterior Features:Exterior Lighting, Patio(s), Sidewalks, Street Lights
- Foundation Description:Slab
- Levels:2 Stories
Schools
- High school:WASHINGTON TOWNSHIP
Utilities
- Water:Public
- Sewer:Public Sewer
Finances and disclosures
- Price:$320,000
- Price per sq. ft.:$238.1
- Tax amount:$6,183 (2025)
Features and amenities
- Laundry features:Has Laundry
- Amenities:Attic, Carpet, Ceiling Fan(s)
Parking
- Parking description:Concrete Driveway, On Street
New listings near 68 Meeting House Ln
- Coming Soon
 $419,900Coming Soon4 beds 2 baths1,800 sq. ft.
104 Chatham Rd, BLACKWOOD, NJ 08012
MLS# NJGL2078650Listed by: ELITE REALTORS OF NEW JERSEY - Coming SoonOpen Fri, 4 to 7pm
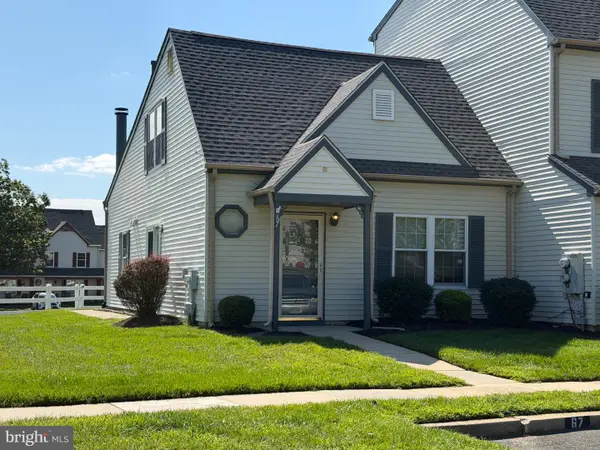 $285,000Coming Soon2 beds 2 baths1,210 sq. ft.
67 Knoll Dr, BLACKWOOD, NJ 08012
MLS# NJCD2127266Listed by: KELLER WILLIAMS REALTY - WASHINGTON TOWNSHIP - Coming Soon
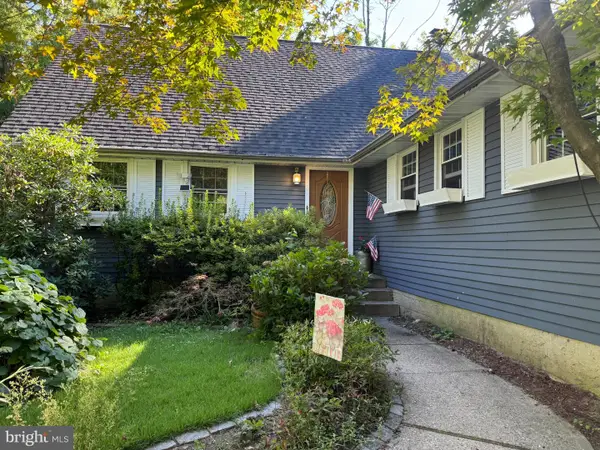 $420,000Coming Soon4 beds 2 baths2,335 sq. ft.
8 Mckinley Ave, BLACKWOOD, NJ 08012
MLS# NJCD2126878Listed by: GARDEN REALTY EXPERTS - Coming Soon
 $475,000Coming Soon4 beds 3 baths1,918 sq. ft.
15 Polaris Rd, BLACKWOOD, NJ 08012
MLS# NJGL2078342Listed by: EXP REALTY, LLC - Coming Soon
 $341,900Coming Soon2 beds 1 baths1,264 sq. ft.
221 Richmond Ave, BLACKWOOD, NJ 08012
MLS# NJCD2126754Listed by: REAL BROKER, LLC - New
 $460,000Active3 beds 3 baths1,643 sq. ft.
209 Pulaski Ave, BLACKWOOD, NJ 08012
MLS# NJCD2127002Listed by: KELLER WILLIAMS REAL ESTATE - PRINCETON - New
 $225,000Active2 beds 1 baths804 sq. ft.
1105 Aberdeen Ln, BLACKWOOD, NJ 08012
MLS# NJCD2127346Listed by: EXP REALTY, LLC - New
 $185,000Active1 beds 1 baths824 sq. ft.
307 Knoll Dr, BLACKWOOD, NJ 08012
MLS# NJCD2127128Listed by: CENTURY 21 RAUH & JOHNS - New
 $549,900Active4 beds 3 baths2,016 sq. ft.
1220 W Atlantic Ave, BLACKWOOD, NJ 08012
MLS# NJCD2126552Listed by: REAL BROKER, LLC - New
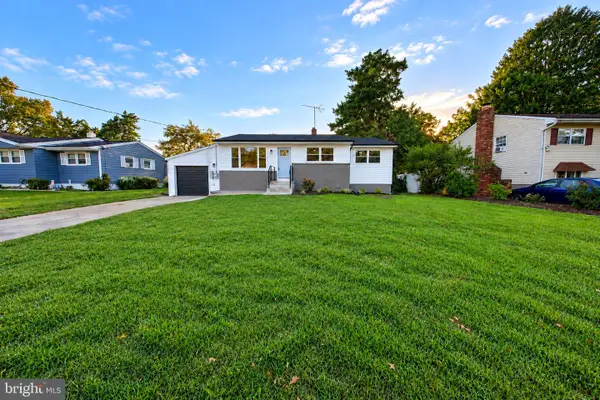 $444,999Active4 beds 2 baths2,331 sq. ft.
11 Barclay Dr, BLACKWOOD, NJ 08012
MLS# NJGL2078354Listed by: PRIME REALTY PARTNERS


Protect your home and budget from life's surprises with an Assurant Home Warranty, backed by a partner that supports you through every step of homeownership. Explore Plans.
© 2026 Better Homes and Gardens Real Estate LLC. An Anywhere Real Estate company. All rights reserved. Better Homes and Gardens® Real Estate is a registered trademark owned by Meredith Operations Corporation, licensed to Better Homes and Gardens Real Estate LLC and used with permission. Better Homes and Gardens Real Estate LLC fully supports the principles of the Fair Housing Act and the Equal Opportunity Act. Listing information is deemed reliable but is not guaranteed accurate.
Each office is independently owned and operated.
Any services or products provided by third parties are not provided by, affiliated with or related to Better Homes and Gardens Real Estate LLC, or its affiliated companies.