
70 La Costa Dr, Blackwood, NJ 08012
Local realty services provided by:Better Homes and Gardens Real Estate GSA Realty
70 La Costa Dr,Blackwood, NJ 08012
$335,000
- 2 Beds
- 3 Baths
- 1,534 sq. ft.
- Townhouse
- Active
Listed by: jessica e nooney
Office: weichert realtors-medford
MLS#:NJCD2124130
Source:BRIGHTMLS
Price summary
- Price:$335,000
- Price per sq. ft.:$218.38
- Monthly HOA dues:$73
About this home
Beautifully UPDATED, this fabulous townhome in The Links at Valleybrook is ready to welcome you home! Step inside and you'll immediately appreciate the inviting floor plan and dramatic two story living room, where soaring ceilings and abundant natural light create an impressive yet comfortable gathering space. The living room flows seamlessly into the dining area and the stunningly updated NEW kitchen, creating a main level that is equally suited for everyday living and entertaining. A convenient first floor powder room adds to the functionality of the thoughtfully designed layout. Upstairs, you'll find the laundry room, an updated full bathroom in the hallway, and two truly spacious bedrooms, including a generous primary suite featuring a walk in closet, vaulted ceiling, and a completely renovated BRAND NEW private bathroom with a fresh, modern feel. Out back, you'll enjoy the private patio - a wonderful space to relax, dine, or enjoy your morning coffee. There is also an attached one car garage with inside access and additional storage space is available in the crawlspace. Located in The Links at Valleybrook, a sought after golf course community within the larger Valleybrook development, residents enjoy access to an array of amenities including a swimming pool, tennis, pickleball and basketball courts, with Valleybrook Country Club just steps away. Conveniently located near shopping, dining and everyday conveniences along the Black Horse Pike and Cross Keys Road corridors, with easy access to Routes 42 and 55 for commuting to Philadelphia, the Jersey Shore and throughout South Jersey. Beautifully updated, spacious and ready to enjoy, this is an exceptional opportunity to experience the Valleybrook lifestyle!...
Contact an agent
Home facts
- Year built:1991
- Subdivision & Development:VALLEYBROOK
- Listing ID #:NJCD2124130
- Added:45 day(s) ago
- Updated:September 20, 2026 at 01:15 PM
Rooms and interior
- Bedrooms:2
- Total bathrooms:3
- Full bathrooms:2
- Half bathrooms:1
- Flooring:Fully Carpeted, Tile/Brick, Wood
- Dining Description:Dining Room
- Bathrooms Description:Primary Bath(s)
- Kitchen Description:Kitchen - Eat-In
- Living area:1,534 sq. ft.
Heating and cooling
- Cooling:Central A/C
- Heating:Forced Air, Natural Gas
Structure and exterior
- Roof:Shingle
- Year built:1991
- Building area:1,534 sq. ft.
- Lot area:0.06 Acres
- Lot Features:Front Yard, Rear Yard
- Architectural Style:Traditional
- Construction Materials:Brick, Vinyl Siding
- Exterior Features:Patio(s), Sidewalks, Street Lights
- Foundation Description:Concrete Perimeter
- Levels:2 Stories
Utilities
- Water:Public
- Sewer:Public Sewer
Finances and disclosures
- Price:$335,000
- Price per sq. ft.:$218.38
- Tax amount:$7,943 (2025)
Features and amenities
- Laundry features:Laundry
- Amenities:Ceiling Fan(s), Skylight(s)
Parking
- Parking description:Attached Garage, Concrete Driveway, Garage - Front Entry, Inside Access
- Garage:Yes
- Garage spaces:1
New listings near 70 La Costa Dr
- Coming Soon
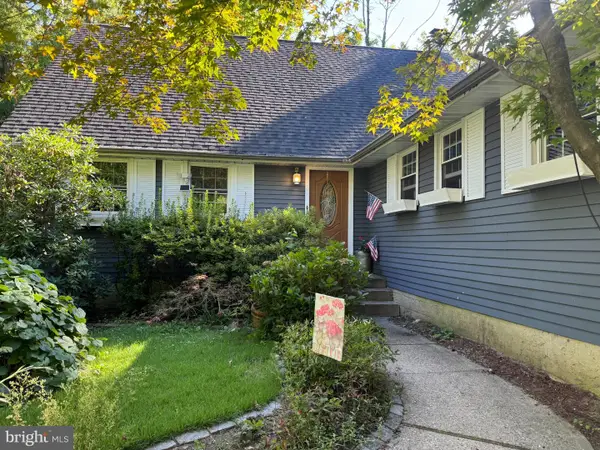 $420,000Coming Soon4 beds 2 baths2,335 sq. ft.
8 Mckinley Ave, BLACKWOOD, NJ 08012
MLS# NJCD2126878Listed by: GARDEN REALTY EXPERTS - Coming Soon
 $475,000Coming Soon4 beds 3 baths1,918 sq. ft.
15 Polaris Rd, BLACKWOOD, NJ 08012
MLS# NJGL2078342Listed by: EXP REALTY, LLC - Coming Soon
 $341,900Coming Soon2 beds 1 baths1,264 sq. ft.
221 Richmond Ave, BLACKWOOD, NJ 08012
MLS# NJCD2126754Listed by: REAL BROKER, LLC - New
 $549,900Active4 beds 3 baths2,016 sq. ft.
1220 W Atlantic Ave, BLACKWOOD, NJ 08012
MLS# NJCD2126552Listed by: REAL BROKER, LLC - New
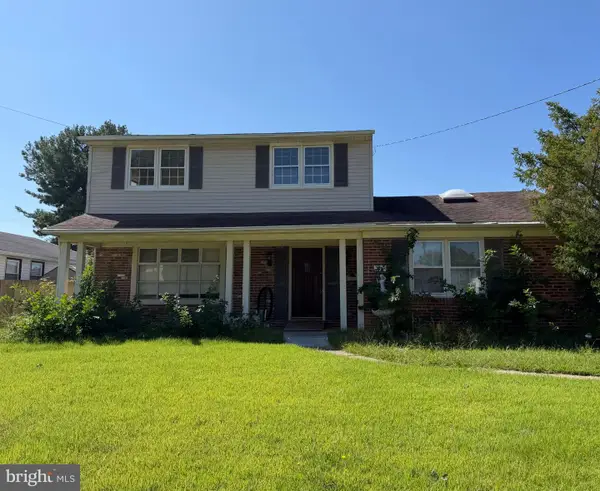 $275,000Active3 beds 2 baths1,843 sq. ft.
116 Chatham Rd, BLACKWOOD, NJ 08012
MLS# NJGL2078506Listed by: OPUS ELITE REAL ESTATE OF NJ, LLC - Open Sun, 12 to 1:30pmNew
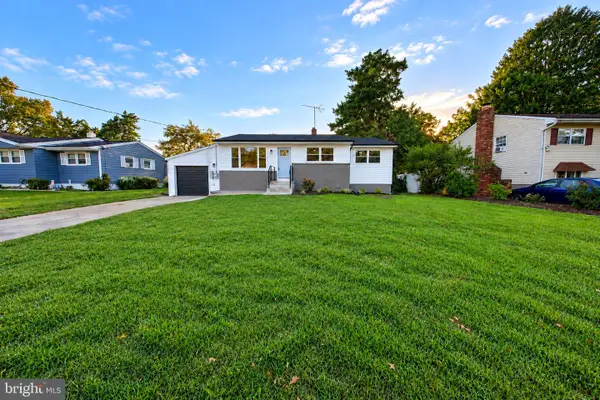 $444,999Active4 beds 2 baths2,331 sq. ft.
11 Barclay Dr, BLACKWOOD, NJ 08012
MLS# NJGL2078354Listed by: PRIME REALTY PARTNERS - Open Sun, 10am to 12pmNew
 $379,900Active3 beds 3 baths1,950 sq. ft.
12 Sawgrass Ct, BLACKWOOD, NJ 08012
MLS# NJCD2125606Listed by: KELLER WILLIAMS REALTY - WASHINGTON TOWNSHIP - Open Sun, 1 to 3pmNew
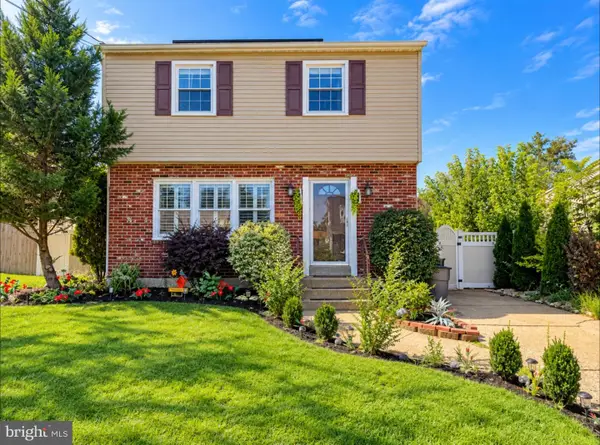 $330,000Active3 beds 3 baths1,176 sq. ft.
340 Ridge Ave, BLACKWOOD, NJ 08012
MLS# NJCD2126830Listed by: REALTY MARK ADVANTAGE - New
 $254,999Active2 beds 2 baths1,257 sq. ft.
4702 Aberdeen Ln, BLACKWOOD, NJ 08012
MLS# NJCD2126792Listed by: EXP REALTY, LLC - New
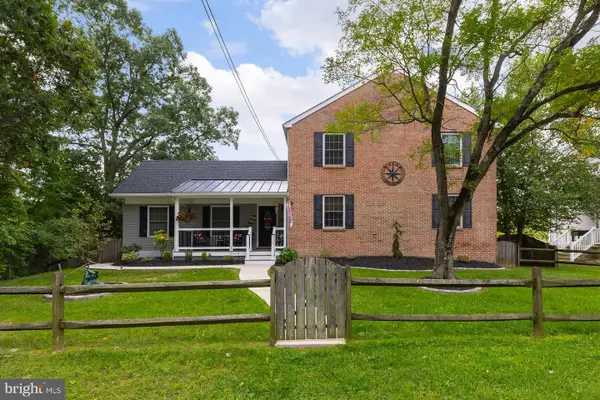 $450,000Active4 beds -- baths1,926 sq. ft.
2555-2557 Erial Rd, BLACKWOOD, NJ 08012
MLS# NJCD2126804Listed by: THE PLUM REAL ESTATE GROUP, LLC


Protect your home and budget from life's surprises with an Assurant Home Warranty, backed by a partner that supports you through every step of homeownership. Explore Plans.
© 2026 Better Homes and Gardens Real Estate LLC. An Anywhere Real Estate company. All rights reserved. Better Homes and Gardens® Real Estate is a registered trademark owned by Meredith Operations Corporation, licensed to Better Homes and Gardens Real Estate LLC and used with permission. Better Homes and Gardens Real Estate LLC fully supports the principles of the Fair Housing Act and the Equal Opportunity Act. Listing information is deemed reliable but is not guaranteed accurate.
Each office is independently owned and operated.
Any services or products provided by third parties are not provided by, affiliated with or related to Better Homes and Gardens Real Estate LLC, or its affiliated companies.