
5 Atrium Dr, Bordentown, NJ 08620
Local realty services provided by:Better Homes and Gardens Real Estate Murphy & Co.
5 Atrium Dr,Bordentown Twp, NJ 08620
$499,900
- 2 Beds
- 2 Baths
- 1,400 sq. ft.
- Single family
- Active
Listed by: david nando schiavone
Office: cb schiavone & associates
MLS#:NJBL2122176
Source:BRIGHTMLS
Price summary
- Price:$499,900
- Price per sq. ft.:$357.07
- Monthly HOA dues:$200
About this home
Welcome to The Village Grande, a desirable 55+ active adult community located in Bordentown! This spacious two-bedroom, two-bath home features a large walkout basement with a finished living area, full bath, and access to a patio, offering excellent potential for additional living space, entertaining, or hobbies. The basement also includes a gas fireplace, cedar closet, and a separate unfinished area for storage.
The first floor features two bedrooms, including a spacious primary suite with a walk-in closet plus a second double-door closet. The eat-in kitchen offers white cabinetry, granite countertops, and a breakfast area. The dining room opens to the family room, that leads to a large deck overlooking the open space. A laundry room and full hall bath serving the second bedroom complete the first floor. A two-car attached garage provides convenient parking and additional storage.
Enjoy the premium lot with open space and flowering trees between the home and neighboring properties, offering added privacy while you relax on the large deck or patio.
Just a short walk to the clubhouse, residents enjoy a low HOA fee and amenities including an in-ground pool, fitness center, and recreation facilities. Conveniently located just 5 minutes from Hamilton Marketplace, 12 minutes from the Hamilton Train Station, and 5 minutes from Downtown Bordentown City, with easy access to the NJ Turnpike, I-195, Routes 130 and 295.
With some TLC and updating, this is a great opportunity to make this spacious home your own and build equity. Come see the potential and make an appointment today!...
Contact an agent
Home facts
- Year built:2003
- Subdivision & Development:VILLAGE GRANDE
- Listing ID #:NJBL2122176
- Added:5 day(s) ago
- Updated:October 13, 2026 at 02:11 PM
Rooms and interior
- Bedrooms:2
- Total bathrooms:2
- Full bathrooms:2
- Dining Description:Combination Dining/Living
- Kitchen Description:Breakfast Area, Carpet, Cedar Closet(s), Kitchen - Eat-In, Pantry, Recessed Lighting, Upgraded Countertops
- Bedroom Description:Carpet, Cedar Closet(s), Entry Level Bedroom
- Basement:Yes
- Basement Description:Full, Interior Access, Partially Finished, Poured Concrete, Walkout Level
- Living area:1,400 sq. ft.
Heating and cooling
- Cooling:Central A/C
- Heating:Forced Air, Natural Gas
Structure and exterior
- Year built:2003
- Building area:1,400 sq. ft.
- Lot area:0.18 Acres
- Architectural Style:Ranch/Rambler
- Construction Materials:Vinyl Siding
- Exterior Features:Exterior Lighting, Sidewalks, Street Lights, Underground Lawn Sprinkler
- Foundation Description:Concrete Perimeter
- Levels:1 Story
Utilities
- Water:Public
- Sewer:Public Sewer
Finances and disclosures
- Price:$499,900
- Price per sq. ft.:$357.07
- Tax amount:$9,748 (2025)
Features and amenities
- Amenities:Carpet, Cedar Closet(s), Recessed Lighting
Parking
- Parking description:Attached Garage, Garage - Front Entry, Inside Access, On Street
- Garage:Yes
- Garage spaces:2
New listings near 5 Atrium Dr
- Coming Soon
 $359,000Coming Soon2 beds 3 baths1,356 sq. ft.
9 Covington Ct, BORDENTOWN, NJ 08505
MLS# NJBL2121314Listed by: KELLER WILLIAMS PREMIER - Coming Soon
 $339,900Coming Soon3 beds 1 baths912 sq. ft.
26 Heiser Ave, BORDENTOWN, NJ 08505
MLS# NJBL2115876Listed by: WEICHERT REALTORS - PRINCETON - New
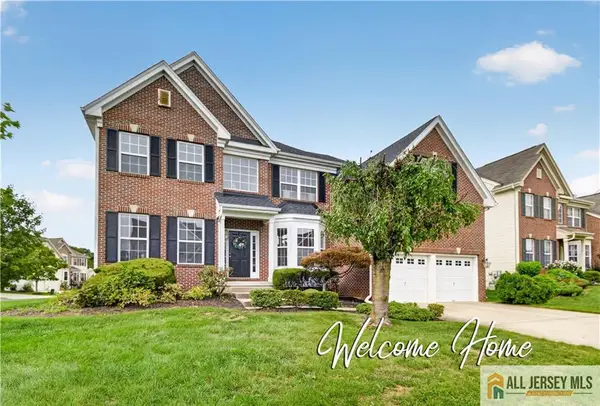 $779,000Active4 beds 3 baths3,304 sq. ft.
-58 Meadow Run Road, Bordentown Twp, NJ 08505
MLS# 2770618MListed by: COLDWELL BANKER REALTY - New
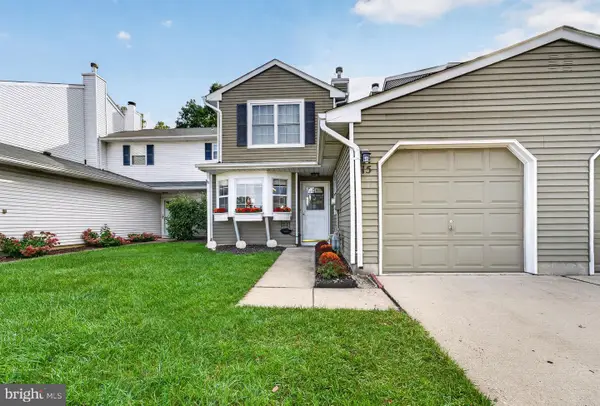 $357,500Active2 beds 3 baths1,356 sq. ft.
15 Norfolk Ct, BORDENTOWN, NJ 08505
MLS# NJBL2122012Listed by: BHHS NEW JERSEY PROPERTIES-METUCHEN - New
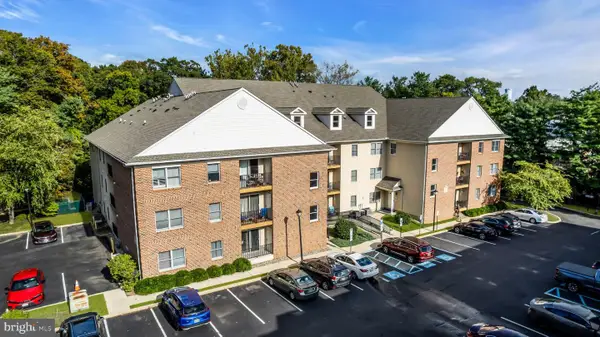 $300,000Active2 beds 2 baths1,525 sq. ft.
70 Park #2-4, BORDENTOWN, NJ 08505
MLS# NJBL2122006Listed by: KW EMPOWER - New
 $490,000Active3 beds 1 baths1,840 sq. ft.
122 E Burlington St, BORDENTOWN, NJ 08505
MLS# NJBL2122004Listed by: ERA CENTRAL REALTY GROUP - BORDENTOWN - New
 $440,000Active4 beds 1 baths1,453 sq. ft.
69 Charles Bossert Dr, BORDENTOWN, NJ 08505
MLS# NJBL2118266Listed by: SMIRES & ASSOCIATES 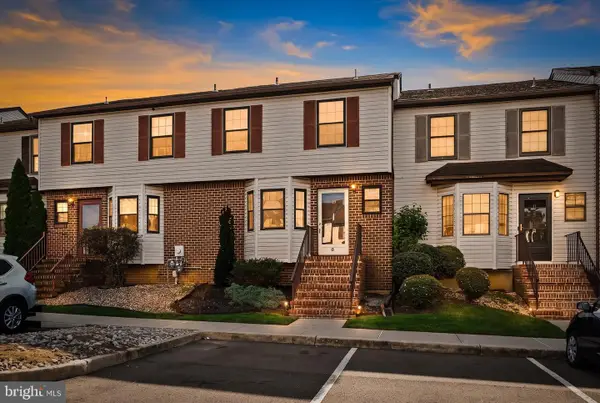 $399,000Active2 beds 3 baths1,952 sq. ft.
10 Ryans Ct, BORDENTOWN, NJ 08505
MLS# NJBL2121816Listed by: CENTURY 21 ACTION PLUS REALTY - BORDENTOWN $500,000Pending3 beds 2 baths1,636 sq. ft.
63 Charles Bossert Dr, BORDENTOWN, NJ 08505
MLS# NJBL2121644Listed by: REMAX WELCOME HOME


Protect your home and budget from life's surprises with an Assurant Home Warranty, backed by a partner that supports you through every step of homeownership. Explore Plans.
© 2026 Better Homes and Gardens Real Estate LLC. An Anywhere Real Estate company. All rights reserved. Better Homes and Gardens® Real Estate is a registered trademark owned by Meredith Operations Corporation, licensed to Better Homes and Gardens Real Estate LLC and used with permission. Better Homes and Gardens Real Estate LLC fully supports the principles of the Fair Housing Act and the Equal Opportunity Act. Listing information is deemed reliable but is not guaranteed accurate.
Each office is independently owned and operated.
Any services or products provided by third parties are not provided by, affiliated with or related to Better Homes and Gardens Real Estate LLC, or its affiliated companies.