
12 Red Barn Ln, Bordentown, NJ 08505
Local realty services provided by:Better Homes and Gardens Real Estate Premier
12 Red Barn Ln,Bordentown, NJ 08505
$776,950
- 4 Beds
- 4 Baths
- 2,635 sq. ft.
- Single family
- Active
Upcoming open houses
- Sat, Aug 2911:00 am - 02:00 pm
- Sun, Aug 3012:00 pm - 04:00 pm
- Sat, Sep 0511:00 am - 02:00 pm
- Sun, Sep 0612:00 pm - 04:00 pm
- Sat, Sep 1211:00 am - 02:00 pm
- Sun, Sep 1312:00 pm - 04:00 pm
- Sat, Sep 1911:00 am - 02:00 pm
- Sun, Sep 2012:00 pm - 04:00 pm
Listed by: debra a glatz
Office: lennar sales corp new jersey
MLS#:NJBL2119614
Source:BRIGHTMLS
Price summary
- Price:$776,950
- Price per sq. ft.:$294.86
- Monthly HOA dues:$250
About this home
Miss Your Opportunity to Own This Beautiful New Home in a Prime Bordentown Location. LOWER YOUR RATE, LOWER YOUR PAYMENT! Ask about special financing!
The Marlowe offers 2,635 square feet of thoughtfully designed living space, an unfinished basement with endless potential, and a spacious 2-car garage. The open-concept layout is perfect for both everyday living and entertaining, featuring bright living and dining areas that flow seamlessly into a designer kitchen complete with stainless steel appliances, a pantry, and a large center island with seating. A private study provides the ideal space for working from home, hobbies, or a quiet retreat. Step outside to the deck and enjoy outdoor relaxation and entertaining. Upstairs, you'll find four spacious bedrooms and two full baths, including a luxurious owner's suite with a walk-in closet. Ideally located near Routes 130 and 206 with easy access to I-95 and I-295, this home is situated in a highly sought-after school district and just minutes from the shops, restaurants, and charm of downtown Bordentown. Built with energy-efficient features and modern connectivity, this home has it all. Schedule your private tour today before this September move-in home is gone!...
Contact an agent
Home facts
- Year built:2026
- Subdivision & Development:RESERVE AT TURGYAN FARM
- Listing ID #:NJBL2119614
- Added:1 day(s) ago
- Updated:August 28, 2026 at 04:06 PM
Rooms and interior
- Bedrooms:4
- Total bathrooms:4
- Full bathrooms:3
- Half bathrooms:1
- Flooring:Carpet, Ceramic Tile, Luxury Vinyl Plank
- Dining Description:Dining Area
- Kitchen Description:Dishwasher, Disposal, Kitchen - Eat-In, Kitchen - Island, Microwave, Oven - Double, Pantry, Range Hood, Recessed Lighting, Stainless Steel Appliances
- Bedroom Description:Walk In Closet(s)
- Basement:Yes
- Basement Description:Unfinished
- Living area:2,635 sq. ft.
Heating and cooling
- Cooling:Central A/C
- Heating:Forced Air, Natural Gas
Structure and exterior
- Roof:Architectural Shingle
- Year built:2026
- Building area:2,635 sq. ft.
- Lot area:0.22 Acres
- Construction Materials:Stone, Vinyl Siding
- Exterior Features:Deck(s)
- Foundation Description:Slab
- Levels:2 Stories
Schools
- High school:BORDENTOWN REGIONAL H.S.
- Middle school:MCFARLAND
- Elementary school:CLARA BARTON
Utilities
- Water:Public
- Sewer:Public Sewer
Finances and disclosures
- Price:$776,950
- Price per sq. ft.:$294.86
Features and amenities
- Laundry features:Dryer, Washer
- Amenities:Recessed Lighting
Parking
- Parking description:Attached Garage, Garage - Front Entry, Garage Door Opener, On Street
- Garage:Yes
- Garage spaces:2
New listings near 12 Red Barn Ln
- Coming SoonOpen Sat, 12 to 2pm
 $259,999Coming Soon2 beds 2 baths910 sq. ft.
32 Thompson St #32, BORDENTOWN, NJ 08505
MLS# NJBL2117080Listed by: LATTIMER REALTY - Coming Soon
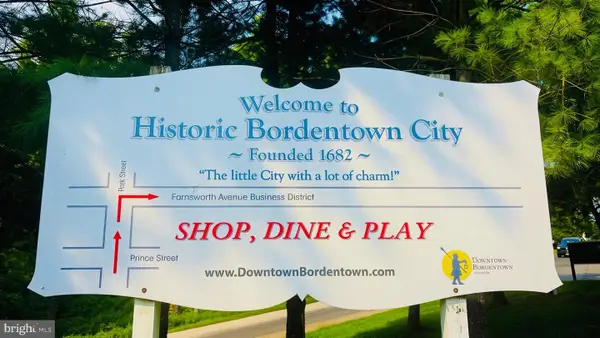 $415,000Coming Soon3 beds 2 baths1,596 sq. ft.
14 Miles Ave, BORDENTOWN, NJ 08505
MLS# NJBL2118700Listed by: CB SCHIAVONE & ASSOCIATES - Coming Soon
 $339,900Coming Soon3 beds 1 baths912 sq. ft.
26 Heiser Ave, BORDENTOWN, NJ 08505
MLS# NJBL2115876Listed by: WEICHERT REALTORS - PRINCETON - Open Fri, 6 to 7:30pmNew
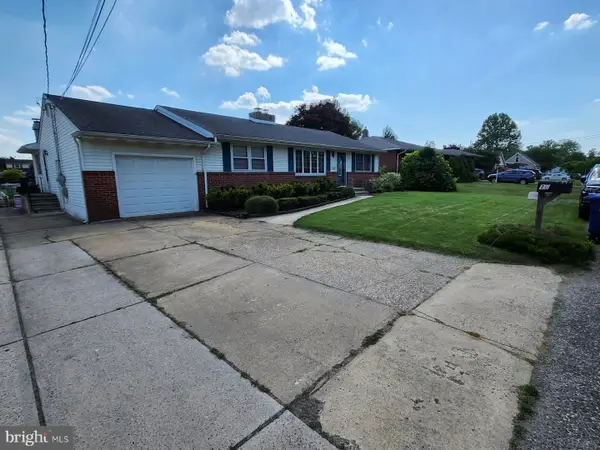 $459,900Active3 beds 2 baths1,758 sq. ft.
10 Spruce Ave, BORDENTOWN, NJ 08505
MLS# NJBL2119246Listed by: VRI HOMES - CHERRY HILL - Open Sun, 1 to 3pmNew
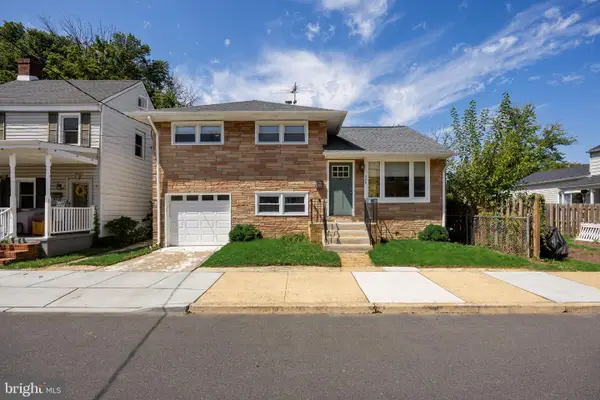 $525,000Active3 beds 2 baths1,569 sq. ft.
306 Borden St, BORDENTOWN, NJ 08505
MLS# NJBL2119252Listed by: COMPASS NEW JERSEY, LLC - MOORESTOWN - Open Sun, 11am to 1pmNew
 $350,000Active2 beds 2 baths1,356 sq. ft.
4 Fairfax Ct, BORDENTOWN, NJ 08505
MLS# NJBL2118762Listed by: EXP REALTY, LLC - New
 $249,900Active3 beds 1 baths854 sq. ft.
319 Borden St, BORDENTOWN, NJ 08505
MLS# NJBL2118986Listed by: CB SCHIAVONE & ASSOCIATES - Open Sun, 1 to 3pmNew
 $900,000Active4 beds 3 baths2,872 sq. ft.
6 Westbury Ct, BORDENTOWN, NJ 08505
MLS# NJBL2118996Listed by: RE/MAX AT HOME - New
 $389,900Active3 beds 1 baths1,248 sq. ft.
20 Thorntown Ln, BORDENTOWN, NJ 08505
MLS# NJBL2118690Listed by: SMIRES & ASSOCIATES


Protect your home and budget from life's surprises with an Assurant Home Warranty, backed by a partner that supports you through every step of homeownership. Explore Plans.
© 2026 Better Homes and Gardens Real Estate LLC. An Anywhere Real Estate company. All rights reserved. Better Homes and Gardens® Real Estate is a registered trademark owned by Meredith Operations Corporation, licensed to Better Homes and Gardens Real Estate LLC and used with permission. Better Homes and Gardens Real Estate LLC fully supports the principles of the Fair Housing Act and the Equal Opportunity Act. Listing information is deemed reliable but is not guaranteed accurate.
Each office is independently owned and operated.
Any services or products provided by third parties are not provided by, affiliated with or related to Better Homes and Gardens Real Estate LLC, or its affiliated companies.