
8 W Point Dr, Bordentown, NJ 08505
Local realty services provided by:Better Homes and Gardens Real Estate Cassidon Realty
8 W Point Dr,Bordentown, NJ 08505
$538,000
- 3 Beds
- 2 Baths
- - sq. ft.
- Single family
- Sold
Listed by: james traynham
Office: smires & associates
MLS#:NJBL2116438
Source:BRIGHTMLS
Sorry, we are unable to map this address
Price summary
- Price:$538,000
About this home
Welcome home to this beautifully maintained 3-bedroom, 2-bath ranch nestled in one of Bordentown's most desirable neighborhoods. Offering the ease of one-level living, this move-in ready home combines timeless charm with thoughtful updates throughout. Step inside to an inviting foyer boasting gleaming hardwood floors which continue through almost the entire home. To the right, a sun-filled living room welcomes you with a large picture window, the perfect space to relax or entertain. The adjacent dining room with built-in hutch makes it ideal for both everyday meals and special occasions. At the heart of the home, the updated eat-in kitchen offers updated wood cabinetry, generous counter space, a pantry, stainless steel appliances and room for casual dining. Just off the kitchen, the convenient laundry room provides direct access to the attached garage and backyard. On the opposite side, the cozy family room is a space for all to enjoy and offers sliding glass doors that lead to a deck with covered awning—perfect for enjoying your morning coffee, outdoor dining, or entertaining guests rain or shine. The private bedroom wing offers three generously sized bedrooms, all with hardwood flooring and ample closet space. The primary suite includes its own completely updated en-suite bathroom, offering stall shower with glass doors, sandstone countertop, beautiful cabinetry, two large closets, one with custom built-ins. A second well-appointed full hall bath serves the additional bedrooms and visitors. The unfinished basement offers endless possibilities for future living space, a home gym, workshop, or abundant storage. Outside, the fully fenced backyard creates a private retreat with a stamped concrete patio and storage shed, providing plenty of space for gardening, recreation, or relaxing evenings outdoors. Ideally situated in a sought-after Bordentown neighborhood just steps from a nearby Terry Field, which offers playground, basketball court and walking trails. This home is conveniently located close to, shopping, dining, and schools. Proximity to 195, 295, NJ & PA TPKS and MDL Joint Base makes sure easy commuting. This lovingly cared-for home offers the perfect blend of comfort, convenience, and location. Don't miss your opportunity to make this exceptional ranch your next home. Schedule your private tour today!...
Contact an agent
Home facts
- Year built:1970
- Subdivision & Development:GEORGETOWN ESTATES
- Listing ID #:NJBL2116438
- Added:48 day(s) ago
- Updated:September 14, 2026 at 06:23 AM
Rooms and interior
- Bedrooms:3
- Total bathrooms:2
- Full bathrooms:2
- Flooring:Hardwood, Tile/Brick
- Dining Description:Dining Area, Dining Room
- Bathrooms Description:Full Bath, Primary Bath(s), Primary Bathroom
- Kitchen Description:Breakfast Area, Built-In Range, Built-Ins, Dishwasher, Kitchen - Eat-In, Oven - Double, Oven - Wall, Pantry, Recessed Lighting, Refrigerator
- Bedroom Description:Entry Level Bedroom, Primary Bedroom
- Basement:Yes
- Basement Description:Partial, Unfinished
Heating and cooling
- Cooling:Central A/C
- Heating:Forced Air, Natural Gas
Structure and exterior
- Roof:Shingle
- Year built:1970
- Lot Features:Front Yard, Level, Rear Yard, SideYard(s)
- Architectural Style:Ranch/Rambler
- Construction Materials:Frame, Vinyl Siding
- Exterior Features:Awning(s), Deck(s), Porch(es), Sidewalks, Street Lights
- Foundation Description:Block
- Levels:1 Story
Schools
- High school:BORDENTOWN REGIONAL H.S.
- Middle school:BORDENTOWN REGIONAL
- Elementary school:PETER MUSCHAL SCHOOL
Utilities
- Water:Public
- Sewer:Public Sewer
Finances and disclosures
- Price:$538,000
- Tax amount:$8,643 (2025)
Features and amenities
- Laundry features:Laundry
- Amenities:Attic, Built-Ins, Cable TV, Ceiling Fan(s), Recessed Lighting
Parking
- Parking description:Attached Garage, Concrete Driveway, Garage - Front Entry, On Street
- Garage:Yes
- Garage spaces:1
New listings near 8 W Point Dr
- Coming Soon
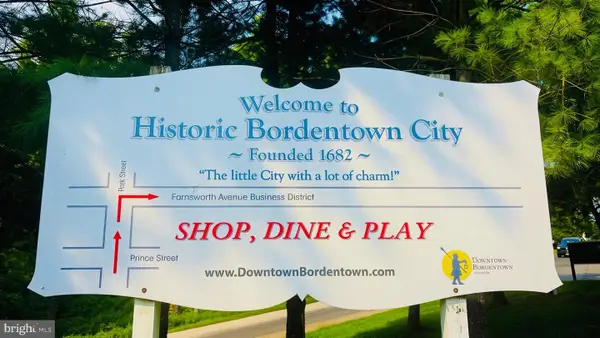 $416,000Coming Soon3 beds 2 baths1,596 sq. ft.
14 Miles Ave, BORDENTOWN, NJ 08505
MLS# NJBL2118700Listed by: CB SCHIAVONE & ASSOCIATES - Coming Soon
 $339,900Coming Soon3 beds 1 baths912 sq. ft.
26 Heiser Ave, BORDENTOWN, NJ 08505
MLS# NJBL2115876Listed by: WEICHERT REALTORS - PRINCETON - New
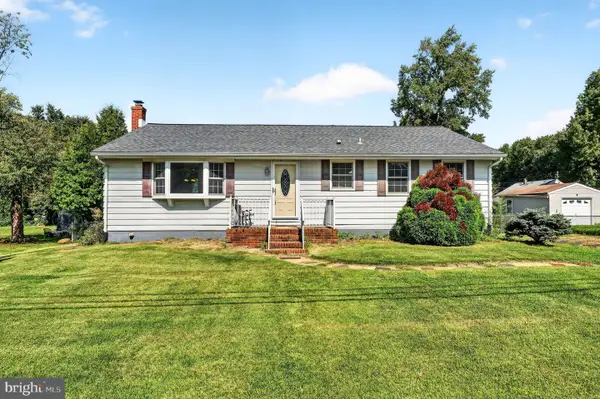 $385,000Active3 beds 1 baths1,260 sq. ft.
308 2nd St, BORDENTOWN, NJ 08505
MLS# NJBL2119984Listed by: RE/MAX AT HOME - New
 $539,000Active4 beds 3 baths2,336 sq. ft.
100 Coachman Dr, BORDENTOWN, NJ 08505
MLS# NJBL2120318Listed by: LIFESTYLE HOMES REALTY, LLC - New
 $379,999Active3 beds 2 baths1,296 sq. ft.
7 Norfolk Ct, BORDENTOWN, NJ 08505
MLS# NJBL2120212Listed by: ACTION USA JAY ROBERT REALTORS - New
 $325,000Active2 beds 1 baths768 sq. ft.
211 Lafayette St, BORDENTOWN, NJ 08505
MLS# NJBL2119922Listed by: KW EMPOWER 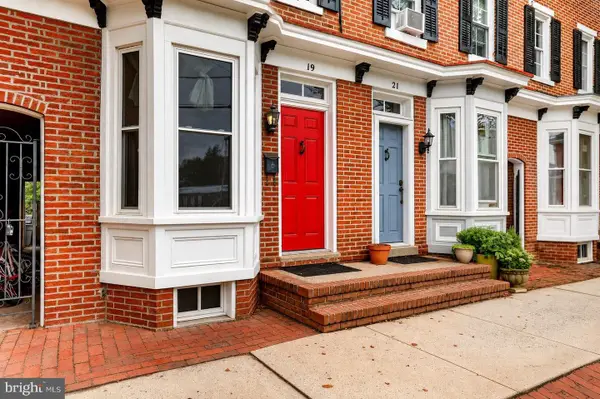 $369,000Active3 beds 2 baths1,326 sq. ft.
19 Crosswicks St, BORDENTOWN, NJ 08505
MLS# NJBL2119714Listed by: RE/MAX AT HOME $819,990Pending4 beds 4 baths3,066 sq. ft.
16 Turgyan Dr, BORDENTOWN, NJ 08505
MLS# NJBL2119796Listed by: LENNAR SALES CORP NEW JERSEY $365,000Active3 beds 2 baths1,519 sq. ft.
106 Birch Hollow Dr, BORDENTOWN, NJ 08505
MLS# NJBL2119448Listed by: REDFIN- Open Sat, 11am to 2pm
 $776,900Active4 beds 4 baths2,635 sq. ft.
12 Red Barn Ln, BORDENTOWN, NJ 08505
MLS# NJBL2119614Listed by: LENNAR SALES CORP NEW JERSEY


Protect your home and budget from life's surprises with an Assurant Home Warranty, backed by a partner that supports you through every step of homeownership. Explore Plans.
© 2026 Better Homes and Gardens Real Estate LLC. An Anywhere Real Estate company. All rights reserved. Better Homes and Gardens® Real Estate is a registered trademark owned by Meredith Operations Corporation, licensed to Better Homes and Gardens Real Estate LLC and used with permission. Better Homes and Gardens Real Estate LLC fully supports the principles of the Fair Housing Act and the Equal Opportunity Act. Listing information is deemed reliable but is not guaranteed accurate.
Each office is independently owned and operated.
Any services or products provided by third parties are not provided by, affiliated with or related to Better Homes and Gardens Real Estate LLC, or its affiliated companies.