
236 Shiloh Rd, Bridgeton, NJ 08302
Local realty services provided by:Better Homes and Gardens Real Estate Realty Connect
236 Shiloh Rd,Bridgeton, NJ 08302
$895,000
- 3 Beds
- 3 Baths
- 4,006 sq. ft.
- Single family
- Active
Listed by: scott l lang
Office: the roarke agency
MLS#:NJCB2033720
Source:BRIGHTMLS
Price summary
- Price:$895,000
- Price per sq. ft.:$223.41
About this home
Don’t miss this unique 4,006 sq. ft. +/- Brick Front and vinyl sided Ranch home built in 1986 in the much sought after Stow Creek Township Agricultural Farm Country! Enter this spacious home’s Front foyer and you will notice a grand living room to your right and a large formal dining room to your left. Straight ahead past the hallway to the left you can enter an open Dining area and Large Kitchen with plenty of lighting. The dining area is ideal for extra seating and entertainment; it has 3 large windows looking over the back yard. Kitchen features include a food prep/serving room, a built-in hutch, a SS cook top island with tall chair seating, a SS double oven and large SS refrigerator. The kitchen has plenty of counter space and, just off to the side, is a fully functional scullery (counterspace, cabinets, stove, sink, microwave, prep space). This room also has w/d hook-up, pantry, closets and a full bath as well as outside entrance to the back of the home. There is also a door to the basement and a door to the garage from the kitchen.
Straight ahead from the foyer (across the hall) is a step-down family room with built-in bookcase that includes a TV and two large double sliding doors leading to a Glass Sunroom that overlooks the back yard and deck. To the right is an office/study—perfect for remote working.
From the main hallway, turn right past the LR to discover the Oversized Primary Bedroom with a walk-in closet, multiple built-in drawers and an additional closet with bi-fold doors. The primary bathroom consists of a large shower/powder room with a glass doored step-in shower in addition to a walk-in open shower. The wraparound double sink counter completes this luxury suite.
As you proceed down the hall of the bedroom wing there is an additional full bathroom as well as two more sizeable bedrooms.
The basement consists of approximately 1,500 sq. ft. of finished space as well as additional unfinished area. The ample entertainment room has a 45” x 80” (92” diagonal) projector screen. Adjoining is a wet bar. Next to the bar is a double door leading to your gym/weight room outfitted with mirrors and a wall mounted TV. As you exit the bar you can also enter a long hallway. Straight across is a closet for clothing storage. Heading left you will find the utility area with heater, air conditioner, hot water heater, well tank, water conditioner system, oil tank and electrical panels.
Head outside to notice the concrete driveway that leads to a 2-car attached garage with tiled floor and a work area with countertops, cabinets and additional storage. There is a brick outbuilding at the end of the driveway for storage that houses the control panels for the sprinkler system. Behind it is a Propane Kohler Generator for back-up electrical power. Other outdoor features include a Golf - 5 hole putting green with a sand trap, a large multi-level deck, brick patios and walkways allowing for outdoor entertainment. All Lawn areas and most landscaping areas have a sprinkler system.
An added feature--Shiloh Road has been approved for future Natural Gas lines to be installed. There is Verizon Fios for your WIFI, internet, TV and phone service. There are also (6) continuous 24 hour surveillance cameras around the perimeter of the house....
Contact an agent
Home facts
- Year built:1986
- Subdivision & Development:"NONE AVAILABLE"
- Listing ID #:NJCB2033720
- Added:1 day(s) ago
- Updated:November 07, 2026 at 02:46 PM
Rooms and interior
- Bedrooms:3
- Total bathrooms:3
- Full bathrooms:3
- Rooms Total:10
- Flooring:Carpet, Ceramic Tile, Laminated, Tile/Brick
- Dining Description:Combination Dining/Living, Dining Area, Formal/Separate Dining Room
- Kitchen Description:Breakfast Area, Built-In Range, Built-Ins, Butlers Pantry, Carpet, Cooktop - Down Draft, Dishwasher, Kitchen - Eat-In, Kitchen - Island, Oven - Double, Pantry, Refrigerator, Stainless Steel Appliances, Wet/Dry Bar
- Bedroom Description:Carpet, Walk In Closet(s)
- Basement:Yes
- Basement Description:Drainage System, Full, Partially Finished, Sump Pump
- Living area:4,006 sq. ft.
Heating and cooling
- Cooling:Central A/C, Dehumidifier
- Heating:Forced Air, Oil
Structure and exterior
- Roof:Asphalt
- Year built:1986
- Building area:4,006 sq. ft.
- Lot area:1 Acres
- Lot Features:Landscaping, Rear Yard, Road Frontage, Rural, SideYard(s)
- Architectural Style:Ranch/Rambler
- Construction Materials:Brick, Brick Front, Frame, Vinyl Siding
- Exterior Features:Deck(s), Exterior Lighting, Lawn Sprinkler, Outbuilding(s), Patio(s), Underground Lawn Sprinkler
- Foundation Description:Block, Brick/Mortar
- Levels:1 Story
Schools
- High school:CUMBERLAND REGIONAL
Utilities
- Water:Well
- Sewer:On Site Septic
Finances and disclosures
- Price:$895,000
- Price per sq. ft.:$223.41
- Tax amount:$12,584 (2025)
Features and amenities
- Laundry features:Hookup
- Amenities:24 hour security, Bar, Built-Ins, Carpet, Ceiling Fan(s), Central Vaccum, Central Vacuum, Electric Available, Exterior Cameras, Humidifer, Intercom, Motion Detectors, Phone Available, Sound System, Surveillance Sys, Water Treat System, Wet/Dry Bar, Window Treatments
Parking
- Parking description:Additional Storage Area, Attached Garage, Built In, Concrete Driveway, Garage - Side Entry, Garage Door Opener, Inside Access, Lighted Parking
- Garage:Yes
- Garage spaces:2
New listings near 236 Shiloh Rd
- Coming Soon
 $394,900Coming Soon3 beds 2 baths2,442 sq. ft.
67 Victory Rd, BRIDGETON, NJ 08302
MLS# NJCB2033718Listed by: KELLER WILLIAMS PRIME REALTY - Coming Soon
 $325,000Coming Soon4 beds 4 baths4,476 sq. ft.
225 E Commerce St, BRIDGETON, NJ 08302
MLS# NJCB2033612Listed by: BHHS FOX & ROACH-WASHINGTON-GLOUCESTER - Coming Soon
 $339,000Coming Soon4 beds 2 baths1,500 sq. ft.
541 Buckshutem Rd, BRIDGETON, NJ 08302
MLS# NJCB2033618Listed by: KELLER WILLIAMS PRIME REALTY - Coming Soon
 $440,000Coming Soon3 beds 2 baths1,640 sq. ft.
344 Woodruff Rd, BRIDGETON, NJ 08302
MLS# NJCB2033164Listed by: THE ROARKE AGENCY - New
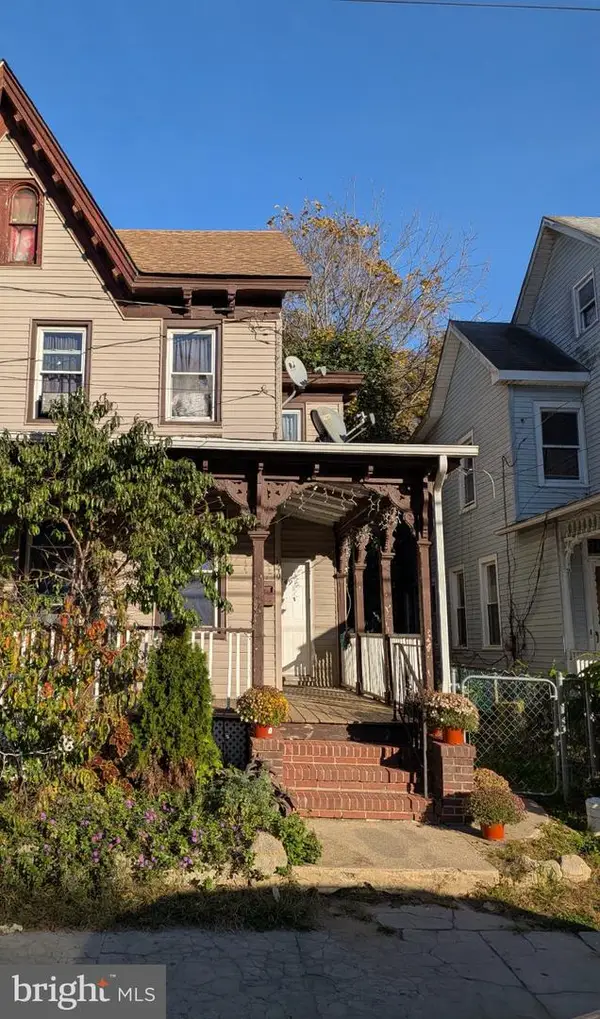 $165,500Active3 beds 1 baths1,432 sq. ft.
149 Church St, BRIDGETON, NJ 08302
MLS# NJCB2033742Listed by: ACE IN REAL ESTATE LLC - New
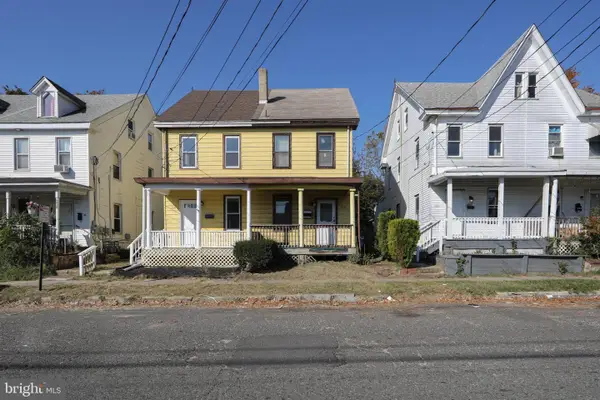 $99,000Active3 beds 2 baths1,178 sq. ft.
260 Walnut St, BRIDGETON, NJ 08302
MLS# NJCB2033598Listed by: KELLER WILLIAMS - MAIN STREET - New
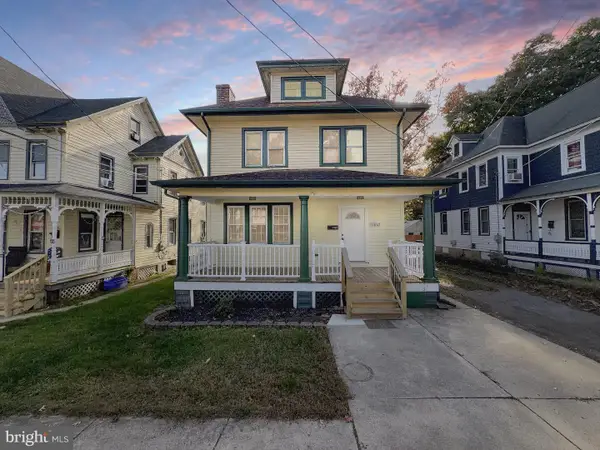 $225,000Active4 beds 3 baths2,118 sq. ft.
204 Hampton St, BRIDGETON, NJ 08302
MLS# NJCB2033696Listed by: DEPALMA REALTY  $305,000Pending3 beds 2 baths1,272 sq. ft.
252 W Park Dr, BRIDGETON, NJ 08302
MLS# NJCB2033632Listed by: PINO AGENCY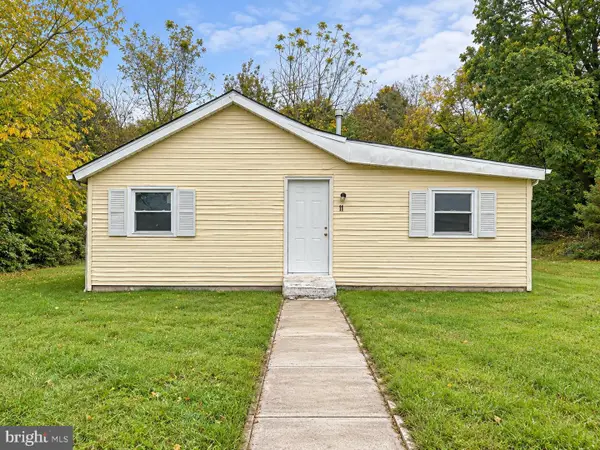 $220,000Pending3 beds 2 baths1,561 sq. ft.
11 Pleasant Ave, BRIDGETON, NJ 08302
MLS# NJCB2033432Listed by: KELLER WILLIAMS PRIME REALTY


Protect your home and budget from life's surprises with an Assurant Home Warranty, backed by a partner that supports you through every step of homeownership. Explore Plans.
© 2026 Better Homes and Gardens Real Estate LLC. An Anywhere Real Estate company. All rights reserved. Better Homes and Gardens® Real Estate is a registered trademark owned by Meredith Operations Corporation, licensed to Better Homes and Gardens Real Estate LLC and used with permission. Better Homes and Gardens Real Estate LLC fully supports the principles of the Fair Housing Act and the Equal Opportunity Act. Listing information is deemed reliable but is not guaranteed accurate.
Each office is independently owned and operated.
Any services or products provided by third parties are not provided by, affiliated with or related to Better Homes and Gardens Real Estate LLC, or its affiliated companies.