
344 Woodruff Rd, Bridgeton, NJ 08302
Local realty services provided by:Better Homes and Gardens Real Estate GSA Realty
344 Woodruff Rd,Bridgeton, NJ 08302
$440,000
- 3 Beds
- 2 Baths
- 1,640 sq. ft.
- Single family
- Coming Soon
Listed by: neal w evans sr.
Office: the roarke agency
MLS#:NJCB2033164
Source:BRIGHTMLS
Price summary
- Price:$440,000
- Price per sq. ft.:$268.29
About this home
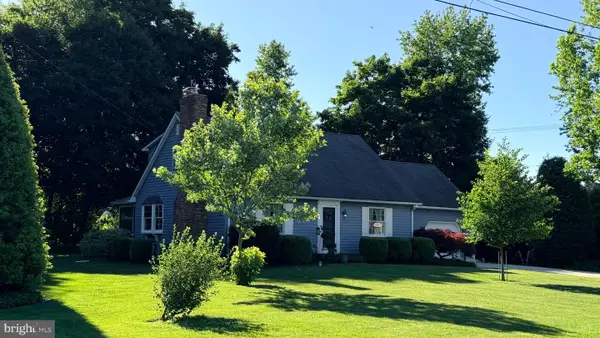
3 bedroom, 2 bath ranch style home with so much more on over an acre in Upper Deerfield! The living room with carpeting overlooks the back patio and the rear of the property for a peaceful view. The kitchen with table space allows you to prep and enjoy your meals, or you can dine in the formal dining room instead. The split floor plan places the primary bedroom with walk in closet and primary bath on one side of the kitchen, and the additional two bedrooms and bathroom on the far side of the living room. There is ample closet space and a laundry closet on the first floor. The full unfinished basement under all of the home-- except for a crawl space under the primary bedroom--provides plenty of room for additional storage or to finish into recreation space. This home also has an oversized attached 2 car garage with wash sink--perfect for keeping dirty hands from entering your home after landscaping your lot. The detached pole barn is approximately 30'x40' with an overhead door approximately 14' wide by 10' high. It has heat and 100 amp electric panel as well as a cement floor and an approx. 8'x12' open shed in the back! The underground sprinker and back patio add to your outdoor enjoyment...too much to note! Additional photos to be submitted as we get closer to the expected on market date of 10/15....
Contact an agent
Home facts
- Year built:1992
- Subdivision & Development:"NONE AVAILABLE"
- Listing ID #:NJCB2033164
- Updated:September 29, 2026 at 03:44 AM
Rooms and interior
- Bedrooms:3
- Total bathrooms:2
- Full bathrooms:2
- Rooms Total:6
- Flooring:Carpet, Luxury Vinyl Plank, Vinyl, Wood
- Dining Description:Dining Room, Formal/Separate Dining Room
- Bathrooms Description:Primary Bath(s)
- Kitchen Description:Carpet, Dishwasher, Kitchen - Table Space, Oven/Range - Gas, Recessed Lighting, Refrigerator
- Bedroom Description:Carpet, Entry Level Bedroom
- Basement:Yes
- Basement Description:Interior Access, Outside Entrance, Unfinished
- Living area:1,640 sq. ft.
Heating and cooling
- Cooling:Ceiling Fan(s), Central A/C
- Heating:Forced Air, Natural Gas
Structure and exterior
- Year built:1992
- Building area:1,640 sq. ft.
- Lot area:1.43 Acres
- Lot Features:Front Yard, Rear Yard, SideYard(s)
- Architectural Style:Ranch/Rambler
- Construction Materials:Block, Stick Built, Vinyl Siding
- Exterior Features:Patio(s), Porch(es), Sidewalks, Underground Lawn Sprinkler
- Foundation Description:Block, Crawl Space
- Levels:1 Story
Schools
- High school:CUMBERLAND REGIONAL
- Middle school:WOODRUFF SCHOOL
- Elementary school:ELIZABETH F MOORE SCHOOL
Utilities
- Water:Public
- Sewer:On Site Septic
Finances and disclosures
- Price:$440,000
- Price per sq. ft.:$268.29
- Tax amount:$7,514 (2025)
Features and amenities
- Laundry features:Dryer, Washer
- Amenities:200+ Amp Service, Cable TV Available, Carpet, Ceiling Fan(s), Electric Alarm, Electric Available, Natural Gas Available, Phone Available, Recessed Lighting
Parking
- Parking description:Attached Garage, Detached Garage, Garage - Side Entry, Garage Door Opener, Inside Access, Oversized, Paved Driveway
- Garage:Yes
- Garage spaces:4
New listings near 344 Woodruff Rd
- Coming Soon
 $90,000Coming Soon2 beds 1 baths1,354 sq. ft.
45 Grove St, BRIDGETON, NJ 08302
MLS# NJCB2032894Listed by: KELLER WILLIAMS REALTY - WASHINGTON TOWNSHIP - New
 $335,000Active4 beds -- baths2,890 sq. ft.
76 S S Giles St, BRIDGETON, NJ 08302
MLS# NJCB2033138Listed by: BALSLEY-LOSCO REALTORS - New
 $365,000Active6 beds -- baths2,884 sq. ft.
26 Fayette St, BRIDGETON, NJ 08302
MLS# NJCB2033136Listed by: BALSLEY-LOSCO REALTORS - New
 $150,000Active4 beds 2 baths1,832 sq. ft.
4 E Finley Rd, BRIDGETON, NJ 08302
MLS# NJCB2033126Listed by: BARRAGAN REALTY LLC - New
 $379,000Active3 beds 2 baths1,672 sq. ft.
11 N Park Dr, BRIDGETON, NJ 08302
MLS# NJCB2032940Listed by: THE ROARKE AGENCY  $155,000Pending4 beds 2 baths2,136 sq. ft.
607 Old Deerfield Pike, BRIDGETON, NJ 08302
MLS# NJCB2033118Listed by: BARRAGAN REALTY LLC- New
 $469,900Active3 beds 2 baths1,628 sq. ft.
Address Withheld By Seller, BRIDGETON, NJ 08302
MLS# NJCB2033116Listed by: S. KELLY REAL ESTATE LLC - New
 $499,900Active4 beds 3 baths2,281 sq. ft.
231 Old Deerfield Pike, BRIDGETON, NJ 08302
MLS# NJCB2033114Listed by: NEW HOME REALTY GROUP, LLC. - New
 $285,000Active3 beds 1 baths960 sq. ft.
1612 3rd Ave, BRIDGETON, NJ 08302
MLS# NJCB2033042Listed by: BHHS FOX & ROACH-VINELAND


Protect your home and budget from life's surprises with an Assurant Home Warranty, backed by a partner that supports you through every step of homeownership. Explore Plans.
© 2026 Better Homes and Gardens Real Estate LLC. An Anywhere Real Estate company. All rights reserved. Better Homes and Gardens® Real Estate is a registered trademark owned by Meredith Operations Corporation, licensed to Better Homes and Gardens Real Estate LLC and used with permission. Better Homes and Gardens Real Estate LLC fully supports the principles of the Fair Housing Act and the Equal Opportunity Act. Listing information is deemed reliable but is not guaranteed accurate.
Each office is independently owned and operated.
Any services or products provided by third parties are not provided by, affiliated with or related to Better Homes and Gardens Real Estate LLC, or its affiliated companies.