
71 Seeley Rd, Bridgeton, NJ 08302
Local realty services provided by:Better Homes and Gardens Real Estate Realty Connect
71 Seeley Rd,Bridgeton, NJ 08302
$375,000
- 2 Beds
- 2 Baths
- 3,096 sq. ft.
- Single family
- Active
Listed by: dana lee lawrence
Office: re/max community-williamstown
MLS#:NJCB2033828
Source:BRIGHTMLS
Price summary
- Price:$375,000
- Price per sq. ft.:$121.12
About this home
Experience peaceful country living on this sprawling, custom-built rancher in Upper Deerfield Township. Set on 1.7 acres, this corner lot property offers exceptional square footage, flexible living spaces, and endless potential to customize and make it your own. The main level features a spacious layout with two comfortable bedrooms, a full bathroom, a formal dining room, and two distinct sitting rooms ideal for relaxing or entertaining. The kitchen boasts a beautiful custom pantry, offering generous storage and organization.
Looking for room to grow? Head up to the expansive walk-up attic, which offers a massive footprint ready to be finished complete with rough plumbing already in place. Downstairs, the full, walk-out basement spans the entire footprint of the home and includes two additional bonus rooms (ideal for a home office, gym, or potential extra bedrooms) alongside a second full bathroom.
Additional Property Highlights:
Cozy Character with Two wood-burning fireplaces add warmth and charm.
Major Mechanicals & Utilities include New well pump installed in 2023 (seller will provide the well certification). Natural gas is available at the street with the meter already installed at the house and ready for connection.
A beautiful, serene back yard, perfect for cozy nights by the fire pit and entertaining.
Endless Potential with solid custom bones, versatile bonus areas, and room for your personal cosmetic updates, this property is ready for you to bring your vision to life.
Schedule your private tour today to explore everything this Upper Deerfield gem has to offer!...
Contact an agent
Home facts
- Year built:1966
- Subdivision & Development:"NONE AVAILABLE"
- Listing ID #:NJCB2033828
- Added:1 day(s) ago
- Updated:November 22, 2026 at 02:56 PM
Rooms and interior
- Bedrooms:2
- Total bathrooms:2
- Full bathrooms:2
- Flooring:Hardwood
- Dining Description:Dining Room
- Basement:Yes
- Basement Description:Full, Fully Finished
- Living area:3,096 sq. ft.
Heating and cooling
- Cooling:Central A/C
- Heating:Forced Air, Oil
Structure and exterior
- Roof:Shingle
- Year built:1966
- Building area:3,096 sq. ft.
- Lot area:1.7 Acres
- Architectural Style:Ranch/Rambler
- Construction Materials:Vinyl Siding
- Exterior Features:Patio(s)
- Foundation Description:Block
- Levels:1 Story
Schools
- High school:CUMBERLAND REGIONAL
Utilities
- Water:Well
- Sewer:On Site Septic
Finances and disclosures
- Price:$375,000
- Price per sq. ft.:$121.12
- Tax amount:$6,937 (2026)
Features and amenities
- Laundry features:Laundry
- Amenities:200+ Amp Service, Natural Gas Available
Parking
- Parking description:Attached Garage, Garage - Front Entry, Oversized
- Garage:Yes
- Garage spaces:1
New listings near 71 Seeley Rd
- Coming Soon
 $339,000Coming Soon4 beds 2 baths1,500 sq. ft.
541 Buckshutem Rd, BRIDGETON, NJ 08302
MLS# NJCB2033618Listed by: KELLER WILLIAMS PRIME REALTY - New
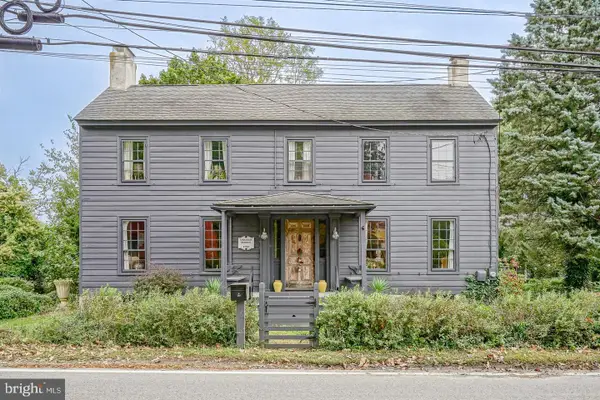 $425,000Active4 beds 4 baths3,565 sq. ft.
349 Roadstown Greenwich Rd, BRIDGETON, NJ 08302
MLS# NJCB2033980Listed by: TOWNSHIP REALTY - New
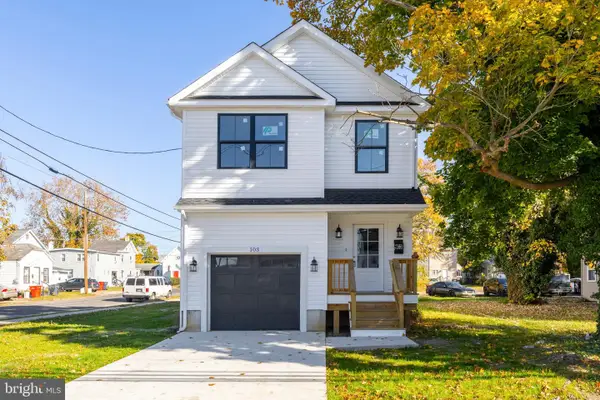 $399,000Active3 beds 3 baths1,659 sq. ft.
103 South Ave, BRIDGETON, NJ 08302
MLS# NJCB2033946Listed by: BHHS FOX & ROACH-MULLICA HILL SOUTH - New
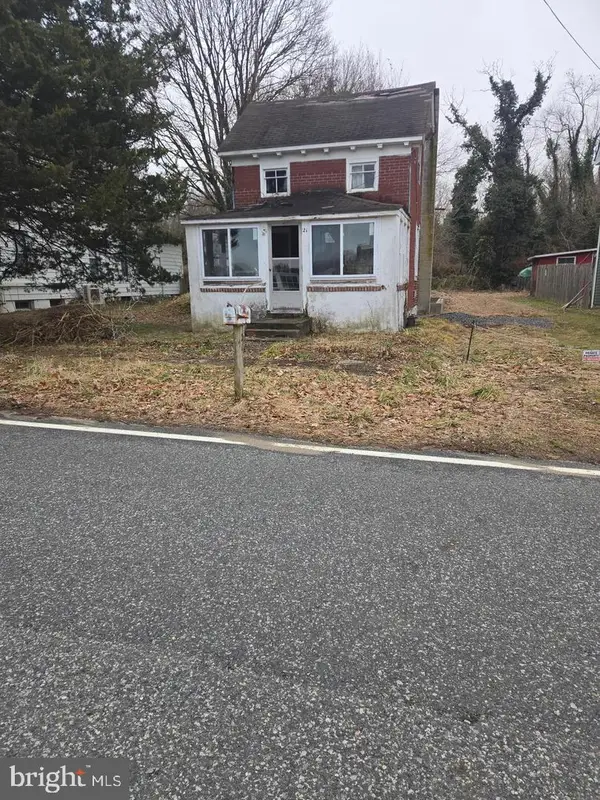 $80,000Active3 beds 1 baths908 sq. ft.
21 Rockville Rd, BRIDGETON, NJ 08302
MLS# NJCB2033942Listed by: KELLER WILLIAMS REALTY - MOORESTOWN - New
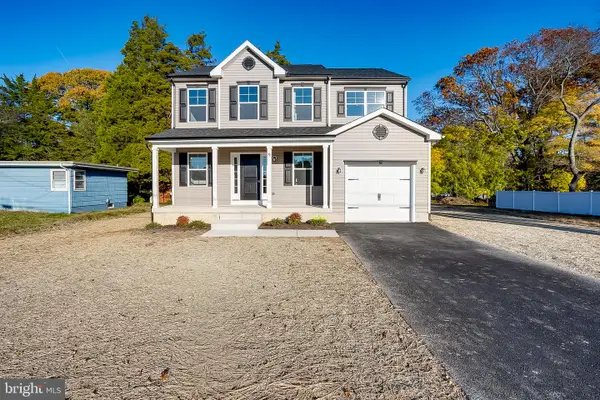 $419,900Active4 beds 3 baths1,726 sq. ft.
9 Pineview Ter, BRIDGETON, NJ 08302
MLS# NJCB2033936Listed by: NEW HOME REALTY GROUP, LLC. - New
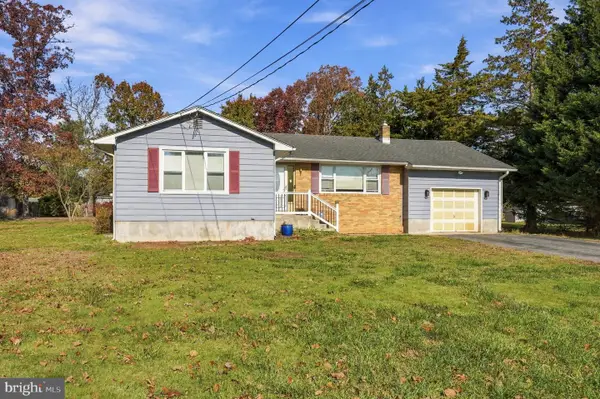 $315,000Active3 beds 2 baths1,490 sq. ft.
4 Olaf Ave, BRIDGETON, NJ 08302
MLS# NJCB2033680Listed by: WEICHERT REALTORS-TURNERSVILLE - New
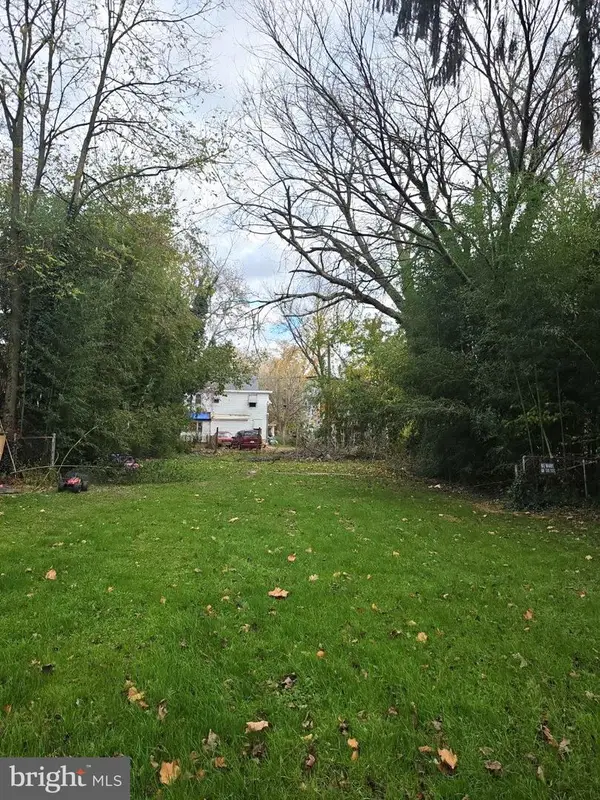 $30,000Active0.15 Acres
83 Jack Surrency Way, BRIDGETON, NJ 08302
MLS# NJCB2033878Listed by: S. KELLY REAL ESTATE LLC - Open Sun, 12 to 2pmNew
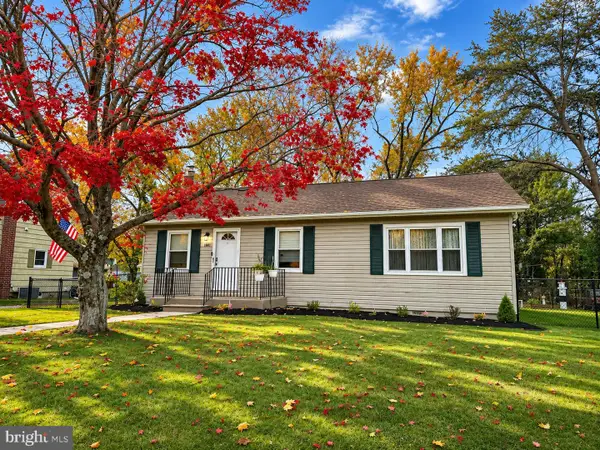 $265,000Active2 beds 2 baths1,566 sq. ft.
28 Victory Rd, BRIDGETON, NJ 08302
MLS# NJCB2033860Listed by: COLLINI REAL ESTATE LLC - New
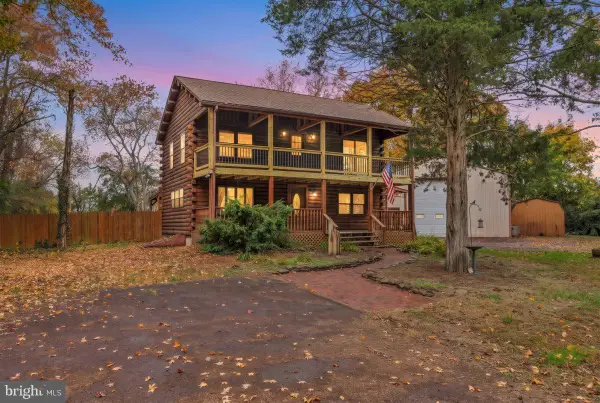 $449,900Active3 beds 2 baths1,280 sq. ft.
84 Centerton Rd, BRIDGETON, NJ 08302
MLS# NJCB2033690Listed by: KELLER WILLIAMS REALTY - WASHINGTON TOWNSHIP


Protect your home and budget from life's surprises with an Assurant Home Warranty, backed by a partner that supports you through every step of homeownership. Explore Plans.
© 2026 Better Homes and Gardens Real Estate LLC. An Anywhere Real Estate company. All rights reserved. Better Homes and Gardens® Real Estate is a registered trademark owned by Meredith Operations Corporation, licensed to Better Homes and Gardens Real Estate LLC and used with permission. Better Homes and Gardens Real Estate LLC fully supports the principles of the Fair Housing Act and the Equal Opportunity Act. Listing information is deemed reliable but is not guaranteed accurate.
Each office is independently owned and operated.
Any services or products provided by third parties are not provided by, affiliated with or related to Better Homes and Gardens Real Estate LLC, or its affiliated companies.