
9 Pineview Ter, Bridgeton, NJ 08302
Local realty services provided by:Better Homes and Gardens Real Estate Cassidon Realty
9 Pineview Ter,Bridgeton, NJ 08302
$419,900
- 4 Beds
- 3 Baths
- 1,726 sq. ft.
- Single family
- Active
Listed by: tiffany swift
Office: new home realty group, llc.
MLS#:NJCB2033936
Source:BRIGHTMLS
Price summary
- Price:$419,900
- Price per sq. ft.:$243.28
About this home
**JUST IN TIME FOR THE HOLIDAYS!** Welcome home to this beautiful, brand-new 4-bedroom, 2.5-bath Colonial in desirable Hopewell Township! **100% COMPLETE, MOVE-IN READY, AND INCLUDES A NEW HOME WARRANTY!** This thoughtfully designed home offers the perfect combination of modern style, comfort, and functionality, making it the perfect place to celebrate the holidays and start the new year!
From the moment you arrive, you'll appreciate the charming curb appeal, warm and inviting exterior colors, covered front porch, and welcoming front entry with sidelights. An asphalt driveway leads to the convenient front-entry one-car garage.
Step inside to discover a bright, open, and inviting main level featuring neutral paint colors, durable engineered flooring, recessed lighting, and an abundance of natural light. The spacious living room flows seamlessly into the dining area, where sliding glass doors provide easy access to the backyard.
The beautifully appointed kitchen is sure to impress, featuring **white soft-close cabinetry, granite countertops, stainless steel GE appliances, and a spacious center island accented by stylish black pendant lighting.** Whether you're preparing everyday meals or entertaining family and friends, this kitchen offers both beauty and practicality.
Adding to the home's thoughtful design, the **first-floor laundry room with a utility sink** is conveniently located directly across from the powder room, making everyday chores a breeze. The stylish powder room features a pedestal sink and contemporary black lighting.
Upstairs, you'll find **four generously sized bedrooms**, each featuring ample closet space and comfortable neutral carpeting. The primary suite offers a private retreat with an en-suite bathroom featuring a walk-in shower, dual-sink cultured marble vanity, and engineered flooring. The spacious hall bathroom includes a full tub surround, cultured marble vanity, and contemporary black lighting.
Need additional space? The **full basement** offers plenty of storage and endless possibilities for future finishing, whether you envision a recreation room, home gym, or additional living area.
With brand-new construction, stylish finishes, a functional floor plan, and the peace of mind of a new home warranty, this home is ready for its very first owners!
**WHY WAIT TO BUILD WHEN YOU CAN MOVE RIGHT IN?** Make this beautiful home yours just in time for the holidays and create lasting memories for years to come!
**Tax assessment currently reflects land value only. Estimated property taxes provided by the tax assessor are available in the agent remarks.**...
Contact an agent
Home facts
- Year built:2026
- Subdivision & Development:"NONE AVAILABLE"
- Listing ID #:NJCB2033936
- Added:3 day(s) ago
- Updated:November 22, 2026 at 02:56 PM
Rooms and interior
- Bedrooms:4
- Total bathrooms:3
- Full bathrooms:2
- Half bathrooms:1
- Flooring:Carpet, Laminate Plank
- Dining Description:Combination Kitchen/Dining, Dining Area
- Bathrooms Description:Primary Bath(s)
- Kitchen Description:Built-In Microwave, Carpet, Dishwasher, Energy Efficient Appliances, Icemaker, Kitchen - Eat-In, Kitchen - Gourmet, Kitchen - Island, Oven/Range - Gas, Recessed Lighting, Stainless Steel Appliances, Upgraded Countertops, Water Heater - Tankless
- Bedroom Description:Carpet, Walk In Closet(s)
- Basement:Yes
- Basement Description:Full, Interior Access, Poured Concrete, Sump Pump, Windows
- Living area:1,726 sq. ft.
Heating and cooling
- Cooling:Central A/C
- Heating:Central, Forced Air, Natural Gas
Structure and exterior
- Roof:Architectural Shingle, Asphalt
- Year built:2026
- Building area:1,726 sq. ft.
- Lot area:0.26 Acres
- Lot Features:Cleared, Front Yard, Landscaping, Rear Yard, Rural
- Architectural Style:Colonial, Traditional
- Construction Materials:Batts Insulation, Concrete, Stick Built, Vinyl Siding
- Exterior Features:Exterior Lighting, Street Lights
- Foundation Description:Slab
- Levels:2 Stories
Utilities
- Water:Well
- Sewer:Public Sewer
Finances and disclosures
- Price:$419,900
- Price per sq. ft.:$243.28
- Tax amount:$1,061 (2025)
Features and amenities
- Laundry features:Hookup, Washer/Dryer Hookups Only
- Amenities:Carbon Monoxide Detector(s), Carpet, Electric Available, Insulated Windows, Main Entrance Lock, Natural Gas Available, Recessed Lighting, Smoke Detector
Parking
- Parking description:Asphalt Driveway, Attached Garage, Garage - Front Entry, Inside Access, Lighted Parking
- Garage:Yes
- Garage spaces:1
New listings near 9 Pineview Ter
- Coming Soon
 $339,000Coming Soon4 beds 2 baths1,500 sq. ft.
541 Buckshutem Rd, BRIDGETON, NJ 08302
MLS# NJCB2033618Listed by: KELLER WILLIAMS PRIME REALTY - New
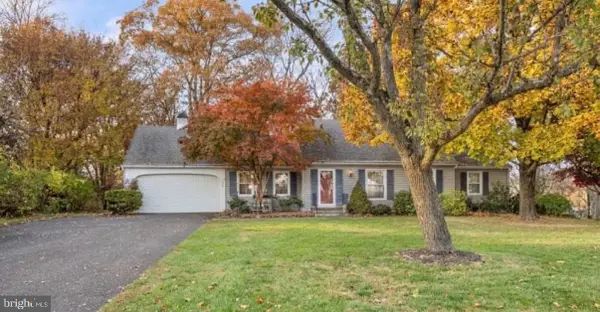 $375,000Active2 beds 2 baths3,096 sq. ft.
71 Seeley Rd, BRIDGETON, NJ 08302
MLS# NJCB2033828Listed by: RE/MAX COMMUNITY-WILLIAMSTOWN - New
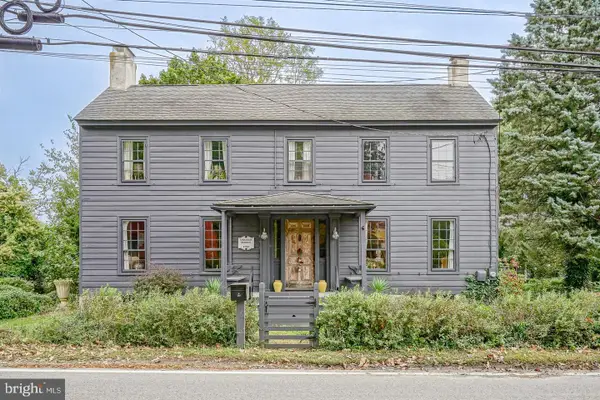 $425,000Active4 beds 4 baths3,565 sq. ft.
349 Roadstown Greenwich Rd, BRIDGETON, NJ 08302
MLS# NJCB2033980Listed by: TOWNSHIP REALTY - New
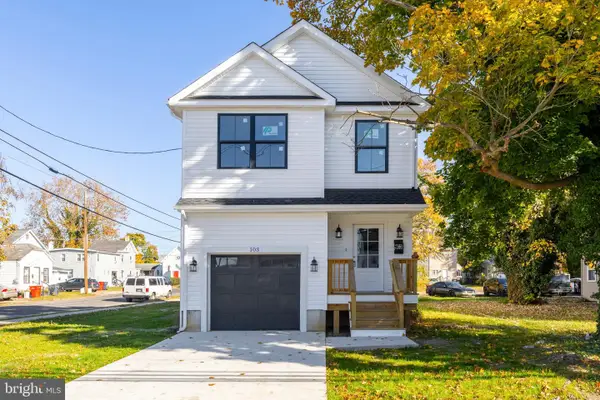 $399,000Active3 beds 3 baths1,659 sq. ft.
103 South Ave, BRIDGETON, NJ 08302
MLS# NJCB2033946Listed by: BHHS FOX & ROACH-MULLICA HILL SOUTH - New
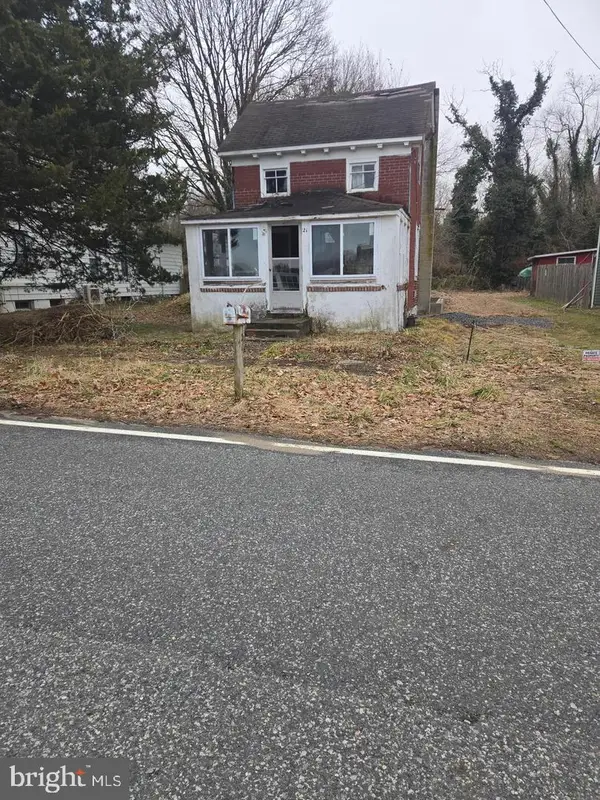 $80,000Active3 beds 1 baths908 sq. ft.
21 Rockville Rd, BRIDGETON, NJ 08302
MLS# NJCB2033942Listed by: KELLER WILLIAMS REALTY - MOORESTOWN - New
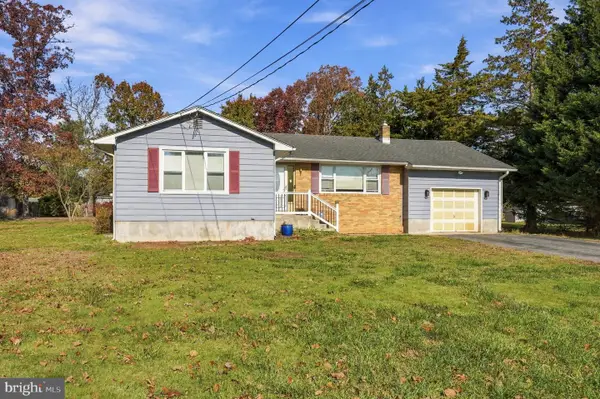 $315,000Active3 beds 2 baths1,490 sq. ft.
4 Olaf Ave, BRIDGETON, NJ 08302
MLS# NJCB2033680Listed by: WEICHERT REALTORS-TURNERSVILLE - New
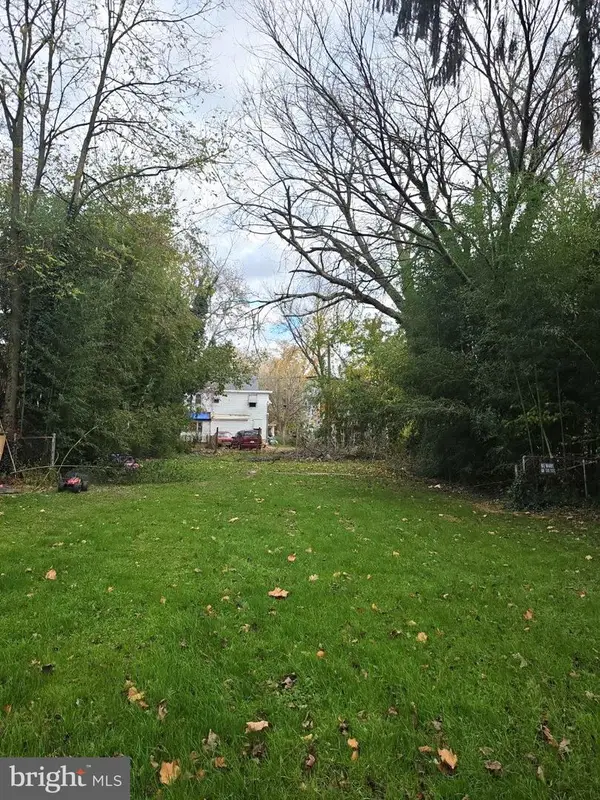 $30,000Active0.15 Acres
83 Jack Surrency Way, BRIDGETON, NJ 08302
MLS# NJCB2033878Listed by: S. KELLY REAL ESTATE LLC - Open Sun, 12 to 2pmNew
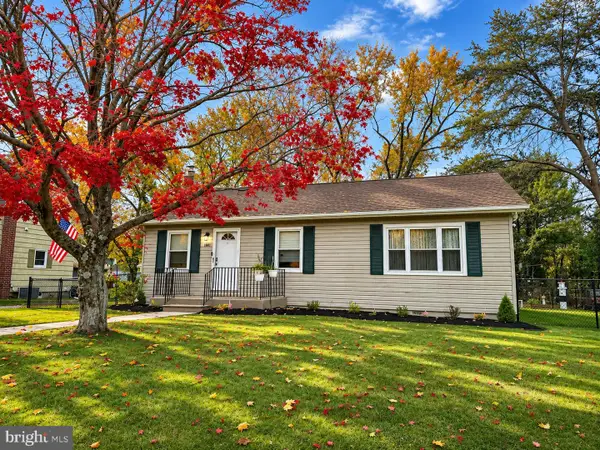 $265,000Active2 beds 2 baths1,566 sq. ft.
28 Victory Rd, BRIDGETON, NJ 08302
MLS# NJCB2033860Listed by: COLLINI REAL ESTATE LLC - New
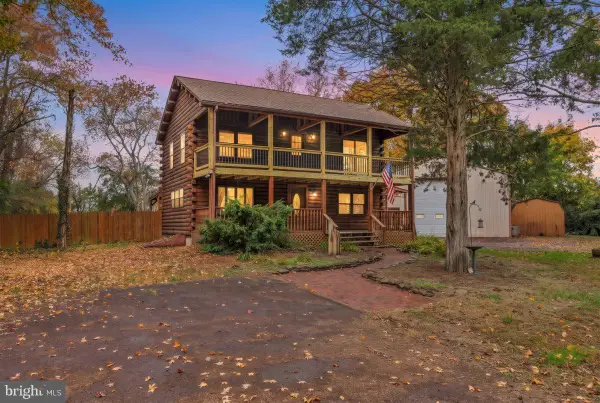 $449,900Active3 beds 2 baths1,280 sq. ft.
84 Centerton Rd, BRIDGETON, NJ 08302
MLS# NJCB2033690Listed by: KELLER WILLIAMS REALTY - WASHINGTON TOWNSHIP


Protect your home and budget from life's surprises with an Assurant Home Warranty, backed by a partner that supports you through every step of homeownership. Explore Plans.
© 2026 Better Homes and Gardens Real Estate LLC. An Anywhere Real Estate company. All rights reserved. Better Homes and Gardens® Real Estate is a registered trademark owned by Meredith Operations Corporation, licensed to Better Homes and Gardens Real Estate LLC and used with permission. Better Homes and Gardens Real Estate LLC fully supports the principles of the Fair Housing Act and the Equal Opportunity Act. Listing information is deemed reliable but is not guaranteed accurate.
Each office is independently owned and operated.
Any services or products provided by third parties are not provided by, affiliated with or related to Better Homes and Gardens Real Estate LLC, or its affiliated companies.