
75 Parvins Mill Rd, Bridgeton, NJ 08302
Local realty services provided by:Better Homes and Gardens Real Estate GSA Realty
75 Parvins Mill Rd,Bridgeton, NJ 08302
$499,900
- 3 Beds
- 2 Baths
- 1,792 sq. ft.
- Single family
- Active
Upcoming open houses
- Sat, Oct 2411:00 am - 01:00 pm
Listed by: sheri l klein, timothy kerr jr.
Office: real broker, llc.
MLS#:NJCB2033516
Source:BRIGHTMLS
Price summary
- Price:$499,900
- Price per sq. ft.:$278.96
About this home
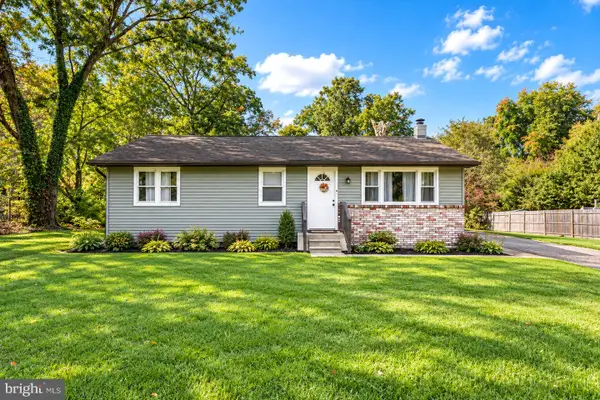
Your Own Private Retreat on 6 Acres in Upper Deerfield Township! Imagine coming home to the peace and privacy of your own wooded sanctuary, where a long, paved driveway leads you to a beautiful ranch home surrounded by nature. Set on 6 scenic acres, this 3-bedroom, 2-bath home offers the perfect blend of country charm, spacious living, and modern conveniences. Built in 2001, this inviting home features an open floor plan, a charming front porch, and a beautiful stained-glass window at the entrance. The spacious flex room is perfect for a formal living room, while the dining area offers built-in window seating. The well-appointed kitchen boasts abundant white cabinetry, a tile backsplash, gorgeous countertops, a cooktop, and double wall ovens. Just off the kitchen, the family room is filled with natural light and opens to the rear composite deck—perfect for relaxing or entertaining. The spacious primary suite features a walk-in closet, two separate vanities, ample storage, a soaking tub, and a separate shower. Two additional bedrooms and a full hall bath complete the main level. The large basement offers a finished family room, plus plenty of additional space for storage, hobbies, or a workshop. Enjoy the outdoors with 6 acres of privacy, a cleared and fenced backyard for your four-legged family members. Additional highlights include a newer air conditioning unit, solar panels, and a roof approximately one year old. With one-floor living, a finished basement, and room to spread out, this private retreat offers the country lifestyle you’ve been dreaming of. Oil tank is in the basement....
Contact an agent
Home facts
- Year built:2001
- Subdivision & Development:"NONE AVAILABLE"
- Listing ID #:NJCB2033516
- Added:1 day(s) ago
- Updated:October 24, 2026 at 10:40 AM
Rooms and interior
- Bedrooms:3
- Total bathrooms:2
- Full bathrooms:2
- Flooring:Carpet, Tile/Brick, Vinyl
- Dining Description:Dining Area, Dining Room
- Bathrooms Description:Bathroom 1, Bathroom 2
- Kitchen Description:Breakfast Area, Carpet, Dishwasher, Refrigerator
- Bedroom Description:Carpet, Entry Level Bedroom
- Basement:Yes
- Basement Description:Fully Finished
- Living area:1,792 sq. ft.
Heating and cooling
- Cooling:Central A/C
- Heating:Central, Oil
Structure and exterior
- Roof:Shingle
- Year built:2001
- Building area:1,792 sq. ft.
- Lot area:6 Acres
- Architectural Style:Ranch/Rambler
- Construction Materials:Vinyl Siding
- Exterior Features:Porch(es)
- Foundation Description:Block
- Levels:1 Story
Schools
- High school:CUMBERLAND REG
- Middle school:FAIRFIELD TOWNSHIP SCHOOL
- Elementary school:FAIRFIELD TOWNSHIP SCHOOL
Utilities
- Water:Well
- Sewer:On Site Septic
Finances and disclosures
- Price:$499,900
- Price per sq. ft.:$278.96
- Tax amount:$8,387 (2025)
Features and amenities
- Laundry features:Dryer, Laundry, Washer
- Amenities:Carpet
New listings near 75 Parvins Mill Rd
- Coming Soon
 $440,000Coming Soon3 beds 2 baths1,640 sq. ft.
344 Woodruff Rd, BRIDGETON, NJ 08302
MLS# NJCB2033164Listed by: THE ROARKE AGENCY - New
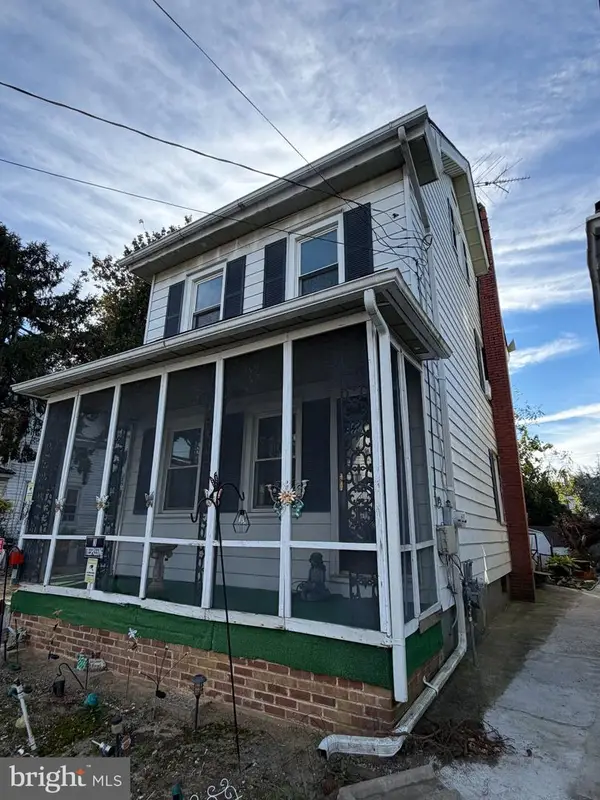 $135,000Active2 beds 1 baths1,058 sq. ft.
160 Church St, BRIDGETON, NJ 08302
MLS# NJCB2033504Listed by: DEPALMA REALTY - New
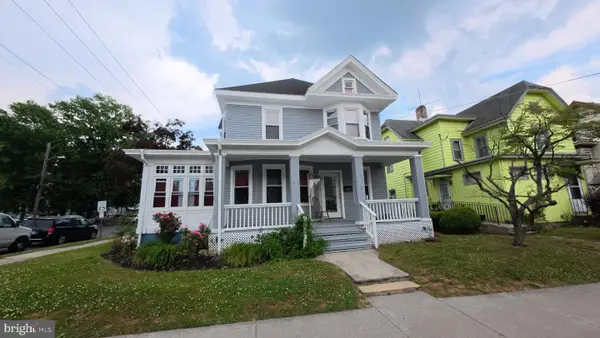 $229,900Active3 beds 1 baths1,596 sq. ft.
115 Fayette St, BRIDGETON, NJ 08302
MLS# NJCB2033474Listed by: KELLER WILLIAMS PRIME REALTY - New
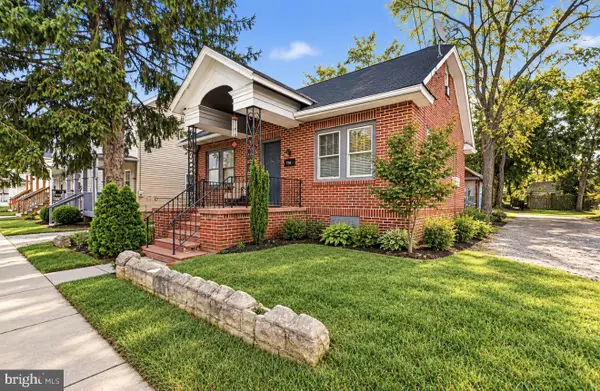 $240,000Active4 beds -- baths2,207 sq. ft.
285 N Laurel St, BRIDGETON, NJ 08302
MLS# NJCB2033528Listed by: PRIME REALTY PARTNERS - New
 $249,000Active3 beds 3 baths2,176 sq. ft.
Address Withheld By Seller, BRIDGETON, NJ 08302
MLS# NJCB2033210Listed by: KELLER WILLIAMS PRIME REALTY - New
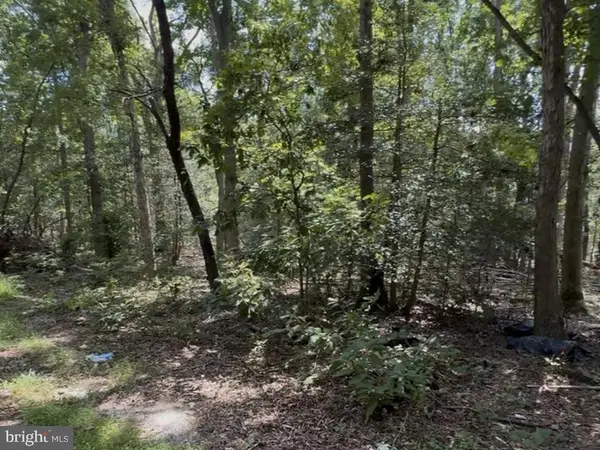 $74,999Active3.17 Acres
Address Withheld By Seller, BRIDGETON, NJ 08302
MLS# NJCB2027932Listed by: COMPASS NEW JERSEY, LLC - HADDON TOWNSHIP - New
 $450,000Active4 beds 4 baths3,565 sq. ft.
349 Roadstown Greenwich Rd, BRIDGETON, NJ 08302
MLS# NJCB2033448Listed by: TOWNSHIP REALTY - New
 $285,900Active3 beds 1 baths1,040 sq. ft.
8 Waldens Dr, BRIDGETON, NJ 08302
MLS# NJCB2033434Listed by: KELLER WILLIAMS PRIME REALTY - New
 $460,000Active3 beds 3 baths1,436 sq. ft.
343 Cobbs Mill Rd, BRIDGETON, NJ 08302
MLS# NJSA2020450Listed by: WEICHERT REALTORS-MULLICA HILL


Protect your home and budget from life's surprises with an Assurant Home Warranty, backed by a partner that supports you through every step of homeownership. Explore Plans.
© 2026 Better Homes and Gardens Real Estate LLC. An Anywhere Real Estate company. All rights reserved. Better Homes and Gardens® Real Estate is a registered trademark owned by Meredith Operations Corporation, licensed to Better Homes and Gardens Real Estate LLC and used with permission. Better Homes and Gardens Real Estate LLC fully supports the principles of the Fair Housing Act and the Equal Opportunity Act. Listing information is deemed reliable but is not guaranteed accurate.
Each office is independently owned and operated.
Any services or products provided by third parties are not provided by, affiliated with or related to Better Homes and Gardens Real Estate LLC, or its affiliated companies.