
8 Seeley Rd, Bridgeton, NJ 08302
Local realty services provided by:Better Homes and Gardens Real Estate Reserve
8 Seeley Rd,Bridgeton, NJ 08302
$425,000
- 3 Beds
- 3 Baths
- 1,816 sq. ft.
- Single family
- Active
Listed by: joseph battaglia, marc john meneghetti
Office: keller williams prime realty
MLS#:NJCB2032622
Source:BRIGHTMLS
Price summary
- Price:$425,000
- Price per sq. ft.:$234.03
About this home
Welcome to a true country get away in the highly renowned Upper Deerfield! This lovely home sitting on a generous 2 acres has the space inside and out for your family to grow! The area features the best of both worlds, being away from the major hustle and bustle but only a 15 minute ride to shopping and restaurants in Bridgeton. Once you pull into the driveway you will feel the old town charm wash over you as you gaze out into your large yard perfect for all your favorite outdoor activities! The seller has also already laid the ground work for the possibility of building a 2,700sqft pole barn! As you walk in the house you will notice the blend of the classic and the modern. The beautifully preserved wood floors in the living room leading into a newly tiled kitchen. You will not find it hard to envision a nice living room setup perfect for both entertaining and relaxing! The large office right off the living room, which does meet the requirements to be a bedroom, is perfect for those looking to work from home or those looking to set up a game room to enjoy with loved ones! Those who love to cook and host dinners will immediately see themselves whipping up their favorite meals with ease in the large and open kitchen! Doing laundry becomes super convenient with the large laundry room that also doubles as a great mudroom after coming back in from a long day of outdoor play. The custom redone downstairs bathroom is in the perfect spot being both private and having easy access! As you make your way upstairs to the bedrooms it becomes clear the master bedroom is secluded enough to give true peace when the doors get closed at night! The master bedroom is both spacious and cozy making for a perfect blend to relax! You will also notice the finished attic which would make a great play room or man cave! All and all this a fantastic home for everyone, whether your starting a family, growing a family, or just looking to have a generous space for yourself! And did I mention the seller is providing a C/O, septic, and well cert? Truly turn key so all you have to do is move in and enjoy as you discover Upper Deerfield! Upper Deerfield offers the perfect blend of peaceful rural living, community charm, and convenient access to surrounding South Jersey towns. The township is known for its spacious properties, open farmland, quiet residential neighborhoods, and relaxed pace of life—making it an excellent choice for those looking for more space and privacy without giving up convenience. Residents enjoy easy access to nearby shopping, dining, schools, parks, and everyday amenities, while major roadways provide convenient travel throughout Cumberland County and beyond. The area also offers plenty of opportunities to enjoy the outdoors, with open spaces, scenic country roads, and a strong connection to South Jersey's agricultural character. With a variety of homes, larger lots, and a welcoming community atmosphere, Upper Deerfield Township is a great place to put down roots, enjoy a quieter lifestyle, and still remain within easy reach of everything South Jersey has to offer....
Contact an agent
Home facts
- Year built:1900
- Subdivision & Development:UPPER DEERFIELD TWP
- Listing ID #:NJCB2032622
- Added:44 day(s) ago
- Updated:October 08, 2026 at 02:05 PM
Rooms and interior
- Bedrooms:3
- Total bathrooms:3
- Full bathrooms:3
- Rooms Total:10
- Flooring:Carpet, Ceramic Tile, Hardwood, Vinyl
- Dining Description:Dining Area
- Bathrooms Description:Primary Bath(s)
- Kitchen Description:Breakfast Area, Carpet, Dishwasher, Kitchen - Eat-In, Kitchen - Island, Oven/Range - Gas, Recessed Lighting, Refrigerator, Upgraded Countertops
- Bedroom Description:Carpet
- Basement:Yes
- Basement Description:Unfinished
- Living area:1,816 sq. ft.
Heating and cooling
- Cooling:Ceiling Fan(s), Central A/C
- Heating:Forced Air, Propane - Owned
Structure and exterior
- Roof:Shingle
- Year built:1900
- Building area:1,816 sq. ft.
- Lot area:2 Acres
- Architectural Style:Traditional
- Construction Materials:Aluminum Siding
- Exterior Features:Deck(s), Flood Lights, Porch(es)
- Levels:2 1/2 Stories
Schools
- High school:CUMBERLAND REGIONAL
Utilities
- Water:Well
- Sewer:On Site Septic
Finances and disclosures
- Price:$425,000
- Price per sq. ft.:$234.03
- Tax amount:$6,311 (2020)
Features and amenities
- Laundry features:Dryer, Washer
- Amenities:200+ Amp Service, Attic, Carbon Monoxide Detector(s), Carpet, Ceiling Fan(s), Recessed Lighting, Smoke Detector, Water Treat System
Parking
- Parking description:Stone Driveway
New listings near 8 Seeley Rd
- Coming Soon
 $199,000Coming Soon2 beds 1 baths1,214 sq. ft.
10 Ridge Ave, BRIDGETON, NJ 08302
MLS# NJCB2033246Listed by: THE ROARKE AGENCY - Coming Soon
 $440,000Coming Soon3 beds 2 baths1,640 sq. ft.
344 Woodruff Rd, BRIDGETON, NJ 08302
MLS# NJCB2033164Listed by: THE ROARKE AGENCY - New
 $125,000Active3 beds 1 baths1,740 sq. ft.
31 Jack Surrency Way (former Bank), BRIDGETON, NJ 08302
MLS# NJCB2033286Listed by: WARNER REAL ESTATE & AUCTION COMPANY - New
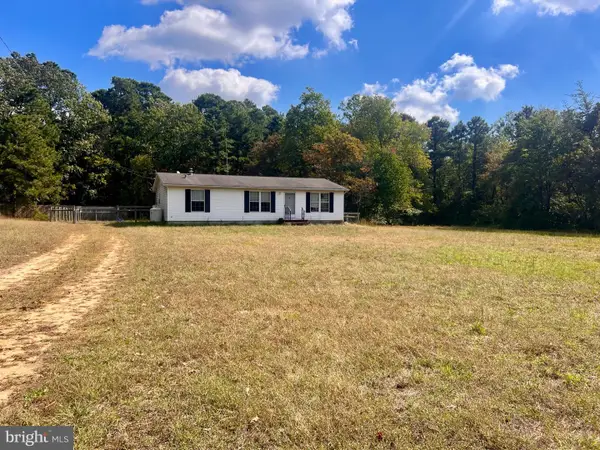 $230,000Active3 beds 2 baths1,188 sq. ft.
26 Cobbs Mill Rd #alloway Twp, BRIDGETON, NJ 08302
MLS# NJSA2020372Listed by: MAHONEY REALTY PENNSVILLE, LLC - New
 $194,500Active1 beds 1 baths2,000 sq. ft.
120 Water St, BRIDGETON, NJ 08302
MLS# NJCB2033270Listed by: S. KELLY REAL ESTATE LLC - New
 $194,900Active2 beds 1 baths1,014 sq. ft.
89 Rosenhayn Ave, BRIDGETON, NJ 08302
MLS# NJCB2033262Listed by: KELLER WILLIAMS PRIME REALTY - New
 $130,000Active2 beds 1 baths1,402 sq. ft.
103 Church St, BRIDGETON, NJ 08302
MLS# NJCB2033230Listed by: KELLER WILLIAMS PRIME REALTY - New
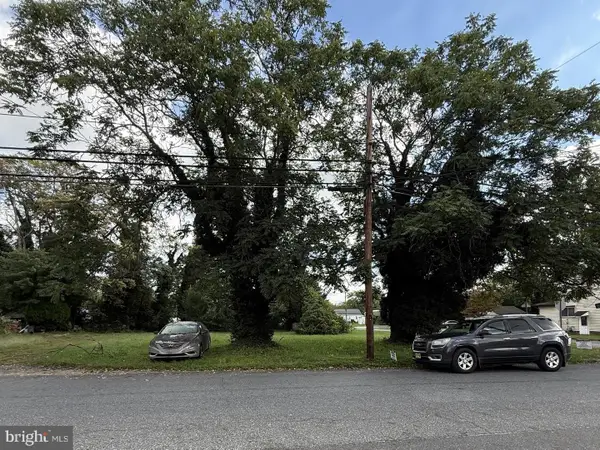 $25,000Active0.2 Acres
423-427 South Ave, BRIDGETON, NJ 08302
MLS# NJCB2033248Listed by: THE ROARKE AGENCY - New
 $214,900Active4 beds 2 baths1,872 sq. ft.
56 Walnut St, BRIDGETON, NJ 08302
MLS# NJCB2033206Listed by: KELLER WILLIAMS PRIME REALTY - New
 $550,000Active3 beds 2 baths1,092 sq. ft.
350 Lummistown Rd, BRIDGETON, NJ 08302
MLS# NJCB2033132Listed by: SWINK REALTY


Protect your home and budget from life's surprises with an Assurant Home Warranty, backed by a partner that supports you through every step of homeownership. Explore Plans.
© 2026 Better Homes and Gardens Real Estate LLC. An Anywhere Real Estate company. All rights reserved. Better Homes and Gardens® Real Estate is a registered trademark owned by Meredith Operations Corporation, licensed to Better Homes and Gardens Real Estate LLC and used with permission. Better Homes and Gardens Real Estate LLC fully supports the principles of the Fair Housing Act and the Equal Opportunity Act. Listing information is deemed reliable but is not guaranteed accurate.
Each office is independently owned and operated.
Any services or products provided by third parties are not provided by, affiliated with or related to Better Homes and Gardens Real Estate LLC, or its affiliated companies.