
215 S 40th Street #A, Brigantine, NJ 08203
Local realty services provided by:Better Homes and Gardens Real Estate Realty Connect
215 S 40th Street #A,Brigantine, NJ 08203
$1,399,999
- 5 Beds
- 5 Baths
- 3,036 sq. ft.
- Condominium
- Active
Listed by: maria sacco handle
Office: bhhs fox and roach-margate
MLS#:613956
Source:NJ_SJSRMLS
Price summary
- Price:$1,399,999
- Price per sq. ft.:$461.13
About this home
MORE SPACE THAN MANY SINGLE-FAMILY HOMES! Welcome to 215 40th Street, Unit A, an exceptionally spacious 5-bedroom, 4.5-bath condominium offering an impressive 3,036 square feet of living space in beautiful Brigantine, NJ. Built in 2008 and meticulously maintained, this move-in-ready coastal retreat offers the space, comfort, and versatility of a single-family home with the convenience of condominium living. The generous floor plan provides plenty of room for entertaining, hosting family and friends, or simply enjoying life at the shore. The home features spacious living areas, generously sized bedrooms, and original finishes that have been beautifully maintained. Ideally located just a short walk to Brigantine's beautiful beaches and close to the Community Recreation Center, pickleball courts, athletic fields, shopping, and local restaurants. You're also just minutes from Atlantic City's Marina District, including Borgata, Harrah's, and Golden Nugget, offering world-class dining, entertainment, and nightlife. Whether you're searching for a primary residence, second home, or shore getaway with room for everyone, this property delivers exceptional square footage in one of South Jersey's most desirable coastal communities. Why compromise on space when you can have it all at the shore?...
Contact an agent
Home facts
- Year built:2008
- Listing ID #:613956
- Added:1 day(s) ago
- Updated:November 22, 2026 at 04:08 PM
Rooms and interior
- Bedrooms:5
- Total bathrooms:5
- Full bathrooms:4
- Half bathrooms:1
- Rooms Total:13
- Kitchen Description:Dishwasher, Disposal, Gas Stove, Microwave, Refrigerator, Self Cleaning Oven
- Living area:3,036 sq. ft.
Heating and cooling
- Cooling:Central, Gas, Multi-Zoned
- Heating:Baseboard, Forced Air, Gas-Natural
Structure and exterior
- Year built:2008
- Building area:3,036 sq. ft.
- Architectural Style:Townhouse
- Construction Materials:Vinyl
Utilities
- Water:Public Water
- Sewer:Public Sewer
Finances and disclosures
- Price:$1,399,999
- Price per sq. ft.:$461.13
- Tax amount:$9,152 (2025)
Features and amenities
- Laundry features:Dryer, Laundry/Utility Room, Washer
Parking
- Parking description:Three or More Cars
- Garage spaces:1
New listings near 215 S 40th Street #A
- Open Sun, 2 to 4pmNew
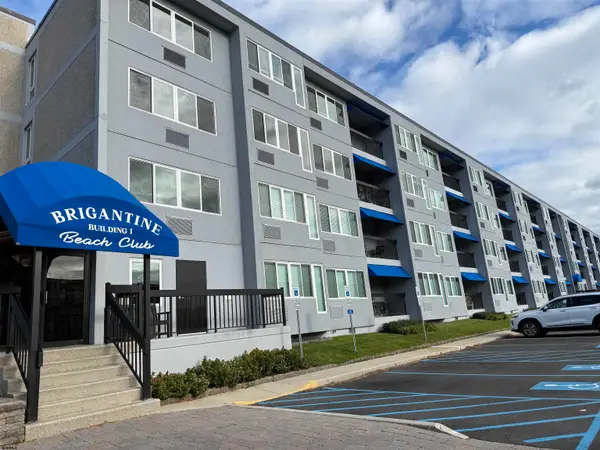 $559,000Active2 beds 2 baths
4500 W Brigantine Ave Ave #1415, Brigantine, NJ 08203
MLS# 613801Listed by: KELLER WILLIAMS REALTY ATLANTIC SHORE-BRIGANTINE - New
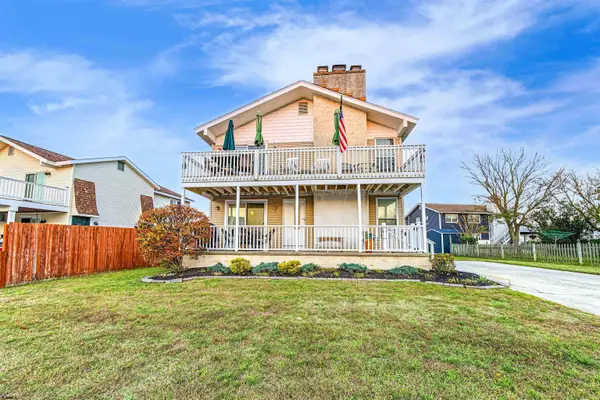 $529,000Active3 beds 2 baths1,176 sq. ft.
17 Lighthouse Dr #A, Brigantine, NJ 08203
MLS# 613821Listed by: SOLEIL SOTHEBY'S INTERNATIONAL REALTY-B - New
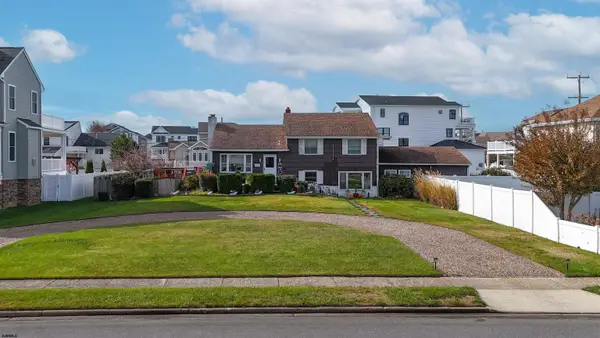 $1,333,000Active5 beds 3 baths3,130 sq. ft.
100 S 24 Street, Brigantine, NJ 08203
MLS# 613782Listed by: KELLER WILLIAMS REALTY ATLANTIC SHORE-BRIGANTINE - New
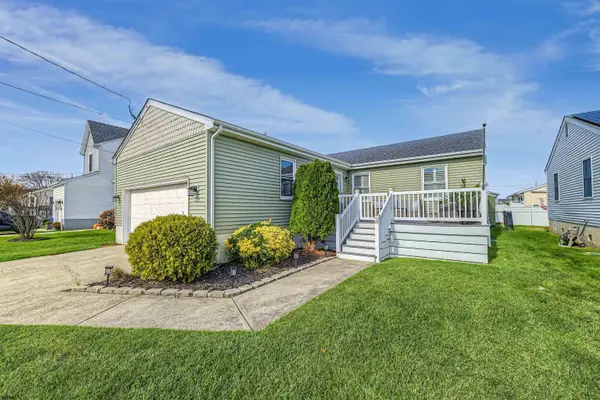 $799,000Active3 beds 2 baths
3 Kirkwood Cir, Brigantine, NJ 08203
MLS# 613755Listed by: COMPASS NEW JERSEY-OCEAN CITY (O463E) - New
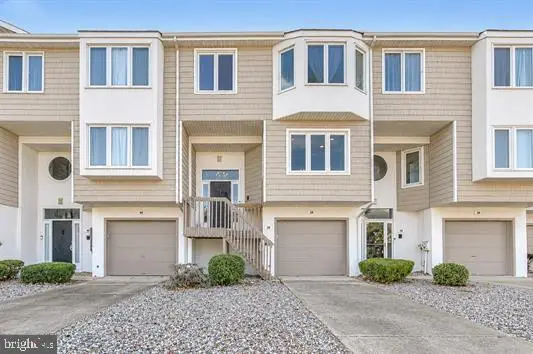 $1,100,000Active4 beds 4 baths2,062 sq. ft.
38 Surfside Rd, BRIGANTINE, NJ 08203
MLS# NJAC2027662Listed by: BHHS FOX & ROACH-BRIGANTINE 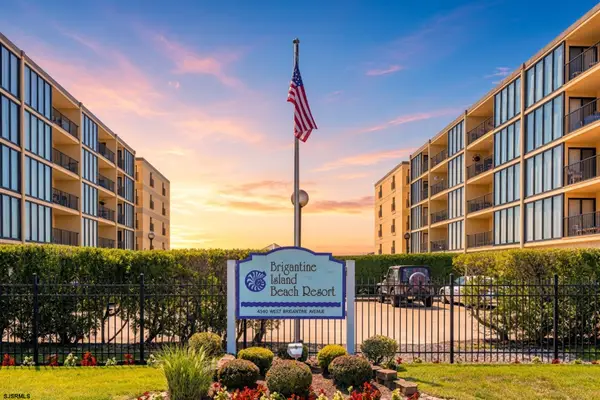 $399,000Active1 beds 1 baths706 sq. ft.
4540 W Brigantine Ave #N104, Brigantine, NJ 08203
MLS# 613669Listed by: ASHORE REALTY, INC.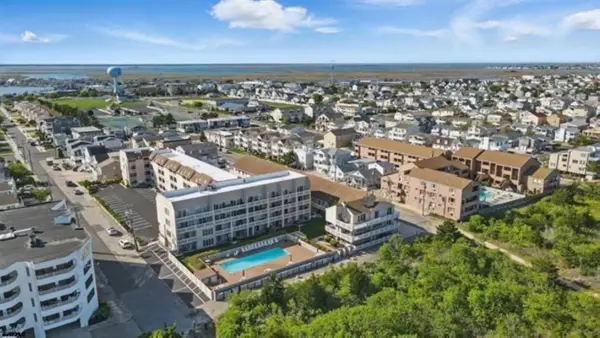 $335,000Active1 beds 1 baths
323 S 44th Street #5, Brigantine, NJ 08203
MLS# 613676Listed by: BHHS FOX AND ROACH-BRIGANTINE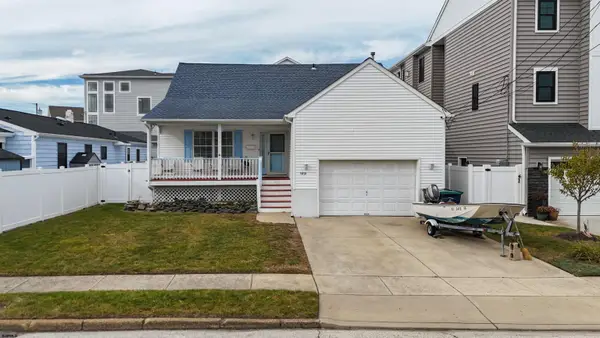 $843,500Pending3 beds 3 baths4,800 sq. ft.
1213 W Beach Ave, Brigantine, NJ 08203-0123
MLS# 613677Listed by: KELLER WILLIAMS REALTY ATLANTIC SHORE-BRIGANTINE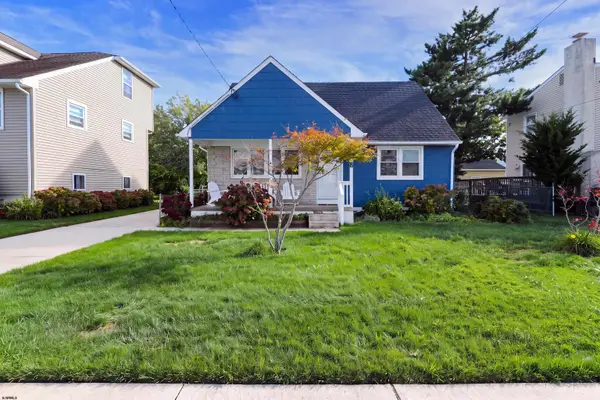 $687,500Active4 beds 2 baths
8 Quay Blvd, Brigantine, NJ 08203-9999
MLS# 613622Listed by: BHHS FOX AND ROACH-BRIGANTINE


Protect your home and budget from life's surprises with an Assurant Home Warranty, backed by a partner that supports you through every step of homeownership. Explore Plans.
© 2026 Better Homes and Gardens Real Estate LLC. An Anywhere Real Estate company. All rights reserved. Better Homes and Gardens® Real Estate is a registered trademark owned by Meredith Operations Corporation, licensed to Better Homes and Gardens Real Estate LLC and used with permission. Better Homes and Gardens Real Estate LLC fully supports the principles of the Fair Housing Act and the Equal Opportunity Act. Listing information is deemed reliable but is not guaranteed accurate.
Each office is independently owned and operated.
Any services or products provided by third parties are not provided by, affiliated with or related to Better Homes and Gardens Real Estate LLC, or its affiliated companies.