
320 39th Street S, Brigantine, NJ 08203
Local realty services provided by:Better Homes and Gardens Real Estate Realty Connect
320 39th Street S,Brigantine, NJ 08203
$2,490,000
- 6 Beds
- 4 Baths
- 3,800 sq. ft.
- Single family
- Active
Listed by: robert mcclay
Office: keller williams realty atlantic shore-brigantine
MLS#:612609
Source:NJ_SJSRMLS
Price summary
- Price:$2,490,000
- Price per sq. ft.:$655.26
About this home
Breaking ground soon, where coastal luxury will meet style and location. This beautiful home will be completed for the next summer season offering 6 spacious bedrooms and 4 full baths. Experience the pinnacle of shore living in this stunning 3800 sq. ft. new construction showpiece by the renowned Woerner Custom Builders. An upgraded Newport model with Bahama Shutters, this residence is beach block and 7 properties to the sands edge. The thoughtful "reverse living" floor plan is designed to maximize the breathtaking views. The first floor features a convenient 1-car garage, two spacious bedrooms and a versatile den-perfect for a home media room. The second floor is the ultimate sanctuary, featuring a sprawling Master Suite complete with a private sitting area, cozy fireplace, a spa-like master bath, large private deck and an additional space/room for an office, etc. Two additional bedrooms on this level provide ample space for family or guest. The third floor is the heart of the home, hosting an expansive open-concept living with fireplace, gourmet kitchen, and dining area designed for first-class entertaining. This level flows seamlessly out to a large, covered deck, creating an incredible outdoor extension of the dining room for hosting sunset dinners. This level also includes a sixth bedroom with a full bath. A four-stop elevator ensures effortless access to every level starting in the garage. Located just steps from the sand, in a great neighborhood, a short walk to the lighthouse business district and 42nd Street Community Center. This is more than just a home, it's a seaside retreat for generations to come. Now's the time to select colors, finishes, and upgrades....
Contact an agent
Home facts
- Listing ID #:612609
- Added:1 day(s) ago
- Updated:October 08, 2026 at 04:05 PM
Rooms and interior
- Bedrooms:6
- Total bathrooms:4
- Full bathrooms:4
- Rooms Total:11
- Flooring:Laminate Flooring, Tile, W/W Carpet
- Kitchen Description:Dishwasher, Disposal, Gas Stove, Microwave, Refrigerator, Self Cleaning Oven
- Basement Description:Crawl Space, Slab
- Living area:3,800 sq. ft.
Heating and cooling
- Cooling:Ceiling Fan(s), Central, Gas, Multi-Zoned
- Heating:Forced Air, Gas-Natural, Multi-Zoned
Structure and exterior
- Building area:3,800 sq. ft.
- Construction Materials:Vinyl
- Exterior Features:Curbs, Deck, Enclosed Outside Shower, Porch, Sidewalks, Sprinkler System
- Levels:3 Story
Utilities
- Water:Public
- Sewer:Public Sewer
Finances and disclosures
- Price:$2,490,000
- Price per sq. ft.:$655.26
Features and amenities
- Appliances:Dishwasher, Disposal, Dryer, Microwave, Refrigerator, Self Cleaning Oven, Washer
- Laundry features:Dryer, Laundry/Utility Room, Washer
- Amenities:Carbon Monoxide Detector, Cathedral Ceiling, Elevator, Kitchen Center Island, Security System, Smoke/Fire Alarm, Walk In Closet
Parking
- Parking description:Concrete Driveway, Three or More Cars
New listings near 320 39th Street S
- New
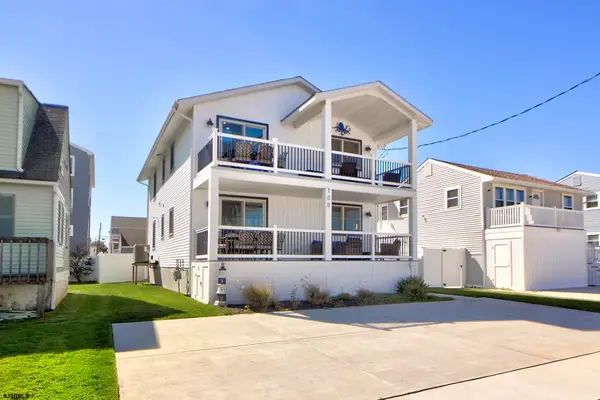 $785,000Active2 beds 2 baths
108 N 12th Street #A, Brigantine, NJ 08203
MLS# 612699Listed by: BHHS FOX AND ROACH-BRIGANTINE II - Open Sat, 12 to 3pmNew
 $2,495,000Active5 beds 5 baths4,352 sq. ft.
7 Ocean Drive W, Brigantine, NJ 08203
MLS# 262891Listed by: JERSEY CAPE REALTY - Open Sat, 12 to 2pmNew
 $1,595,000Active4 beds 3 baths
1000 E Beach Ave, Brigantine, NJ 08203
MLS# 612564Listed by: BHHS FOX AND ROACH-BRIGANTINE - New
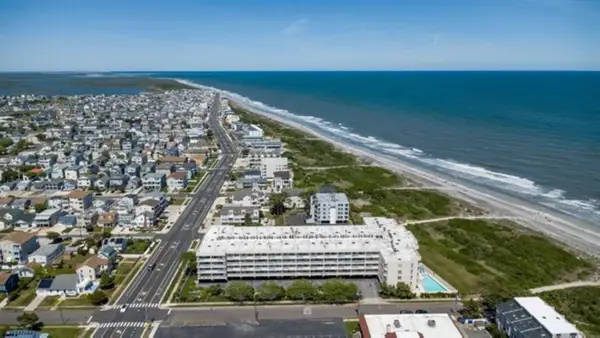 $739,000Active2 beds 3 baths
600 W Brigantine Ave #317, Brigantine, NJ 08203
MLS# 612557Listed by: BHHS FOX AND ROACH-BRIGANTINE - New
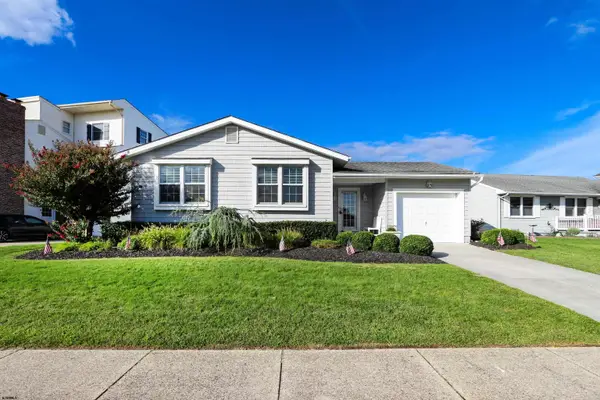 $925,000Active3 beds 2 baths1,454 sq. ft.
5209 Waterview Dr, Brigantine, NJ 08203
MLS# 612491Listed by: BHHS FOX AND ROACH-BRIGANTINE - New
 $535,000Active2 beds 1 baths
223 N 10th Street #6, Brigantine, NJ 08203
MLS# 612497Listed by: MARCHESE REAL ESTATE, LLC - New
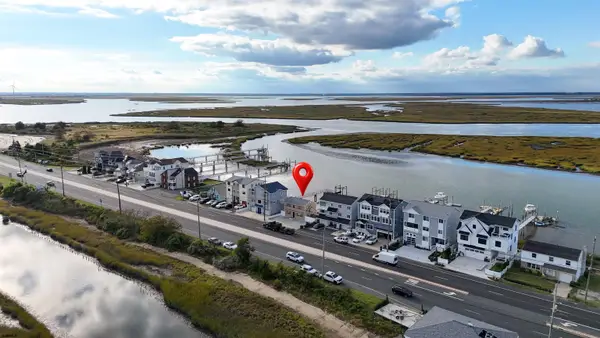 $1,600,000Active3 beds 2 baths1,440 sq. ft.
4721 Atlantic Brigantine Blvd, Brigantine, NJ 08203
MLS# 612392Listed by: KELLER WILLIAMS REALTY ATLANTIC SHORE-BRIGANTINE - New
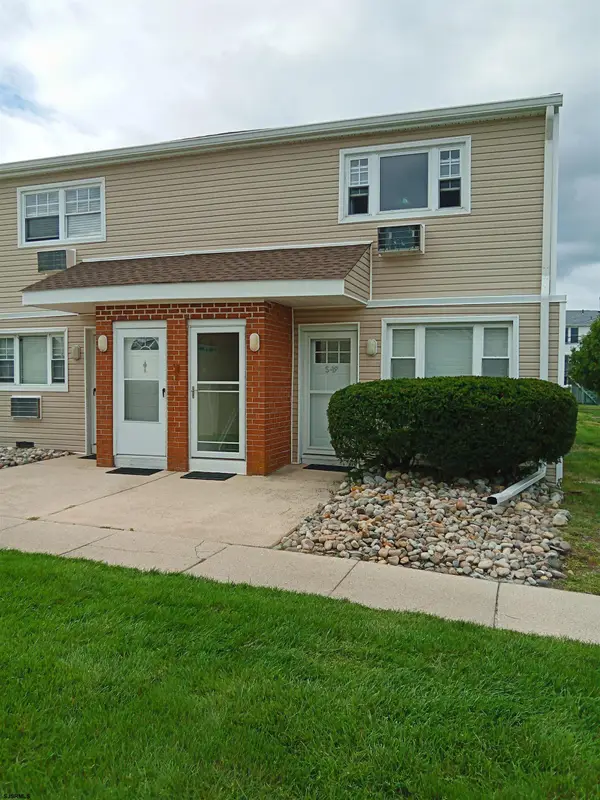 $249,900Active1 beds 1 baths720 sq. ft.
4901 Harbor Beach Blvd #S19, Brigantine, NJ 08203-9999
MLS# 612393Listed by: ZONA REAL ESTATE, INC  $2,569,000Active4 beds 4 baths3,430 sq. ft.
3 Rum Point Ct, Brigantine, NJ 08203
MLS# 610714Listed by: COMPASS REAL ESTATE-SEA ISLE


Protect your home and budget from life's surprises with an Assurant Home Warranty, backed by a partner that supports you through every step of homeownership. Explore Plans.
© 2026 Better Homes and Gardens Real Estate LLC. An Anywhere Real Estate company. All rights reserved. Better Homes and Gardens® Real Estate is a registered trademark owned by Meredith Operations Corporation, licensed to Better Homes and Gardens Real Estate LLC and used with permission. Better Homes and Gardens Real Estate LLC fully supports the principles of the Fair Housing Act and the Equal Opportunity Act. Listing information is deemed reliable but is not guaranteed accurate.
Each office is independently owned and operated.
Any services or products provided by third parties are not provided by, affiliated with or related to Better Homes and Gardens Real Estate LLC, or its affiliated companies.