
7 Ocean Drive W, Brigantine, NJ 08203
Local realty services provided by:Better Homes and Gardens Real Estate Realty Connect
7 Ocean Drive W,Brigantine, NJ 08203
$2,495,000
- 5 Beds
- 5 Baths
- 4,352 sq. ft.
- Single family
- Active
Upcoming open houses
- Sat, Oct 1012:00 pm - 03:00 pm
Listed by: courtney romberger, james zeitler
Office: jersey cape realty
MLS#:262891
Source:NJ_CMCAR
Price summary
- Price:$2,495,000
- Price per sq. ft.:$573.3
About this home
Experience refined coastal living at 7 Ocean Drive W., an extraordinary Brigantine residence offering more than 4,000 square feet of beautifully appointed living space. Designed with an eye toward elegance, comfort, and effortless entertaining, this impressive 5-bedroom, 5.5-bath home pairs sophisticated architecture with high-end finishes and thoughtfully curated furnishings throughout. From the moment you arrive, the home’s distinctive architectural presence sets it apart. Inside, generous living spaces are enhanced by quality craftsmanship, tasteful design, and an elevated coastal aesthetic. The entire interior has been professionally painted, creating a fresh, impeccably presented backdrop for the home’s refined finishes and furnishings. An elevator provides effortless access to every level, while the thoughtfully designed floor plan offers exceptional space and privacy for family and guests. Five beautifully appointed bedrooms and five full bathrooms, complemented by a convenient powder room, provide the scale and comfort expected of a luxury coastal retreat. The outdoor living experience is equally impressive. A covered first-floor porch offers a welcoming setting for morning coffee or relaxed gatherings, while the expansive second-floor wraparound deck creates an exceptional space for entertaining and enjoying the views. The third-floor deck provides yet another elevated vantage point, allowing you to fully appreciate the coastal surroundings and tranquil setting. With its striking architecture, expansive scale, elevator, multiple levels of outdoor living, professionally refreshed interiors, high-end finishes, and sophisticated furnishings, 7 Ocean Drive W. represents a distinctive opportunity to experience luxury living in Brigantine. A residence of exceptional character and presence, thoughtfully designed for both grand entertaining and relaxed coastal living....
Contact an agent
Home facts
- Year built:2006
- Listing ID #:262891
- Added:1 day(s) ago
- Updated:October 08, 2026 at 04:05 PM
Rooms and interior
- Bedrooms:5
- Total bathrooms:5
- Full bathrooms:5
- Dining Description:Dining Area
- Kitchen Description:Dishwasher, Eat-in Kitchen, Microwave Oven, Range, Refrigerator, Self-Clean Oven
- Basement Description:Crawl Space
- Living area:4,352 sq. ft.
Heating and cooling
- Cooling:Central Air, Multi Zone
- Heating:Forced Air, Gas Natural, Multi-Zoned
Structure and exterior
- Year built:2006
- Building area:4,352 sq. ft.
- Architectural Style:Three Story
- Construction Materials:Stone, Vinyl
- Exterior Features:Deck, Outside Shower, Porch
- Levels:3 Story
Utilities
- Water:City
- Sewer:City
Finances and disclosures
- Price:$2,495,000
- Price per sq. ft.:$573.3
- Tax amount:$19,215
Features and amenities
- Appliances:Dishwasher, Range, Washer
- Laundry features:Dryer, Laundry/Utility Room, Washer
- Amenities:Cathedral Ceilings, Storage, Walk in Closet
Parking
- Parking description:1 Car, Attached, Concrete Driveway, Garage
New listings near 7 Ocean Drive W
- New
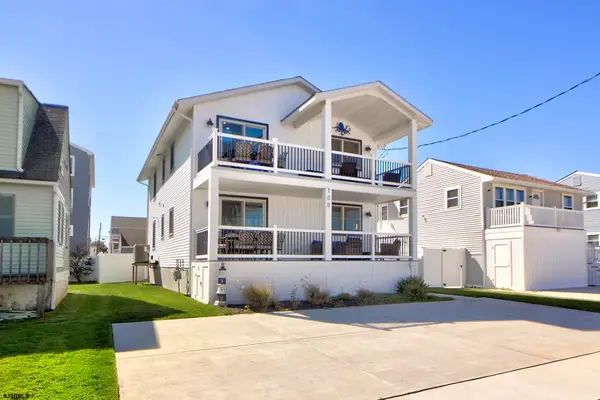 $785,000Active2 beds 2 baths
108 N 12th Street #A, Brigantine, NJ 08203
MLS# 612699Listed by: BHHS FOX AND ROACH-BRIGANTINE II - New
 $2,490,000Active6 beds 4 baths3,800 sq. ft.
320 39th Street S, Brigantine, NJ 08203
MLS# 612609Listed by: KELLER WILLIAMS REALTY ATLANTIC SHORE-BRIGANTINE - Open Sat, 12 to 2pmNew
 $1,595,000Active4 beds 3 baths
1000 E Beach Ave, Brigantine, NJ 08203
MLS# 612564Listed by: BHHS FOX AND ROACH-BRIGANTINE - New
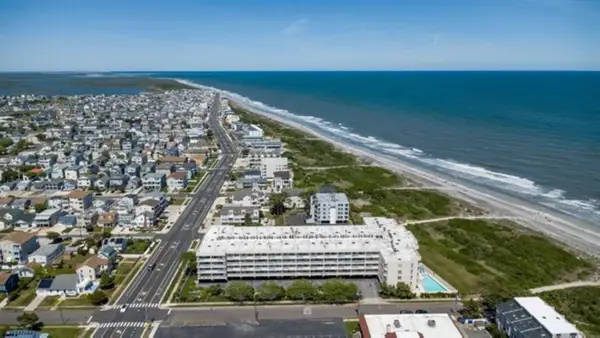 $739,000Active2 beds 3 baths
600 W Brigantine Ave #317, Brigantine, NJ 08203
MLS# 612557Listed by: BHHS FOX AND ROACH-BRIGANTINE - New
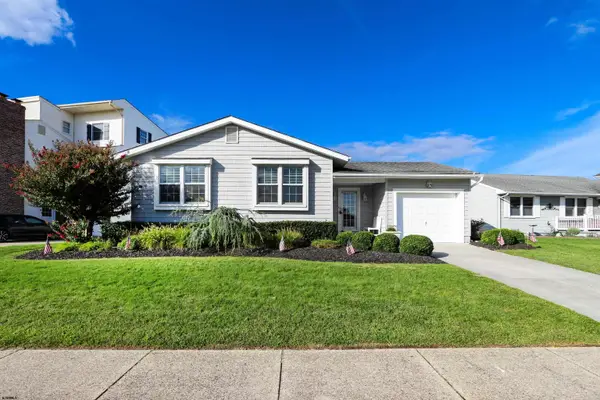 $925,000Active3 beds 2 baths1,454 sq. ft.
5209 Waterview Dr, Brigantine, NJ 08203
MLS# 612491Listed by: BHHS FOX AND ROACH-BRIGANTINE - New
 $535,000Active2 beds 1 baths
223 N 10th Street #6, Brigantine, NJ 08203
MLS# 612497Listed by: MARCHESE REAL ESTATE, LLC - New
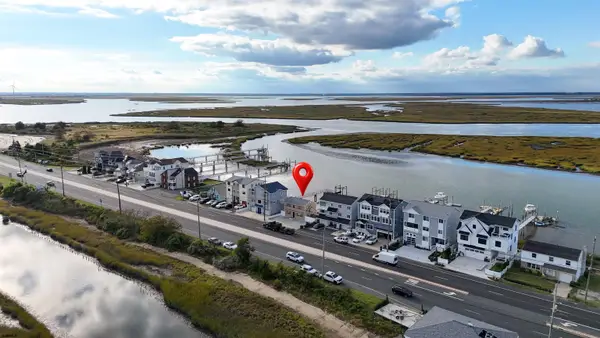 $1,600,000Active3 beds 2 baths1,440 sq. ft.
4721 Atlantic Brigantine Blvd, Brigantine, NJ 08203
MLS# 612392Listed by: KELLER WILLIAMS REALTY ATLANTIC SHORE-BRIGANTINE - New
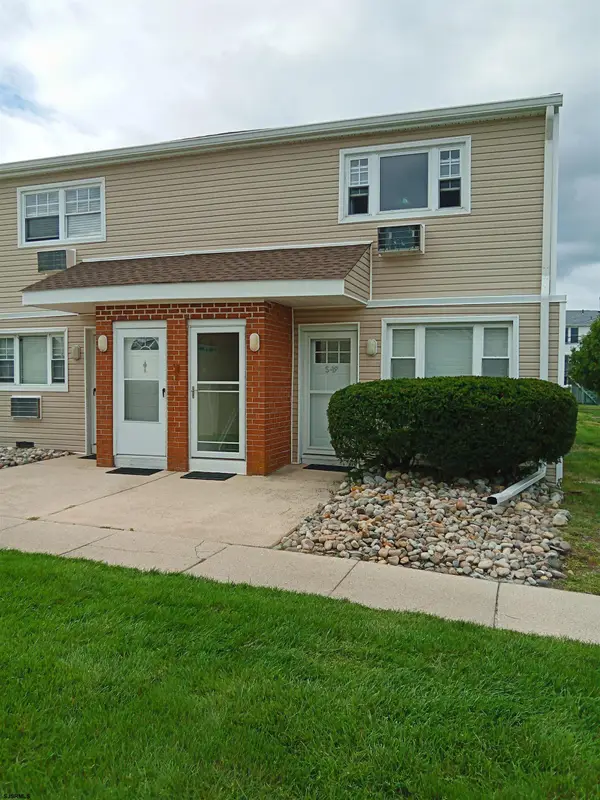 $249,900Active1 beds 1 baths720 sq. ft.
4901 Harbor Beach Blvd #S19, Brigantine, NJ 08203-9999
MLS# 612393Listed by: ZONA REAL ESTATE, INC  $2,569,000Active4 beds 4 baths3,430 sq. ft.
3 Rum Point Ct, Brigantine, NJ 08203
MLS# 610714Listed by: COMPASS REAL ESTATE-SEA ISLE


Protect your home and budget from life's surprises with an Assurant Home Warranty, backed by a partner that supports you through every step of homeownership. Explore Plans.
© 2026 Better Homes and Gardens Real Estate LLC. An Anywhere Real Estate company. All rights reserved. Better Homes and Gardens® Real Estate is a registered trademark owned by Meredith Operations Corporation, licensed to Better Homes and Gardens Real Estate LLC and used with permission. Better Homes and Gardens Real Estate LLC fully supports the principles of the Fair Housing Act and the Equal Opportunity Act. Listing information is deemed reliable but is not guaranteed accurate.
Each office is independently owned and operated.
Any services or products provided by third parties are not provided by, affiliated with or related to Better Homes and Gardens Real Estate LLC, or its affiliated companies.